Don't miss out on our 5,000 Builder Incentive!
Located in the Caroleton community at 1149 Clareton Drive in Grovetown, Georgia, the Macon 2 Bedroom Townhome floor plan offers 1,230 square feet with 2 bedrooms and 2 bathrooms. This single-level townhome is a practical choice for first time buyers, those looking to downsize, or buyers seeking to invest in their future.
Upon entry, a secondary bedroom and full bathroom sit opposite the laundry room, creating a functional layout for guests or a home office. The foyer opens into an open-concept kitchen, café, and family room designed for comfortable daily living. Luxury vinyl flooring enhances durability in the main living areas. The primary suite is privately located off the family room and includes an ensuite bathroom and large walk-in closet.
A covered patio provides outdoor space for relaxing, and the attached 1 car garage adds convenience and storage. This layout balances simplicity and function in a manageable footprint.
* Floor plan representation images, renderings, and videos are for illustration only. Actual construction may vary. Refer to official working drawings for the elevation and floor plan to be built, and to designer selections for materials and colors. Options and finishes shown may not be included and are determined by the sales contract.
Every Ivey home is built to above-code IveyWise building standards to include a Home Energy Rating Score (HERS) and Average Annual Energy Savings Guaranteed by third party testing. IveyWise - Energy Efficient, Better Built, Healthier Home. Community amenities include community pool, pavilion, activity park, playground, sidewalks, streetlights, green spaces, landscaped entrance. Townhome residents enjoy year-round residence lawncare, yearly pressure washing, termite coverage, water for irrigation and roof reserve.
Sold for $232,000
$232,000
1149 Clareton Drive #7b, Grovetown, GA 30813
2beds
1,230sqft
Townhouse
Built in 2025
-- sqft lot
$232,200 Zestimate®
$189/sqft
$1,737 Estimated rent
Home value
$232,200
$221,000 - $244,000
$1,737/mo
Zestimate® history
Owner options
List your home for rent
$1,737/mo
Rent Zestimate®
Find your next renter with Zillow Rental Manager. Plus, with online applications, you can quickly screen prospective tenants – for free.
$1,737/mo
Rent Zestimate®
Refinance and save
$4,481/mo
Est. payment
Refinancing to a lower rate could help reduce your monthly payments and save thousands over the life of the loan.
$4,481/mo
Est. payment
Explore your selling options
Work with a Zillow partner agent
Leverage their expertise and Zillow's premium Showcase listings to get your home seen by more buyers.
Get startedList with your own agent
Get your home in front of millions of buyers by listing it on Zillow.
Learn how to do itSell it yourself
Take full control of how buyers see your home on Zillow by listing For Sale by Owner (FSBO).
List your homeWhat's special
Community poolActivity park
Zillow last checked:
Listing updated:
Listed by:
Terri O'Neil 706-495-2594,
Ivey Realty Associates, Llc
Bought with:
A Non Member
A Non Member
Source: Hive MLS,MLS#: 98203578 Originating MLS: REALTORS® of Greater Augusta
Originating MLS: REALTORS® of Greater AugustaFacts & features
Interior
Bedrooms & bathrooms
- Bedrooms: 2
- Bathrooms: 2
- Full bathrooms: 2
Rooms
- Room types: Breakfast Room, Family Room, Master Bedroom, Bedroom 2
Primary bedroom
- Level: Main
- Dimensions: 13 x 13
Bedroom 2
- Level: Main
- Dimensions: 13 x 10
Breakfast room
- Level: Main
- Dimensions: 16 x 9
Family room
- Level: Main
- Dimensions: 16 x 11
Kitchen
- Level: Main
- Dimensions: 16 x 9
Heating
- Electric, Forced Air, Heat Pump
Cooling
- Central Air, Ceiling Fan(s)
Appliances
- Included: Vented Exhaust Fan, Built-In Microwave, Range, Disposal, Dishwasher, ENERGY STAR Qualified Appliances
- Laundry: Dryer Hookup, Washer Hookup
Features
- Walk-in Closet(s), Entrance Foyer, Pantry, Eat-in Kitchen, Walk-In Closet(s)
- Flooring: LVT/LVP, Carpet
- Doors: Thermal Doors
- Windows: Thermal Windows
- Basement: None
- Attic: Partially Floored,Pull Down Stairs
Interior area
- Total structure area: 1,230
- Total interior livable area: 1,230 sqft
Property
Parking
- Total spaces: 1
- Parking features: Attached, Concrete, Garage
- Attached garage spaces: 1
Accessibility
- Accessibility features: None
Features
- Levels: One
- Patio & porch: Covered, Patio, Porch, Front Porch, Rear Porch
- Exterior features: Thermal Doors
- Fencing: Back Yard
- Has view: Yes
- View description: See Remarks
- Frontage type: See Remarks
Lot
- Features: See Remarks, Landscaped, Sprinklers in Front, Sprinklers in Rear, Other
Details
- Parcel number: Ctth7b
- Zoning: R2
Construction
Type & style
- Home type: Townhouse
- Property subtype: Townhouse
Materials
- Vinyl Siding, Wood Frame
- Foundation: Slab
- Roof: Composition
Condition
- New construction: Yes
- Year built: 2025
Details
- Warranty included: Yes
Utilities & green energy
- Sewer: Public Sewer
- Water: Public
- Utilities for property: Cable Available
Green energy
- Green verification: HERS Index Score
- Energy efficient items: Lighting, Thermostat
- Indoor air quality: Ventilation
Community & HOA
Community
- Security: Smoke Detector(s)
- Subdivision: Caroleton
HOA
- Has HOA: Yes
- Amenities included: Clubhouse, Pool, Park, Sidewalks, Street Lights
- HOA fee: $2,950 annually
- HOA name: Bragg & Associates
- HOA phone: 706-210-0494
Location
- Region: Grovetown
Financial & listing details
- Price per square foot: $189/sqft
- Tax assessed value: $232,000
- Date on market: 10/6/2025
- Cumulative days on market: 222 days
- Listing agreement: Exclusive Right To Sell
- Listing terms: Cash,Conventional,FHA,VA Loan
- Road surface type: Paved
Price history
| Date | Event | Price |
|---|---|---|
| 6/29/2026 | Sold | $232,000-0.2%$189/sqft |
Source:  Hive MLS #98203578 Report a problem Hive MLS #98203578 Report a problem | ||
| 6/13/2026 | Contingent | $232,500$189/sqft |
Source: Hive MLS #98203578 Report a problem | ||
| 10/6/2025 | Listed for sale | $232,500$189/sqft |
Source:  REALTORS® of Greater Augusta #547880 Report a problem REALTORS® of Greater Augusta #547880 Report a problem | ||
Public tax history
Tax history is unavailable.
Neighborhood: 30813
Nearby homes
- $236,5002 bd2 ba1.2k sqft1151 Clareton Dr #7C, Grovetown, GA 30813Sold

- $269,9003 bd3 ba1.6k sqft1141 Clareton Dr #6B, Grovetown, GA 30813Sold
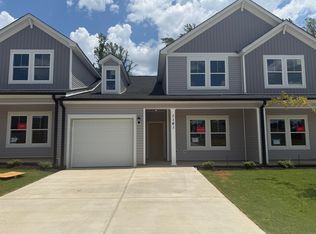
- $265,0003 bd3 ba1.6k sqft1139 Clareton Dr #6A, Grovetown, GA 30813Sold
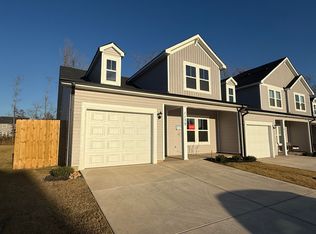
- $252,0003 bd3 ba1.4k sqft1227 Vail Dr #19D, Grovetown, GA 30813Sold
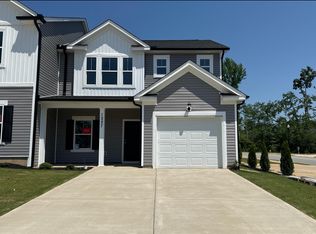
- $219,9002 bd3 ba1.1k sqft1223 Vail Dr #19B, Grovetown, GA 30813Sold
- $219,9002 bd3 ba1.1k sqft1225 Vail Dr #19C, Grovetown, GA 30813Sold
- $257,0003 bd3 ba1.4k sqft1221 Vail Dr #19A, Grovetown, GA 30813Sold
- $234,5002 bd2 ba1.2k sqft1133 Clareton Dr #5B, Grovetown, GA 30813Sold
Nearby schools
GreatSchools rating
- 9/10Euchee Creek Elementary SchoolGrades: PK-5Distance: 2.8 mi
- 6/10Harlem Middle SchoolGrades: 6-8Distance: 5.1 mi
- 6/10Harlem High SchoolGrades: 9-12Distance: 4.5 mi
Schools provided by the listing agent
- Elementary: Euchee Creek
- Middle: Harlem
- High: Harlem
Source: Hive MLS. This data may not be complete. We recommend contacting the local school district to confirm school assignments for this home.


Get pre-qualified for a loan
At Zillow Home Loans, we can pre-qualify you in as little as 5 minutes with no impact to your credit score.An equal housing lender. NMLS #10287.
Sell for more on Zillow
Get a Zillow Showcase℠ listing at no additional cost and you could sell for .
$232,200
2% more
+$4,644
With Zillow Showcase(estimated)
$236,844
- Georgia
- Columbia County
- Grovetown
- 30813
- 1149 Clareton Drive Unit 7b
Nearby cities
Nearby zip codes
Other Grovetown Topics
