***SELLERS JUST REDUCED THE PRICE BY $20,000!*** Priced under market value to sell now! This is a rare opportunity to own a slice of paradise! Welcome to Laurel Oaks, East Lake Woodlands Premier Gated GOLF Course Community. Located in the TOP-RATED School District!!! This 2,700 sq ft home offers the perfect location overlooking the Tranquil Pond. Enjoy Maintenance Free Living in this spacious unit with Soaring Cathedral Ceilings. Lots of Natural Light. Living Room with Double-sided Wood Burning Fireplace, Gorgeous Wood-like Flooring Throughout Main Living Areas and newer neutral Ceramic Tile in kitchen and bathrooms. Large Kitchen with Stainless Steel Appliances, Breakfast Nook with Built-in Wine Storage Rack, Large Breakfast Bar Open to Dining area. Large Master Suite with Private Master Bath features Dual Sinks, Jacuzzi Tub, Step-In Shower and Large Walk-In Closet. Two Bedrooms share and adjacent Bath with Shower/Tub. Inside Laundry room with additional storage for Convenience. BONUS -a large office room with tons of neutral light, high ceilings, a fireplace and beautiful water views - could be used as an office or a library or a guest room. And you have a community pool right in front of the unit, practically in your front yard, what a convenience! HOA Monthly fee include Building Exterior, Cable, Escrow Reserves, Ground and pool Maintenance and repairs, Insurance Building, Roof, Security, Trash Removal, Water/Sewer. East Lake Woodlands Country Club has amenities galore (for an additional fee) including Two Championship Golf Courses, Pro Shop, Tennis Courts, Club House, Swimming Pools and much more. Pet Friendly Community, Great location, Close to top-rated Schools in the County! Many shops, parks and restaurants are just minutes away. And only 20 minutes to the Gulf Beaches or Tampa International Airport.
Sold for $439,650
$439,650
1149 CLAYS TRAIL #704, OLDSMAR, FL 34677
3beds
2,700sqft
Townhouse
Built in 1993
0.51 Acres Lot
$419,500 Zestimate®
$163/sqft
$2,865 Estimated rent
Home value
$419,500
$394,000 - $449,000
$2,865/mo
Zestimate® history
Owner options
List your home for rent
$2,865/mo
Rent Zestimate®
Find your next renter with Zillow Rental Manager. Plus, with online applications, you can quickly screen prospective tenants – for free.
$2,865/mo
Rent Zestimate®
Refinance and save
$3,871/mo
Est. payment
Refinancing to a lower rate could help reduce your monthly payments and save thousands over the life of the loan.
$3,871/mo
Est. payment
Explore your selling options
Work with a Zillow partner agent
Leverage their expertise and Zillow's premium Showcase listings to get your home seen by more buyers.
Get startedList with your own agent
Get your home in front of millions of buyers by listing it on Zillow.
Learn how to do itSell it yourself
Take full control of how buyers see your home on Zillow by listing For Sale by Owner (FSBO).
List your homeWhat's special
Zillow last checked:
Listing updated:
Listed by:
Rimma Pennington 551-999-1342,
GREAT HOMES REALTY INC 727-488-4825
Bought with:
Non-Member Agent
STELLAR NON-MEMBER OFFICE
Source: Stellar MLS,MLS#: U8235403 Originating MLS: Pinellas Suncoast
Originating MLS: Pinellas Suncoast
Facts & features
Interior
Bedrooms & bathrooms
- Bedrooms: 3
- Bathrooms: 3
- Full bathrooms: 2
- 1/2 bathrooms: 1
Rooms
- Room types: Attic, Bonus Room, Den/Library/Office
Primary bedroom
- Features: En Suite Bathroom, Walk-In Closet(s)
- Level: Second
- Dimensions: 16.5x22
Primary bathroom
- Level: Second
Kitchen
- Features: Pantry
- Level: First
- Dimensions: 12x23
Living room
- Level: First
- Dimensions: 16.5x17.5
Office
- Level: First
- Dimensions: 15x15
Heating
- Central, Exhaust Fan, Heat Pump
Cooling
- Central Air
Appliances
- Included: Dishwasher, Disposal, Dryer, Electric Water Heater, Microwave, Range, Refrigerator, Washer, Water Softener
- Laundry: Corridor Access, Electric Dryer Hookup, Laundry Room, Washer Hookup
Features
- Built-in Features, Cathedral Ceiling(s), Ceiling Fan(s), Central Vacuum, Eating Space In Kitchen, High Ceilings, Open Floorplan, Other, PrimaryBedroom Upstairs, Solid Surface Counters, Thermostat, Walk-In Closet(s)
- Flooring: Ceramic Tile, Engineered Hardwood, Other
- Doors: Sliding Doors
- Windows: Blinds, Drapes, Rods, Window Treatments
- Has fireplace: Yes
- Fireplace features: Living Room, Other Room, Wood Burning
Interior area
- Total structure area: 2,700
- Total interior livable area: 2,700 sqft
Property
Parking
- Total spaces: 1
- Parking features: Driveway, Garage Door Opener, Guest
- Attached garage spaces: 1
- Has uncovered spaces: Yes
Features
- Levels: Two
- Stories: 2
- Patio & porch: Covered, Other, Rear Porch, Screened
- Exterior features: Balcony, Lighting, Rain Gutters
- Has view: Yes
- View description: Pool, Water, Pond
- Has water view: Yes
- Water view: Water,Pond
- Waterfront features: Pond Access
Lot
- Size: 0.51 Acres
- Dimensions: 140 x 115
- Features: Landscaped, Near Golf Course, Sidewalk
- Residential vegetation: Trees/Landscaped
Details
- Parcel number: 102816504790070704
- Special conditions: None
Construction
Type & style
- Home type: Townhouse
- Architectural style: Contemporary
- Property subtype: Townhouse
- Attached to another structure: Yes
Materials
- Block, Brick, Vinyl Siding
- Foundation: Slab
- Roof: Tile
Condition
- Completed
- New construction: No
- Year built: 1993
Utilities & green energy
- Sewer: Public Sewer
- Water: Public
- Utilities for property: Cable Connected, Electricity Connected, Public, Sewer Connected, Sprinkler Recycled, Street Lights, Water Connected
Community & HOA
Community
- Features: Buyer Approval Required, Clubhouse, Community Mailbox, Deed Restrictions, Fitness Center, Gated Community - Guard, Golf Carts OK, Golf, Park, Pool, Sidewalks, Special Community Restrictions
- Security: Gated Community, Security Gate, Smoke Detector(s), Touchless Entry
- Pet fee: $0 monthly
- Subdivision: LAUREL OAKS AT EAST LAKE
HOA
- Has HOA: Yes
- Amenities included: Gated, Maintenance, Pool, Trail(s)
- Services included: 24-Hour Guard, Cable TV, Common Area Taxes, Community Pool, Reserve Fund, Insurance, Maintenance Structure, Maintenance Grounds, Maintenance Repairs, Manager, Pest Control, Pool Maintenance, Sewer, Trash, Water
- HOA fee: $822 monthly
- HOA name: Quality Property Management
- HOA phone: 727-869-9700
Location
- Region: Oldsmar
Financial & listing details
- Price per square foot: $163/sqft
- Annual tax amount: $6,420
- Date on market: 3/20/2024
- Cumulative days on market: 76 days
- Listing terms: Cash,Conventional
- Ownership: Fee Simple
- Total actual rent: 0
- Electric utility on property: Yes
- Road surface type: Paved, Asphalt
Price history
| Date | Event | Price |
|---|---|---|
| 7/2/2024 | Sold | $439,650-4.2%$163/sqft |
Source:  Stellar MLS #U8235403 Report a problem Stellar MLS #U8235403 Report a problem | ||
| 6/4/2024 | Pending sale | $459,000$170/sqft |
Source: Stellar MLS #U8235403 Report a problem | ||
| 5/7/2024 | Price change | $459,000-4.2%$170/sqft |
Source: Stellar MLS #U8235403 Report a problem | ||
| 3/20/2024 | Listed for sale | $479,000+8.9%$177/sqft |
Source: Stellar MLS #U8235403 Report a problem | ||
| 2/24/2022 | Listing removed | -- |
Source:  RE/MAX International Report a problem RE/MAX International Report a problem | ||
| 1/21/2022 | Pending sale | $439,900$163/sqft |
Source: Stellar MLS #U8145556 Report a problem | ||
| 12/17/2021 | Price change | $439,900-2%$163/sqft |
Source: Stellar MLS #U8145556 Report a problem | ||
| 12/10/2021 | Listed for sale | $449,000$166/sqft |
Source: Stellar MLS #U8145556 Report a problem | ||
Public tax history
Tax history is unavailable.
Neighborhood: 34677
Nearby homes
- $329,8002 bd2 ba1.9k sqft1155 Clays Trl, Oldsmar, FL 34677Off Market
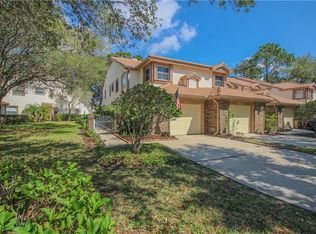
- $250,8002 bd2 ba1.4k sqft1153 Clays Trl, Oldsmar, FL 34677Off Market
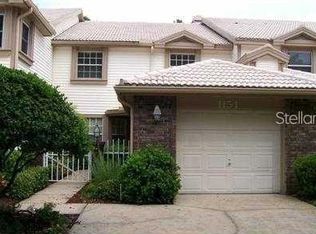
- $439,0003 bd4 ba2.5k sqft1151 Clays Trl, Oldsmar, FL 34677Sold
- $439,6503 bd3 ba2.7k sqft1149 Clays Trl, Oldsmar, FL 34677Sold

- $274,000-- bd-- ba1.4k sqft1147 Clays Trl, Oldsmar, FL 34677Off Market
- $301,700-- bd-- ba1.9k sqft1145 Clays Trl, Oldsmar, FL 34677Off Market
- $287,7002 bd2 ba1.6k sqft1153 Clays Trl #702, Oldsmar, FL 34677Off Market
- $344,0003 bd3 ba2.7k sqft1171 Clays Trl, Oldsmar, FL 34677Sold
Nearby schools
GreatSchools rating
- 7/10Forest Lakes Elementary SchoolGrades: PK-5Distance: 1.7 mi
- 7/10Joseph L. Carwise Middle SchoolGrades: 6-8Distance: 3 mi
- 7/10East Lake High SchoolGrades: PK,9-12Distance: 4.5 mi
Schools provided by the listing agent
- Elementary: Forest Lakes Elementary-PN
- Middle: Carwise Middle-PN
- High: East Lake High-PN
Source: Stellar MLS. This data may not be complete. We recommend contacting the local school district to confirm school assignments for this home.
Get a cash offer in 3 minutes
Find out how much your home could sell for in as little as 3 minutes with a no-obligation cash offer.
Estimated market value
$419,500
Get a cash offer in 3 minutes
Find out how much your home could sell for in as little as 3 minutes with a no-obligation cash offer.
Estimated market value
$419,500
- Florida
- Pinellas County
- Oldsmar
- 34677
- 1149 CLAYS TRAIL Unit 704
Nearby cities
Nearby zip codes
Other Oldsmar Topics
