Skip main navigation
Off market
  • $703,700

    1149 Country View Dr, La Vernia, TX 78121

    4beds
    3,000sqft
    SingleFamily
    Built in 2004
    4.92 Acres Lot
    $703,700 Zestimate®
    $235/sqft
    $3,100 Estimated rent

    Home value

    $703,700

    $647,000 - $767,000

    $3,100/mo

    Zestimate® history
    Loading
    Loading...

    Owner options

    List your home for rent

    $3,100/mo

    Rent Zestimate®

    Find your next renter with Zillow Rental Manager. Plus, with online applications, you can quickly screen prospective tenants – for free.

    Learn more

    $3,100/mo

    Rent Zestimate®

    Refinance and save

    $4,529/mo

    Est. payment

    Refinancing to a lower rate could help reduce your monthly payments and save thousands over the life of the loan.

    See today's rates

    $4,529/mo

    Est. payment

    Explore your selling options

    Work with a Zillow partner agent

    Leverage their expertise and Zillow's premium Showcase listings to get your home seen by more buyers.

    Get started

    List with your own agent

    Get your home in front of millions of buyers by listing it on Zillow.

    Learn how to do it

    Sell it yourself

    Take full control of how buyers see your home on Zillow by listing For Sale by Owner (FSBO).

    List your home

    What's special

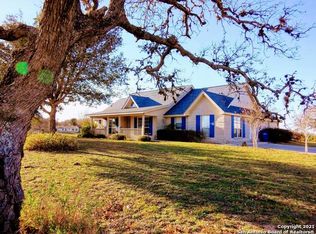
    "The stars at night are big and bright ..." This Is It - and what a view!! Sellers refer to the big backyard oak as "The Tree of Life". This property is definitely one of a kind! Where else might you find a large, gorgeous house on nearly 5 acres of sprawling land seasonally carpeted with wildflowers and generously sprinkled with mature oak trees on non-HOA land (buildable double platted lot) where your horses, goats, etc are welcomed. Two fully fenced sections with still more than enough land for your own quarantine garden or perhaps just space for your personal privacy? Be sure to see the "Man Cave"/Dream Workshop/3 car (plus room for your tractor) detached garage - insulated and climate controlled with 220v electrical if needed for welding or other pursuits. There's a separate mini apartment (bedroom and bath) over the attached 2 car garage for a young adult's privacy or your visiting guests. Double deck - balcony/patio area joined by the exterior spiral staircase with access to the upstairs and downstairs living areas make this so perfect for entertaining. There's a water catchment system installed too (recently unused) and a huge 22x14 flex room with a gorgeous cedar ceiling and stone floor between the main house and attached garage with glass doors to one of the decks. Let your imagination run wild with this space! It can be another living area, pool/ping-pong, game, exercise, or hobby room! ALSO - Wait - there's more! High ceilings, transom and arched windows, main level master suite, island granite kitchen with breakfast nook, office with French doors, separate dining, and loads of custom lit art nooks and built-ins throughout the main house, and should you STILL need MORE storage - there's an additional shed on the property for that too! If you're a military transfer, you'll be less than 35 miles from JBSA Lackland and fewer than 25 miles from JBSA Randolph (just enough time to decompress from your day) Live the dream! THIS is home!

    This property is off market, which means it's not currently listed for sale or rent on Zillow. This may be different from what's available on other websites or public sources.

    Facts & features

    Interior

    Bedrooms & bathrooms
    • Bedrooms: 4
    • Bathrooms: 4
    • Full bathrooms: 3
    • 1/2 bathrooms: 1
    Heating
    • Heat pump, Electric
    Cooling
    • Central
    Appliances
    • Included: Dishwasher, Microwave
    Features
    • Flooring: Tile, Carpet
    • Has fireplace: Yes
    Interior area
    • Total interior livable area: 3,000 sqft

    Property

    Parking
    • Total spaces: 4
    • Parking features: Garage - Attached, Garage - Detached
    Features
    • Exterior features: Other, Stone, Wood
    Lot
    • Size: 4.92 Acres
    Details
    • Parcel number: 06410000003800

    Construction

    Type & style
    • Home type: SingleFamily
    Materials
    • Stone
    • Foundation: Concrete
    • Roof: Composition
    Condition
    • Year built: 2004

    Community & HOA

    Location
    • Region: La Vernia

    Financial & listing details

    • Price per square foot: $235/sqft
    • Tax assessed value: $769,590
    • Annual tax amount: $7,240
    • Inclusions: Washer Connection, Dryer Connection, Ceiling Fans, Stove/Range, Ice Maker Connection, Smoke Alarm, Self-Cleaning Oven, Dishwasher, Microwave Oven, Chandelier, Disposal, Solid Counter Tops, Garage Door Opener, Private Garbage Service

    Price history

    DateEventPrice
    7/18/2020Listing removed$465,000$155/sqft
    Source: Keller Williams Legacy #1470787 Report a problem
    7/16/2020Listed for sale$465,000+27.7%$155/sqft
    Source: Keller Williams Legacy #1470787 Report a problem
    6/18/2015Sold--
    Source: LERA MLS #44006_1115714 Report a problem
    5/19/2015Listed for sale$364,000$121/sqft
    Source: Drayton Realty, LLC #1115714 Report a problem
    3/15/2007Sold--
    Source: LERA MLS #631746 Report a problem

    Public tax history

    YearProperty taxesTax assessment
    2025$7,240 $709,456 +10%
    2024-- $644,960 +0.5%
    2023-- $641,770 +8.9%
    2022-- $589,270 +26.1%
    2021-- $467,430 +29.3%
    2020$7,369 -1.7%$361,370
    2019$7,498 $361,370 +4.5%
    2017-- $345,960 +3.3%
    2016-- $334,950 -2.2%
    2015-- $342,490 +15.6%
    2014-- $296,370
    2013-- $296,370 +2.7%
    2012-- $288,580
    2011-- $288,580 -2.1%
    2010-- $294,620 -6.1%
    2009-- $313,680 +12.8%
    2008-- $278,100 -0.5%
    2007-- $279,580 +29.5%
    2006-- $215,960 -11.6%
    2005-- $244,360
    Find assessor info on the county website

    Neighborhood: 78121

    Nearby schools

    GreatSchools rating
    Schools provided by the listing agent
    • Elementary: La Vernia
    • Middle: La Vernia
    • High: La Vernia
    • District: La Vernia Isd.

    Source: The MLS. This data may not be complete. We recommend contacting the local school district to confirm school assignments for this home.

    Get a cash offer in 3 minutes
    Find out how much your home could sell for in as little as 3 minutes with a no-obligation cash offer.
    Estimated market value
    $703,700
    Get a cash offer in 3 minutes
    Find out how much your home could sell for in as little as 3 minutes with a no-obligation cash offer.
    Estimated market value
    $703,700