Skip main navigation
Sold
  • $711,300

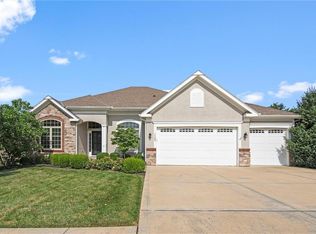
    1149 Creekmoor Dr, Raymore, MO 64083

    4beds
    3,492sqft
    Single Family Residence
    Built in 2021
    0.3 Acres Lot
    $711,300 Zestimate®
    $204/sqft
    $3,378 Estimated rent

    Home value

    $711,300

    $676,000 - $747,000

    $3,378/mo

    Zestimate® history
    Loading
    Loading...

    Owner options

    List your home for rent

    $3,378/mo

    Rent Zestimate®

    Find your next renter with Zillow Rental Manager. Plus, with online applications, you can quickly screen prospective tenants – for free.

    Learn more

    $3,378/mo

    Rent Zestimate®

    Refinance and save

    $4,453/mo

    Est. payment

    Refinancing to a lower rate could help reduce your monthly payments and save thousands over the life of the loan.

    See today's rates

    $4,453/mo

    Est. payment

    Explore your selling options

    Work with a Zillow partner agent

    Leverage their expertise and Zillow's premium Showcase listings to get your home seen by more buyers.

    Get started

    List with your own agent

    Get your home in front of millions of buyers by listing it on Zillow.

    Learn how to do it

    Sell it yourself

    Take full control of how buyers see your home on Zillow by listing For Sale by Owner (FSBO).

    List your home

    What's special

    Large granite islandWood beamsJack and jill bathroomExtensive custom designer finishesLarge master suiteHuge kitchenSpacious walk-in pantry

    Don't wait 12 months for your new home to be built. Welcome to your dream home located in the desirable Creekmoor community that is available now! This stunning Signature Builder's "The Brookside" boasts an open floor plan with extensive custom designer finishes, extensive trim work, wood beams, and 12' ceilings. On the main level, you'll find a large master suite with a large walk in closet and shoe rack, that's perfect for unwinding after a long day. The laundry room with a sink is located off the master bedroom. There's also an oversized second bedroom that can double as a home office, offering you the flexibility you need to work from home. The heart of the home is the huge kitchen, complete with a large granite island with bar seating for four, lighted cabinets, and a spacious walk-in pantry. You'll love entertaining guests in the elegant dining room/living room combo, which is perfect for hosting dinner parties. Downstairs, the lower level features an awesome recreation room, complete with a beautiful wet bar, a full fridge, and an office, making it the ideal space for gathering with friends and family. There are also two additional bedrooms and a Jack and Jill bathroom, offering plenty of space for guests or family members. One of the highlights of this home is its prime location, as it backs onto the picturesque Creekmoor Golf Course. You'll enjoy stunning views of the rolling greens from your own backyard and a large concrete patio, providing a tranquil oasis to escape to at the end of the day. As a Creekmoor resident, you'll also have access to an array of world-class amenities, including a 6000 sq. ft. clubhouse with an exercise facility, "Tavern on the Moor" eatery, and a pro shop. You can perfect your swing on the championship 18-hole golf course or take a dip in one of the community pools. With sports courts and walking trails, don't miss out on this incredible opportunity to live in luxury in one of the most sought-after communities in the area.

    This property is not currently displayed as for sale or rent on Zillow. This may be different from what's on other websites or public sources.


    Zillow last checked:

    Listing updated:

    Listed by:

    Mark Wiesemann 816-914-2845,

    RE/MAX Heritage

    Bought with:

    Mindy Tatum, 2005030673

    KW KANSAS CITY METRO

    Source: Heartland MLS as distributed by MLS GRID,MLS#: 2434273MLS Logo

    Facts & features

    Interior

    Bedrooms & bathrooms
    • Bedrooms: 4
    • Bathrooms: 3
    • Full bathrooms: 3
    Primary bedroom
    • Features: Carpet, Ceiling Fan(s)
    • Level: First
    • Dimensions: 17 x 14
    Bedroom 2
    • Features: Ceiling Fan(s)
    • Level: First
    • Dimensions: 14 x 14
    Bedroom 3
    • Features: Carpet, Walk-In Closet(s)
    • Level: Basement
    • Dimensions: 15 x 15
    Bedroom 4
    • Features: Carpet, Walk-In Closet(s)
    • Level: Basement
    • Dimensions: 14 x 12
    Primary bathroom
    • Features: Ceramic Tiles, Double Vanity, Walk-In Closet(s)
    • Level: First
    • Dimensions: 14 x 10
    Bathroom 2
    • Features: Ceramic Tiles, Shower Only
    • Level: First
    • Dimensions: 17 x 5
    Bathroom 3
    • Features: Ceramic Tiles, Double Vanity, Shower Only
    • Level: Basement
    • Dimensions: 12 x 6
    Other
    • Level: First
    • Dimensions: 12 x 7
    Dining room
    • Level: First
    • Dimensions: 13 x 11
    Kitchen
    • Features: Kitchen Island, Pantry
    • Level: First
    • Dimensions: 18 x 13
    Laundry
    • Features: Ceramic Tiles
    • Level: First
    • Dimensions: 9 x 5
    Living room
    • Features: Ceiling Fan(s), Fireplace
    • Level: First
    • Dimensions: 21 x 15
    Office
    • Features: Carpet
    • Level: Basement
    • Dimensions: 12 x 7
    Recreation room
    • Features: Wet Bar
    • Level: Basement
    • Dimensions: 36 x 23
    Heating
    • Forced Air
    Cooling
    • Electric
    Appliances
    • Included: Dishwasher, Disposal, Microwave, Built-In Oven
    • Laundry: Bedroom Level, Main Level
    Features
    • Ceiling Fan(s), Custom Cabinets, Kitchen Island, Pantry, Vaulted Ceiling(s), Walk-In Closet(s), Wet Bar
    • Flooring: Carpet, Ceramic Tile, Wood
    • Windows: Thermal Windows
    • Basement: Basement BR,Finished,Full,Sump Pump
    • Number of fireplaces: 1
    • Fireplace features: Gas, Insert, Living Room
    Interior area
    • Total structure area: 3,492
    • Total interior livable area: 3,492 sqft
    • Finished area above ground: 1,865
    • Finished area below ground: 1,627

    Property

    Parking
    • Total spaces: 3
    • Parking features: Attached, Garage Faces Front
    • Attached garage spaces: 3
    Features
    • Patio & porch: Patio, Covered, Porch
    Lot
    • Size: 0.3 Acres
    • Features: On Golf Course, Adjoin Golf Fairway, City Limits, City Lot
    Details
    • Parcel number: 2204868

    Construction

    Type & style
    • Home type: SingleFamily
    • Architectural style: Traditional
    • Property subtype: Single Family Residence
    Materials
    • Stucco & Frame
    • Roof: Composition
    Condition
    • Year built: 2021
    Details
    • Builder model: The Brookside
    • Builder name: Signature

    Utilities & green energy

    • Sewer: Public Sewer, Grinder Pump
    • Water: Public

    Community & HOA

    Community
    • Security: Security System, Smoke Detector(s)
    • Subdivision: Creekmoor- Westbrook at
    HOA
    • Has HOA: Yes
    • Amenities included: Boat Dock, Clubhouse, Exercise Room, Golf Course, Putting Green, Pool, Tennis Court(s), Trail(s)
    • HOA fee: $105 monthly
    • HOA name: Creekmoor POA
    Location
    • Region: Raymore

    Financial & listing details

    • Price per square foot: $204/sqft
    • Tax assessed value: $573,230
    • Annual tax amount: $5,624
    • Date on market: 5/16/2023
    • Listing terms: Cash,Conventional,FHA,VA Loan
    • Ownership: Private
    • Road surface type: Paved

    Price history

    DateEventPrice
    7/3/2023Sold--
    Source: Heartland MLS as distributed by MLS GRID #2434273 Report a problem
    6/3/2023Pending sale$699,000$200/sqft
    Source: Heartland MLS as distributed by MLS GRID #2434273 Report a problem
    6/1/2023Price change$699,000-3.6%$200/sqft
    Source: Heartland MLS as distributed by MLS GRID #2434273 Report a problem
    5/16/2023Listed for sale$725,000+14.5%$208/sqft
    Source: Heartland MLS as distributed by MLS GRID #2434273 Report a problem
    4/21/2022Sold--
    Source: Heartland MLS as distributed by MLS GRID #2322659 Report a problem
    5/19/2021Pending sale$632,950$181/sqft
    Source: ReeceNichols Real Estate #2322659 Report a problem

    Public tax history

    YearProperty taxesTax assessment
    2025$8,789 +11.3%$108,910 +12.2%
    2024$7,900 +0.1%$97,080
    2023$7,890 +40.3%$97,080 +41.2%
    2022$5,624 +11353.7%$68,740 +11356.7%
    2021$49 $600
    2020-- $600
    2019-- $600
    2018$50 $600
    2017$50 +3.8%$600
    2016$48 $600
    2015$48 $600
    Find assessor info on the county website

    Neighborhood: 64083

    Nearby schools

    GreatSchools rating
    Schools provided by the listing agent
    • Elementary: Creekmoor
    • Middle: Raymore-Peculiar
    • High: Raymore-Peculiar

    Source: Heartland MLS as distributed by MLS GRID. This data may not be complete. We recommend contacting the local school district to confirm school assignments for this home.

    Get a cash offer in 3 minutes
    Find out how much your home could sell for in as little as 3 minutes with a no-obligation cash offer.
    Estimated market value
    $711,300
    Get a cash offer in 3 minutes
    Find out how much your home could sell for in as little as 3 minutes with a no-obligation cash offer.
    Estimated market value
    $711,300