Skip main navigation
Closed
  • $690,000

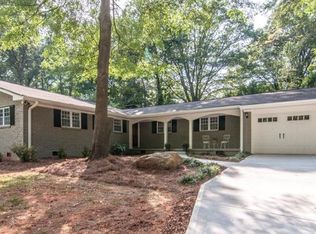
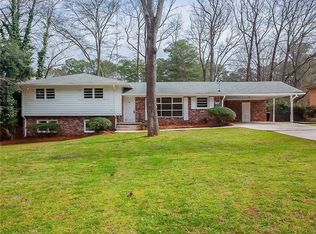
    1149 Dunwick Dr, Avondale Estates, GA 30002

    4beds
    2,224sqft
    Single Family Residence, Residential
    Built in 1962
    0.34 Acres Lot
    $696,000 Zestimate®
    $310/sqft
    $2,695 Estimated rent

    Home value

    $696,000

    $640,000 - $752,000

    $2,695/mo

    Zestimate® history
    Loading
    Loading...

    Owner options

    List your home for rent

    $2,695/mo

    Rent Zestimate®

    Find your next renter with Zillow Rental Manager. Plus, with online applications, you can quickly screen prospective tenants – for free.

    Learn more

    $2,695/mo

    Rent Zestimate®

    Refinance and save

    $4,208/mo

    Est. payment

    Refinancing to a lower rate could help reduce your monthly payments and save thousands over the life of the loan.

    See today's rates

    $4,208/mo

    Est. payment

    Explore your selling options

    Work with a Zillow partner agent

    Leverage their expertise and Zillow's premium Showcase listings to get your home seen by more buyers.

    Get started

    List with your own agent

    Get your home in front of millions of buyers by listing it on Zillow.

    Learn how to do it

    Sell it yourself

    Take full control of how buyers see your home on Zillow by listing For Sale by Owner (FSBO).

    List your home

    What's special

    Beautifully Renovated Home with Exceptional Indoor–Outdoor Living in Red Hot Avondale Estates. This home delivers the rare combination of modern updates, flexible functionality, and standout outdoor living in a market where supply is tight and demand is fierce. Every space has been thoughtfully improved to support the way people actually live today. Open, Connected Living Spaces with inviting open concept kitchen, dining, and living area anchored by a large island, shaker cabinetry, granite countertops, and a custom built in table nook complete with drawers and full wall pantry style storage. The seamless flow makes everyday living easy and entertaining effortless. Beautiful "real oak" flooring runs through the main and upper levels, with new luxury vinyl on the lower level for durability and style. Fresh, Modern Updates throughout the home, with neutral designer colors, stylish finishes, and thoughtful touches that create a warm, luxurious feel. This home has incredible bones, smart improvements, and a lifestyle forward layout that appeals to today’s buyers. Outdoor Living That Truly Stands Out and is a showstopper—multiple fenced areas, level green space perfect for gardening or play, and custom decks and patios perfectly designed for gatherings of any size. Whether you’re hosting a crowd or enjoying a quiet morning coffee, watching the children or pups play in the open space, this outdoor experience is exceptional. Storage & Functionality rarely found at this price! Oversized two car garage, additional storage room, and a fantastic detached storage building give you the kind of flexibility that’s almost impossible to find in this area. Perfect for tools, hobbies, bikes, future workshop or She Shed.

    Zillow last checked:

    Listing updated:

    Listing Provided by:

    TRACY MINICH,

    REMAX Metro Atlanta 404-292-7800

    Bought with:

    Erica Woodford, 374897

    Keller Knapp

    Source: FMLS GA,MLS#: 7725884MLS Logo

    Facts & features

    Interior

    Bedrooms & bathrooms
    • Bedrooms: 4
    • Bathrooms: 3
    • Full bathrooms: 3
    Primary bedroom
    • Features: In-Law Floorplan, Roommate Floor Plan, Split Bedroom Plan
    • Level: In-Law Floorplan, Roommate Floor Plan, Split Bedroom Plan
    Bedroom
    • Features: In-Law Floorplan, Roommate Floor Plan, Split Bedroom Plan
    Primary bathroom
    • Features: Double Vanity, Shower Only
    Dining room
    • Features: None
    Kitchen
    • Features: Breakfast Bar, Cabinets White, Eat-in Kitchen, Kitchen Island, Stone Counters, View to Family Room
    Heating
    • Central, Forced Air, Natural Gas
    Cooling
    • Ceiling Fan(s), Central Air, Electric Air Filter
    Appliances
    • Included: Dishwasher, Disposal, Dryer, Electric Cooktop, Electric Oven, Electric Range, Microwave, Refrigerator
    • Laundry: Common Area, Laundry Room, Lower Level, Sink
    Features
    • Crown Molding, Entrance Foyer
    • Flooring: Hardwood
    • Windows: Double Pane Windows
    • Basement: None
    • Attic: Pull Down Stairs
    • Number of fireplaces: 1
    • Fireplace features: Basement, Family Room, Masonry
    • Common walls with other units/homes: No Common Walls
    Interior area
    • Total structure area: 2,224
    • Total interior livable area: 2,224 sqft

    Property

    Parking
    • Total spaces: 2
    • Parking features: Garage, Garage Door Opener, Garage Faces Front
    • Garage spaces: 2
    Accessibility
    • Accessibility features: None
    Features
    • Levels: Multi/Split
    • Patio & porch: Deck
    • Exterior features: Courtyard, Garden, Lighting, Private Yard, No Dock
    • Pool features: None
    • Spa features: None
    • Fencing: Fenced
    • Has view: Yes
    • View description: Rural
    • Waterfront features: None
    • Body of water: None
    Lot
    • Size: 0.34 Acres
    • Dimensions: 150 x 100
    • Features: Back Yard, Front Yard, Level
    Details
    • Parcel number: 15 217 10 015
    • Other equipment: None
    • Horse amenities: None

    Construction

    Type & style
    • Home type: SingleFamily
    • Architectural style: Ranch
    • Property subtype: Single Family Residence, Residential
    Materials
    • Brick 4 Sides
    • Foundation: Block
    • Roof: Composition,Shingle
    Condition
    • Resale
    • New construction: No
    • Year built: 1962

    Utilities & green energy

    • Electric: 220 Volts
    • Sewer: Public Sewer
    • Water: Public
    • Utilities for property: Cable Available, Electricity Available, Natural Gas Available, Phone Available, Sewer Available, Water Available
    Green energy
    • Energy efficient items: None
    • Energy generation: None
    • Water conservation: Low-Flow Fixtures

    Community & neighborhood

    Security
    • Security features: Fire Alarm, Smoke Detector(s)
    Community
    • Community features: Lake, Meeting Room, Near Beltline, Near Public Transport, Near Schools, Near Shopping, Near Trails/Greenway, Park, Playground, Restaurant, Street Lights
    Location
    • Region: Avondale Estates
    • Subdivision: Avondale Estates

    Other

    Other facts
    • Road surface type: Asphalt

    Price history

    DateEventPrice
    4/17/2026Sold$690,000-1.4%$310/sqft
    Source: FMLS GA #7725884 Report a problem
    3/26/2026Pending sale$699,999$315/sqft
    Source: GAMLS #10700282 Report a problem
    2/27/2026Listed for sale$699,999+75%$315/sqft
    Source: FMLS GA #7725884 Report a problem
    5/10/2017Sold$399,999$180/sqft
    Source: FMLS GA #5797064 Report a problem
    4/11/2017Pending sale$399,999$180/sqft
    Source: MCGUIRE REALTY LLC #5797064 Report a problem
    4/5/2017Price change$399,999-2.4%$180/sqft
    Source: MCGUIRE REALTY LLC #5797064 Report a problem
    3/21/2017Price change$410,000-2.4%$184/sqft
    Source: MCGUIRE REALTY LLC #5797064 Report a problem
    2/27/2017Price change$419,900-1.2%$189/sqft
    Source: MCGUIRE REALTY LLC #5797064 Report a problem
    1/26/2017Listed for sale$424,900+77%$191/sqft
    Source: MCGUIRE REALTY LLC #5797064 Report a problem
    6/30/2016Sold$240,000$108/sqft
    Source: Public Record Report a problem

    Public tax history

    YearProperty taxesTax assessment
    2025$12,705 +10.9%$261,080 +8.7%
    2024$11,459 +8.3%$240,240 +10.4%
    2023$10,577 +6.2%$217,640 +7.7%
    2022$9,960 +11.2%$202,160 +11.8%
    2021$8,957 -5%$180,760 -5.9%
    2020$9,423 +5.9%$192,120 +5.6%
    2019$8,901 +10.9%$181,880 +13.7%
    2018$8,023 +6.5%$159,960 +5.6%
    2017$7,534 +253.7%$151,520 +47.5%
    2016$2,130 $102,760 +46.8%
    2014$2,130 $70,000 -22.4%
    2013-- $90,200
    2012-- $90,200 -0.2%
    2011-- $90,400
    2010$1,778 $90,400
    2009$1,778 +9.8%$90,400
    2008$1,619 +0.9%$90,400
    2007$1,605 $90,400
    2006$1,605 -0.3%$90,400 +0%
    2005$1,610 +26.8%$90,360 +19%
    2004$1,270 +10.7%$75,960 +7.5%
    2003$1,147 +14.8%$70,640
    2002$999 +0.7%$70,640
    2001$992 $70,640

    Find assessor info on the county website

    Neighborhood: 30002

    Nearby schools

    GreatSchools rating
    Schools provided by the listing agent
    • Elementary: Avondale
    • Middle: Druid Hills
    • High: Druid Hills

    Source: FMLS GA. This data may not be complete. We recommend contacting the local school district to confirm school assignments for this home.

    Get a cash offer in 3 minutes
    Find out how much your home could sell for in as little as 3 minutes with a no-obligation cash offer.
    Estimated market value
    $696,000
    Get a cash offer in 3 minutes
    Find out how much your home could sell for in as little as 3 minutes with a no-obligation cash offer.
    Estimated market value
    $696,000