Virtually Staged. Located within the established gated community of Hunters Chase in Casselberry, this beautifully maintained first-floor condo offers comfortable, low-maintenance living in a convenient Central Florida location. Fresh interior paint, warm wood flooring, and all-new windows create a bright and inviting atmosphere from the moment you step inside. Oversized windows fill the home with natural light while the thoughtfully designed layout provides both comfort and functionality. The open living and dining areas flow seamlessly together, while a flexible bonus room with a closet and direct access to the screened patio offers the perfect space for a home office, guest room, or potential third bedroom. Overlooking mature landscaping and shaded oak trees, the screened patio creates a peaceful outdoor space to relax and unwind. The kitchen features stainless steel appliances, ample cabinet space, and a breakfast bar that opens to the main living area for easy everyday living. The spacious primary suite offers wood flooring, mirrored closet doors, and an updated en suite bathroom vanity. The condo also includes indoor laundry conveniently tucked within utility closets, generous storage space, and assigned parking. Residents enjoy access to community amenities, including a pool, clubhouse, and fitness center, all conveniently located near shopping, dining, major roadways, Winter Park, downtown Orlando, and nearby parks and recreation. Combining natural light, functional design, recent updates, and a desirable first-floor location, this condo presents an excellent opportunity for comfortable living or investment potential in Seminole County.
Sold for $217,500
$217,500
1149 EXCELLER COURT #101, CASSELBERRY, FL 32707
3beds
1,151sqft
Condominium
Built in 1990
-- sqft lot
$217,900 Zestimate®
$189/sqft
$2,020 Estimated rent
Home value
$217,900
$207,000 - $229,000
$2,020/mo
Zestimate® history
Owner options
List your home for rent
$2,020/mo
Rent Zestimate®
Find your next renter with Zillow Rental Manager. Plus, with online applications, you can quickly screen prospective tenants – for free.
$2,020/mo
Rent Zestimate®
Refinance and save
$1,979/mo
Est. payment
Refinancing to a lower rate could help reduce your monthly payments and save thousands over the life of the loan.
$1,979/mo
Est. payment
Explore your selling options
Work with a Zillow partner agent
Leverage their expertise and Zillow's premium Showcase listings to get your home seen by more buyers.
Get startedList with your own agent
Get your home in front of millions of buyers by listing it on Zillow.
Learn how to do itSell it yourself
Take full control of how buyers see your home on Zillow by listing For Sale by Owner (FSBO).
List your homeWhat's special
Fresh interior paintAssigned parkingGenerous storage spaceAll-new windowsWarm wood flooringThoughtfully designed layoutAmple cabinet space
Zillow last checked:
Listing updated:
Listed by:
Brian Diaz 386-837-2386,
KELLER WILLIAMS ADVANTAGE REALTY 407-977-7600
Bought with:
Miraya Lane, PA, 3455140
REAL BROKER, LLC
Source: Stellar MLS,MLS#: O6411438 Originating MLS: Orlando Regional
Originating MLS: Orlando Regional
Facts & features
Interior
Bedrooms & bathrooms
- Bedrooms: 3
- Bathrooms: 2
- Full bathrooms: 2
Primary bedroom
- Features: Built-in Closet
- Level: First
- Area: 240 Square Feet
- Dimensions: 16x15
Bedroom 2
- Features: Built-in Closet
- Level: First
- Area: 180 Square Feet
- Dimensions: 15x12
Bedroom 3
- Features: Built-in Closet
- Level: First
- Area: 144 Square Feet
- Dimensions: 12x12
Kitchen
- Level: First
- Area: 143 Square Feet
- Dimensions: 13x11
Living room
- Level: First
- Area: 306 Square Feet
- Dimensions: 18x17
Heating
- Central
Cooling
- Central Air
Appliances
- Included: Dishwasher, Dryer, Washer
- Laundry: Inside
Features
- Ceiling Fan(s), Kitchen/Family Room Combo, Open Floorplan, Split Bedroom
- Flooring: Laminate, Tile
- Doors: Sliding Doors
- Has fireplace: No
Interior area
- Total structure area: 1,243
- Total interior livable area: 1,151 sqft
Property
Features
- Levels: One
- Stories: 1
- Patio & porch: Rear Porch
Details
- Parcel number: 22213050911000880
- Zoning: PRD
- Special conditions: None
Construction
Type & style
- Home type: Condo
- Property subtype: Condominium
Materials
- Stucco, Wood Frame
- Foundation: Slab
- Roof: Tile
Condition
- New construction: No
- Year built: 1990
Utilities & green energy
- Sewer: Public Sewer
- Water: Public
- Utilities for property: Electricity Connected, Sewer Connected
Community & HOA
Community
- Features: Clubhouse, Gated Community - No Guard, Pool
- Pet fee: $0 monthly
- Subdivision: HUNTERS CHASE CONDO PH 1
HOA
- Has HOA: Yes
- Services included: Maintenance Structure, Maintenance Grounds, Pest Control, Pool Maintenance, Sewer, Trash, Water
- HOA fee: $470 monthly
- HOA name: SENTRY MANAGEMENT
- HOA phone: 407-788-6700
Location
- Region: Casselberry
Financial & listing details
- Price per square foot: $189/sqft
- Annual tax amount: $520
- Date on market: 5/28/2026
- Cumulative days on market: 21 days
- Listing terms: Cash,Conventional,FHA,VA Loan
- Ownership: Fee Simple
- Total actual rent: 0
- Electric utility on property: Yes
- Road surface type: Paved
Price history
| Date | Event | Price |
|---|---|---|
| 7/20/2026 | Sold | $217,500-3.3%$189/sqft |
Source:  Stellar MLS #O6411438 Report a problem Stellar MLS #O6411438 Report a problem | ||
| 6/18/2026 | Pending sale | $225,000$195/sqft |
Source: Stellar MLS #O6411438 Report a problem | ||
| 5/28/2026 | Listed for sale | $225,000$195/sqft |
Source: Stellar MLS #O6411438 Report a problem | ||
Public tax history
Tax history is unavailable.
Neighborhood: 32707
Nearby homes
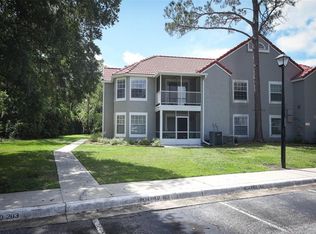
- $219,0003 bd2 ba1.1k sqft1149 Exceller Ct APT 103, Casselberry, FL 32707Sold

- $217,5002 bd2 ba1.1k sqft1149 Exceller 101 Ct, Casselberry, FL 32707Sold
- $210,0003 bd2 ba1.1k sqft1149 Exceller 205 Ct, Casselberry, FL 32707Off Market
- $203,9002 bd2 ba1.1k sqft1149 Exceller 105 Ct, Casselberry, FL 32707Off Market
- $204,6003 bd2 ba1.1k sqft1149 Exceller Ct APT 207, Casselberry, FL 32707Off Market
- $208,0003 bd2 ba1.1k sqft1149 Exceller 107 Ct, Casselberry, FL 32707Off Market
- $205,8003 bd2 ba1.1k sqft1149 Exceller Ct APT 203, Casselberry, FL 32707Off Market
- $208,9003 bd2 ba1.1k sqft1149 Exceller 201 Ct, Casselberry, FL 32707Off Market
Nearby schools
GreatSchools rating
- 6/10Sterling Park Elementary SchoolGrades: PK-5Distance: 0.4 mi
- NAA Seminole County Virtual SchoolGrades: K-12Distance: 6.8 mi
- 7/10Lake Howell High SchoolGrades: 9-12Distance: 2.3 mi
Get a cash offer in 3 minutes
Find out how much your home could sell for in as little as 3 minutes with a no-obligation cash offer.
Estimated market value
$217,900
Get a cash offer in 3 minutes
Find out how much your home could sell for in as little as 3 minutes with a no-obligation cash offer.
Estimated market value
$217,900
- Florida
- Seminole County
- Casselberry
- 32707
- 1149 EXCELLER COURT Unit 101
Nearby cities
Nearby zip codes
Other Casselberry Topics
