Welcome home to this brand-new, move-in-ready home in the lake community of Caroline Pines! Offering 1,435 square feet, 3 bedrooms, and 2.5 bathrooms, this two-story home combines comfortable living with plenty of modern style. A large front porch with a metal roof overhang adds character and makes the exterior stand out. Inside, the open first floor welcomes you with a spacious living room featuring an electric fireplace. The beautiful kitchen offers quartz countertops, a center island, stainless steel appliances, and an abundance of cabinetry. A dining area, half bathroom, dedicated laundry room, and several storage closets complete the main level. Upstairs, the primary suite includes a walk-in closet and private bathroom with a ceramic tile shower and double vanity. Two additional bedrooms and a second full bathroom with a tub/shower combination provide plenty of additional space. Caroline Pines is a golf cart-friendly neighborhood offering four lakes for boating and swimming, a community pool, playground, ATV and dirt bike trails, and much more. Enjoy a brand-new home with great community amenities right outside your door!
New construction
$365,000
1149 Gibson Ln, Ruther Glen, VA 22546
3beds
1,435sqft
Single Family Residence
Built in 2026
0.29 Acres Lot
$-- Zestimate®
$254/sqft
$100/mo HOA
What's special
- 2 days |
- 21 |
- 2 |
Zillow last checked:
Listing updated:
Listed by:
Jake Sklar 804-551-0410,
Hometown Realty 804-730-7195
Source: CVRMLS,MLS#: 2622966 Originating MLS: Central Virginia Regional MLS
Originating MLS: Central Virginia Regional MLSFacts & features
Interior
Bedrooms & bathrooms
- Bedrooms: 3
- Bathrooms: 3
- Full bathrooms: 2
- 1/2 bathrooms: 1
Other
- Description: Tub & Shower
- Level: Second
Half bath
- Level: First
Heating
- Electric, Heat Pump
Cooling
- Central Air
Appliances
- Included: Electric Water Heater
- Laundry: Washer Hookup, Dryer Hookup
Features
- Ceiling Fan(s), Dining Area, Double Vanity, Eat-in Kitchen, Fireplace, Granite Counters, Kitchen Island, Bath in Primary Bedroom, Pantry, Recessed Lighting, Walk-In Closet(s)
- Flooring: Partially Carpeted, Vinyl
- Basement: Crawl Space
- Attic: Access Only
- Number of fireplaces: 1
- Fireplace features: Electric
Interior area
- Total interior livable area: 1,435 sqft
- Finished area above ground: 1,435
- Finished area below ground: 0
Property
Parking
- Parking features: Driveway, Unpaved
- Has uncovered spaces: Yes
Features
- Levels: Two
- Stories: 2
- Patio & porch: Front Porch, Deck, Porch
- Exterior features: Deck, Porch, Unpaved Driveway
- Pool features: Pool, Community
- Has view: Yes
- View description: Water
- Has water view: Yes
- Water view: Water
- Waterfront features: Lake, Water Access, Walk to Water
Lot
- Size: 0.29 Acres
Details
- Parcel number: 93A111149
- Zoning description: RP
- Special conditions: Other
Construction
Type & style
- Home type: SingleFamily
- Architectural style: Two Story
- Property subtype: Single Family Residence
Materials
- Frame, Vinyl Siding
- Roof: Metal,Shingle
Condition
- New Construction
- New construction: Yes
- Year built: 2026
Utilities & green energy
- Sewer: Septic Tank
- Water: Public
Community & HOA
Community
- Features: Basketball Court, Common Grounds/Area, Clubhouse, Dock, Fitness, Home Owners Association, Lake, Playground, Pond, Pool
- Subdivision: Caroline Pines
HOA
- Has HOA: Yes
- Amenities included: Management
- Services included: Clubhouse, Pool(s), Water Access
- HOA fee: $1,200 annually
Location
- Region: Ruther Glen
Financial & listing details
- Price per square foot: $254/sqft
- Tax assessed value: $28,000
- Annual tax amount: $162
- Date on market: 8/20/2026
- Ownership: Other
Estimated market value
Not available
Estimated sales range
Not available
Not available
Price history
| Date | Event | Price |
|---|---|---|
| 8/22/2026 | Listed for sale | $365,000$254/sqft |
Source:  CVRMLS #2622966 Report a problem CVRMLS #2622966 Report a problem | ||
Public tax history
Tax history is unavailable.
Monthly payment
Est. payment
Payment breakdown
Explore the cost of this home by adjusting the details. Changes won't be saved.Climate risks
Neighborhood: 22546
Getting around
1 / 100
Car-DependentNearby schools
GreatSchools rating
- 5/10Madison Elementary SchoolGrades: PK-5Distance: 9.1 mi
- 3/10Caroline Middle SchoolGrades: 6-8Distance: 7.3 mi
- 3/10Caroline High SchoolGrades: 9-12Distance: 7.1 mi
Schools provided by the listing agent
- Elementary: Bowling Green
- Middle: Caroline
- High: Caroline
Source: CVRMLS. This data may not be complete. We recommend contacting the local school district to confirm school assignments for this home.
- $327,2003 bd2 ba1.5k sqft26299 Gibson Ln, Ruther Glen, VA 22546Off Market
- $330,9003 bd2 ba1.4k sqft26305 Gibson Ln, Ruther Glen, VA 22546Off Market
- $28,000-- bd-- ba-- sqftGibson Ln, Ruther Glen, VA 22546Off Market
- $28,000-- bd-- ba-- sqftGibson Ln, Ruther Glen, VA 22546Off Market
- $23,000-- bd-- ba-- sqftGibson Ln, Ruther Glen, VA 22546Off Market
- $28,000-- bd-- ba-- sqftGibson Ln, Ruther Glen, VA 22546Off Market
- $---- sqftPonderosa Ln, Ruther Glen, VA 22546Off Market
- $323,6003 bd2 ba1.1k sqft26311 Gibson Ln, Ruther Glen, VA 22546Off Market
A local agent can set up tours, give advice and negotiate with sellers.
A local lender can help you make sure your offer is ready when you are.
Similar homes
- $374,9503 bd2 ba1.3k sqft11480 Brown Ln, Ruther Glen, VA 22546New Construction
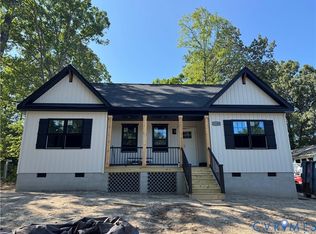 MLS ID #2621325, Jake Sklar, Hometown Realty. CVRMLS
 - $375,0003 bd2 ba1.5k sqft26324 Gibson Ln, Ruther Glen, VA 22546For Sale
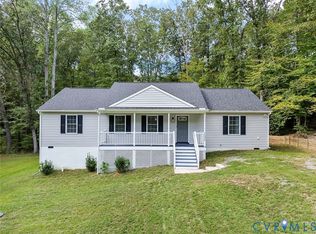 MLS ID #2526208, Marc Austin Highfill, Exit First Realty. CVRMLS
 - $339,0003 bd3 ba1.4k sqft12085 Norway Rd, Ruther Glen, VA 22546New Construction
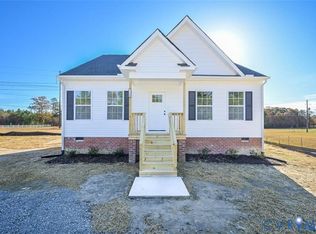 MLS ID #2601535, Savannah Alvis, ERA Woody Hogg & Assoc. CVRMLS
 - $329,9503 bd2 ba960 sqft210 Patrick Henry Dr, Ruther Glen, VA 22546New Construction
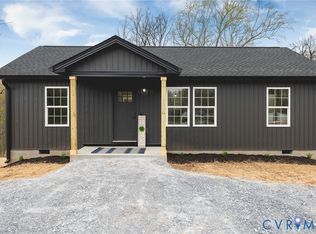 MLS ID #2622973, Jake Sklar, Hometown Realty. CVRMLS
 - $339,0003 bd3 ba1.4k sqft27252 Shannon Mill Dr, Ruther Glen, VA 22546New ConstructionMLS ID #2608674, Stuart Haynes, ERA Woody Hogg & Assoc. CVRMLS
- $339,0003 bd3 ba1.4k sqft26405 Slash Pine Cir, Ruther Glen, VA 22546New ConstructionMLS ID #2531677, Savannah Alvis, ERA Woody Hogg & Assoc. CVRMLS
- $369,9503 bd2 ba1.2k sqft0 Richmond Tpke, Ruther Glen, VA 22546New ConstructionMLS ID #2606523, Stoney Marshall, Hometown Realty Services Inc. CVRMLS
- $380,0003 bd2 ba1.8k sqft737 Glen Cove Dr, Ruther Glen, VA 22546For SaleMLS ID #2620137, Shameka Samuel, Real Broker LLC. CVRMLS
- $369,9503 bd3 ba1.8k sqft501 Smith Dr, Ruther Glen, VA 22546New ConstructionMLS ID #2604118, Stuart Haynes, ERA Woody Hogg & Assoc. CVRMLS
- $374,0003 bd3 ba1.8k sqft229 Lexington Dr, Ruther Glen, VA 22546New ConstructionMLS ID #2606456, Savannah Alvis, ERA Woody Hogg & Assoc. CVRMLS
- $385,0003 bd3 ba1.8k sqft120 New Providence Dr, Ruther Glen, VA 22546New ConstructionMLS ID #2614814, Jared Clary, ERA Woody Hogg & Assoc. CVRMLS
- $374,0003 bd3 ba1.8k sqft302 Musket Dr, Ruther Glen, VA 22546New ConstructionMLS ID #2606452, Stuart Haynes, ERA Woody Hogg & Assoc. CVRMLS
- $374,0003 bd3 ba1.8k sqft517 Hessler Dr, Ruther Glen, VA 22546New ConstructionMLS ID #2606366, Jared Clary, ERA Woody Hogg & Assoc. CVRMLS
- $385,0003 bd3 ba1.8k sqft312 Union Dr, Ruther Glen, VA 22546New ConstructionMLS ID #2614813, Jared Clary, ERA Woody Hogg & Assoc. CVRMLS
- $312,5003 bd2 ba1k sqft716 Glen Cove Dr, Ruther Glen, VA 22546For SaleMLS ID #2618362, Jason Jackson, NextHome Advantage. CVRMLS
- $285,0003 bd2 ba1k sqft26 Cresthill Ct, Ruther Glen, VA 22546For SaleMLS ID #2621130, Daniel Keeton, Keeton & Co Real Estate. CVRMLS
- $369,5003 bd2 ba1.3k sqft8464 Shady Grove Rd, Mechanicsville, VA 23116For SaleMLS ID #2621934, William Coalson, Hometown Realty. CVRMLS
- $349,6003 bd1 ba1k sqft13321 W Patrick Henry Rd, Montpelier, VA 23047For SaleMLS ID #2621532, Larry Sanders, Hometown Realty. CVRMLS
- $439,9503 bd3 ba2.1k sqft226 Sea Cliff Dr, Ruther Glen, VA 22546New ConstructionMLS ID #2619526, Jeffrey Henderson, Hometown Realty. CVRMLS
- $354,9503 bd2 ba1k sqft190 Eagle View Ln, Bumpass, VA 23024For SaleMLS ID #2621655, Shawn Hazelwood, ERA Woody Hogg & Assoc. CVRMLS
