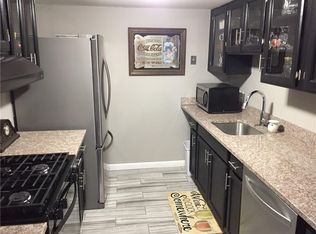
The house is split into 2 units. One unit is much larger with hardwood floors through out the house and brans new central A/C unit with heat pump and a half bathroom on the first floor. It has a office, kitchen, dining room and a living room with a fireplace on the 1st floor. Also there is a back door with access to a large deck and a small yard and garden which is all fenced in. The 2nd floor has 2 large bedrooms with proper built in Wall A/C's. The master bedroom has a huge walk in closet with 2 rows of hanging space and shoe racks that can fit about 200 pairs of shoes. This bedroom has its own entrance to the 2nd floor full bathroom. This bathroom has a bidet and a toilet which are matching side by side as well as 20 foot ceilings and a skylight window and track lighting. The other bedroom has a closet and another small room with the stack able washer and dryer setup. The bedroom has a door that leads out to the 2nd floor deck which can fit plenty of seats and a table and can fit about 10 people. Also there is plenty of privacy in the spring and summer months due to tree cover. The other unit has 2 bed rooms on the 1st floor and a nice kitchen and living room. There is a full bathroom newly updated. There is a door in the master bedroom that leads to the back yard with a deck. On the 2nd floor is a small bedroom with a small half bathroom. This also has a walk in closet. There is also a 2 bay commercial garage which is 2 floors. There garage doors are 20 feet tall and it is split into 2 sides with a wall separating and separate garage doors and smaller entrance doors. on the right side there is a stair case that first leads up to a landing platform that goes across the length of that side to the separation wall then if you continue up the staircase it leads to the 2nd floor which is all one giant room with sky lights and open cathedral ceilings can be use for storage or possibly designed into a huge apartment or condo. This property is zoned multi-use so there are endless opportunities. Commercial style 2 bay garage with 2 huge 20 foot automatic doors. The bays are divided with a wall between them and also have seperate entrances. The bay on the right has a backroom on the 1st floor with drainage connected to the sewers and a toilet flange set in the floor so it can be setup as a full bathroom. It also has a open landing for storage then another flight of stairs leading to a huge 2nd floor with high ceilings. This can be used either for storage or finished as a apartment which is over 2000 sq ft. Also the main house has a beautiful real wood burning fireplace with a white custom built mantle around it.There is also a 2 bay commercial garage which is 2 floors. There garage doors are 20 feet tall and it is split into 2 sides with a wall separating and separate garage doors and smaller entrance doors. On the right side there is a wooden stair case that first leads to a narrow landing that spans across that garage Bay to the separation wall and then you can go up another set of stairs then through a large thick steel door to get into the 2nd floor which is wide open space unfinished that I'd the length of the entire 2 bay garage and also has high ceilings with skylights.This space could easily be turned into a huge living space.Apartment has a high efficiency wall hung natural gas forced hot water Boiler and Water Heater combination unit with a AFUE of %90. The house is split into 2 units. One unit is much larger with hardwood floors through out the house and central A/C and a half bathroom on the first floor. Also there is a brand new HD video surveillance system which is connected to smart devices and records everything on the property at all times with motion sensors etc. All brand new vinyl siding and exterior trim just installed on entire exterior of home as well as brand new siding, trim and gutters installed on entire exterior of commercial garage.
This property is not currently displayed as for sale or rent on Zillow. This may be different from what's on other websites or public sources.