Skip main navigation
Sold
  • $675,000

    1149 Heritage Trl, Franklin, IN 46131

    4beds
    4,652sqft
    Residential, Single Family Residence
    Built in 2006
    0.51 Acres Lot
    $675,700 Zestimate®
    $145/sqft
    $2,795 Estimated rent

    Home value

    $675,700

    $642,000 - $709,000

    $2,795/mo

    Zestimate® history
    Loading
    Loading...

    Owner options

    List your home for rent

    $2,795/mo

    Rent Zestimate®

    Find your next renter with Zillow Rental Manager. Plus, with online applications, you can quickly screen prospective tenants – for free.

    Learn more

    $2,795/mo

    Rent Zestimate®

    Refinance and save

    $3,298/mo

    Est. payment

    Refinancing to a lower rate could help reduce your monthly payments and save thousands over the life of the loan.

    See today's rates

    $3,298/mo

    Est. payment

    Explore your selling options

    Work with a Zillow partner agent

    Leverage their expertise and Zillow's premium Showcase listings to get your home seen by more buyers.

    Get started

    List with your own agent

    Get your home in front of millions of buyers by listing it on Zillow.

    Learn how to do it

    Sell it yourself

    Take full control of how buyers see your home on Zillow by listing For Sale by Owner (FSBO).

    List your home

    What's special

    Dining areaFlex roomMedia spaceSitting roomStately all-brick homeFour generously proportioned bedroomsIrrigation system
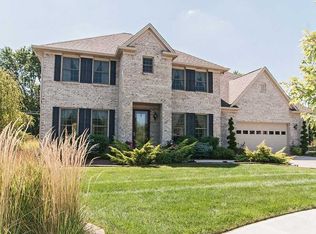
    This stately, all-brick home with a basement offers a rare blend of classic craftsmanship and expansive space, gracefully situated on a 1/2-acre cul-de-sac lot in a all-custom home Mike Waugh-built neighborhood. The esteemed Heritage Trail is located on the popular east side of Franklin, with its own path to the historic Greenway trails for taking a stroll, run, or bike ride through town. The grand yet intimate first level has all hardwood flooring, a cozy Great room/kitchen area w/a fireplace, a sitting room, an office/den, a dining area, a flex room, and a mud room off a 2-car garage with extra-deep bays, room enough for your golf cart, and 2 service doors. Upstairs, four generously proportioned bedrooms, the primary suite's walk-in closet, and a storage area are certain to please. Complementing these private quarters is a large Laundry room with cabinetry, counter space, and a built-in ironing board. Beyond these 2 levels is a substantial basement. This is your blank canvas. The owner has added a media space and a full bathroom. The area truly makes this home a multi-generational gem, ideal for both peaceful solitude and vibrant gatherings. The .51-acre lot offers a magnificent private domain for outdoor pursuits, with an irrigation system, and an impressive footprint of lush landscape, rock, and a sprawling yard and patio. This extraordinary property offers an unparalleled setting for a downtown lifestyle and a Hillview CC lifestyle, with easy access to I-65 for commutes. Don't miss out on being a part of what the Franklin Community offers - Festivals, Parks, Pools, Golf courses, Trails, Shopping, Restaurants, Amphitheater, Pickleball Courts, and a Top-rated Farmers Market! All within a Golf Cart, Bike ride, or a walk away from your home!

    Zillow last checked:

    Listing updated:

    Listed by:

    Janna Long 317-509-1605,

    Janna Long Real Estate LLC

    Bought with:

    Tana Smythe

    Smythe & Co, Inc

    Source: MIBOR as distributed by MLS GRID,MLS#: 22088729MLS Logo

    Facts & features

    Interior

    Bedrooms & bathrooms
    • Bedrooms: 4
    • Bathrooms: 4
    • Full bathrooms: 3
    • 1/2 bathrooms: 1
    • Main level bathrooms: 1
    Primary bedroom
    • Level: Upper
    • Area: 216 Square Feet
    • Dimensions: 18x12
    Bedroom 2
    • Level: Upper
    • Area: 196 Square Feet
    • Dimensions: 14x14
    Bedroom 3
    • Level: Upper
    • Area: 195 Square Feet
    • Dimensions: 13x15
    Bedroom 4
    • Level: Upper
    • Area: 144 Square Feet
    • Dimensions: 12x12
    Breakfast room
    • Level: Main
    • Area: 112 Square Feet
    • Dimensions: 14x8
    Dining room
    • Level: Main
    • Area: 195 Square Feet
    • Dimensions: 13x15
    Family room
    • Level: Main
    • Area: 272 Square Feet
    • Dimensions: 17x16
    Foyer
    • Level: Main
    • Area: 49 Square Feet
    • Dimensions: 7x7
    Kitchen
    • Level: Main
    • Area: 182 Square Feet
    • Dimensions: 14x13
    Laundry
    • Features: Tile-Ceramic
    • Level: Upper
    • Area: 72 Square Feet
    • Dimensions: 12x6
    Library
    • Level: Main
    • Area: 132 Square Feet
    • Dimensions: 12x11
    Mud room
    • Level: Main
    • Area: 12 Square Feet
    • Dimensions: 6x2
    Sitting room
    • Level: Main
    • Area: 168 Square Feet
    • Dimensions: 14x12
    Heating
    • Forced Air, Natural Gas
    Cooling
    • Central Air
    Appliances
    • Included: Gas Cooktop, Dishwasher, Disposal, Refrigerator, Gas Water Heater, Water Softener Owned
    • Laundry: Upper Level
    Features
    • Breakfast Bar, Kitchen Island, Entrance Foyer, Hardwood Floors, Pantry, Walk-In Closet(s)
    • Flooring: Hardwood
    • Basement: Ceiling - 9+ feet,Full,Unfinished
    • Number of fireplaces: 2
    • Fireplace features: Basement, Electric, Gas Log, Great Room
    Interior area
    • Total structure area: 4,652
    • Total interior livable area: 4,652 sqft
    • Finished area below ground: 0

    Property

    Parking
    • Total spaces: 2
    • Parking features: Attached
    • Attached garage spaces: 2
    • Details: Garage Parking Other(Finished Garage, Keyless Entry, Service Door)
    Features
    • Levels: Two
    • Stories: 2
    • Patio & porch: Covered, Patio
    • Exterior features: Fire Pit, Sprinkler System
    • Fencing: Fenced,Full
    Lot
    • Size: 0.51 Acres
    • Features: Cul-De-Sac, On Trail, Sidewalks, Street Lights, Mature Trees
    Details
    • Parcel number: 410813024012000018
    • Horse amenities: None

    Construction

    Type & style
    • Home type: SingleFamily
    • Architectural style: Traditional
    • Property subtype: Residential, Single Family Residence
    Materials
    • Brick
    • Foundation: Concrete Perimeter
    Condition
    • New construction: No
    • Year built: 2006
    Details
    • Builder name: Waugh Builders

    Utilities & green energy

    • Water: Public

    Community & HOA

    Community
    • Subdivision: Heritage
    HOA
    • Has HOA: No
    Location
    • Region: Franklin

    Financial & listing details

    • Price per square foot: $145/sqft
    • Tax assessed value: $485,200
    • Annual tax amount: $4,300
    • Date on market: 3/14/2026
    • Cumulative days on market: 2 days

    Price history

    DateEventPrice
    4/8/2026Sold$675,000$145/sqft
    Source: MIBOR as distributed by MLS GRID #22088729 Report a problem
    3/15/2026Pending sale$675,000$145/sqft
    Source: MIBOR as distributed by MLS GRID #22088729 Report a problem
    3/14/2026Listed for sale$675,000+50%$145/sqft
    Source: MIBOR as distributed by MLS GRID #22088729 Report a problem
    8/11/2020Sold$450,000-3.2%$97/sqft
    Source: MIBOR as distributed by MLS GRID #21719313 Report a problem
    7/6/2020Pending sale$465,000$100/sqft
    Source: Smythe & Co, Inc #21719313 Report a problem
    5/27/2020Price change$465,000-2.1%$100/sqft
    Source: Owner Report a problem
    4/26/2020Listed for sale$475,000$102/sqft
    Source: Owner Report a problem

    Public tax history

    YearProperty taxesTax assessment
    2025$4,301 +9.5%$485,200 +25.9%
    2024$3,926 +0.9%$385,300 +9.6%
    2023$3,889 +10.3%$351,600 +2.1%
    2022$3,525 +3.3%$344,200 +10.1%
    2021$3,412 -1%$312,500 +3.2%
    2020$3,446 +14.7%$302,700 -0.9%
    2019$3,004 -34.8%$305,600 +1.7%
    2018$4,605 +50.9%$300,400 +0.4%
    2017$3,052 -0.3%$299,300 -1.9%
    2016$3,062 -3.2%$305,200 -3%
    2014$3,162 -0.4%$314,800 -0.9%
    2013$3,176 +1.4%$317,600 +1.4%
    2012$3,132 +6.6%$313,200 +6.6%
    2011$2,939 $293,900
    2010$2,939 $293,900
    2009$2,939 -36.1%$293,900 +8.2%
    2007$4,601 -22.1%$271,600 -6.4%
    2006$5,904 $290,100 +57920%
    2005-- $500
    Find assessor info on the county website

    Neighborhood: 46131

    Nearby schools

    GreatSchools rating
    Schools provided by the listing agent
    • Elementary: Needham Elementary School
    • Middle: Franklin Community Middle School
    • High: Franklin Community High School

    Source: MIBOR as distributed by MLS GRID. This data may not be complete. We recommend contacting the local school district to confirm school assignments for this home.

    Get a cash offer in 3 minutes
    Find out how much your home could sell for in as little as 3 minutes with a no-obligation cash offer.
    Estimated market value
    $675,700
    Get a cash offer in 3 minutes
    Find out how much your home could sell for in as little as 3 minutes with a no-obligation cash offer.
    Estimated market value
    $675,700