Skip main navigation
Sold for $445,500
Street View
  • $445,500

    1149 Highland Dr, Mechanicsburg, PA 17055

    4beds
    2,938sqft
    Single Family Residence
    Built in 1982
    2.75 Acres Lot
    $504,800 Zestimate®
    $152/sqft
    $2,974 Estimated rent

    Home value

    $504,800

    $480,000 - $530,000

    $2,974/mo

    Zestimate® history
    Loading
    Loading...

    Owner options

    List your home for rent

    $2,974/mo

    Rent Zestimate®

    Find your next renter with Zillow Rental Manager. Plus, with online applications, you can quickly screen prospective tenants – for free.

    Learn more

    $2,974/mo

    Rent Zestimate®

    Refinance and save

    $2,988/mo

    Est. payment

    Refinancing to a lower rate could help reduce your monthly payments and save thousands over the life of the loan.

    See today's rates

    $2,988/mo

    Est. payment

    Explore your selling options

    Work with a Zillow partner agent

    Leverage their expertise and Zillow's premium Showcase listings to get your home seen by more buyers.

    Get started

    List with your own agent

    Get your home in front of millions of buyers by listing it on Zillow.

    Learn how to do it

    Sell it yourself

    Take full control of how buyers see your home on Zillow by listing For Sale by Owner (FSBO).

    List your home

    What's special

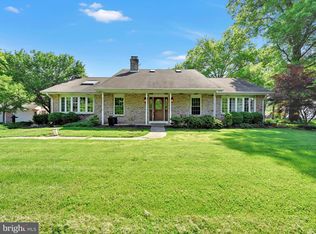
    This ranch-style home situated on 2.75 acres offers a spacious and inviting layout, ideal for entertaining. It features ample windows that fill the space with natural light. Located on a quiet road, it provides a serene setting for relaxation. The large primary suite includes a walk-in shower for added convenience along with a private living room which is generously sized and personal access to the kitchen. While the home is well-designed, the landscaping does require some tender loving care to reach its full potential. Scheduled Auction Date: Wednesday, Oct 2nd, 6pm The seller is considering pre-auction offers. If the seller accepts a pre-auction offer, the auction will be canceled. Please note that all written offers will be presented to the seller. The MLS listing price is often the suggested opening bid for the auction and may not reflect the reserve price. We expect the property to sell for a higher amount than the MLS list price. Offers that more closely match the terms of the auction, such as those with no financing or inspection contingencies, have a higher likelihood of being accepted by the seller. An inspection report is available for this property. Please review the auction documents attached to this listing. Typically, the buyer is responsible for all transfer taxes when a property is sold at auction. The auction terms include a 10% buyer’s premium added to the high bid. There is no obligation to add the buyer's premium to a pre-auction offer. The price of a pre-auction offer, if accepted, will be the total purchase price. There will be no additional buyer’s premium added to pre-auction offers. Naturally, the seller will consider the total financial value of accepting an offer prior to the auction. This property is scheduled to be sold at Auction on Oct 2nd with a suggested starting bid of $375,000 and a higher reserve price. A Home Inspection has been completed, please see all docs included in this listing.

    Zillow last checked:

    Listing updated:

    Listed by:

    Tim Keller 717-879-0110,

    H.K. Keller,

    Co-Listing Agent: Renee Lynn Weaver 717-314-9927,

    H.K. Keller

    Bought with:

    Maria Tice-Ault, RS207234L

    Howard Hanna Krall Real Estate

    Source: Bright MLS,MLS#: PAYK2067458MLS Logo

    Facts & features

    Interior

    Bedrooms & bathrooms
    • Bedrooms: 4
    • Bathrooms: 3
    • Full bathrooms: 3
    • Main level bathrooms: 3
    • Main level bedrooms: 4
    Basement
    • Area: 0
    Heating
    • Forced Air, Heat Pump, Electric
    Cooling
    • Central Air, Electric
    Appliances
    • Included: Electric Water Heater
    Features
    • Flooring: Hardwood, Ceramic Tile, Carpet
    • Basement: Partial,Interior Entry,Exterior Entry,Partially Finished
    • Number of fireplaces: 1
    • Fireplace features: Stone
    Interior area
    • Total structure area: 2,938
    • Total interior livable area: 2,938 sqft
    • Finished area above ground: 2,938
    • Finished area below ground: 0

    Property

    Parking
    • Total spaces: 3
    • Parking features: Basement, Attached, Driveway
    • Attached garage spaces: 3
    • Has uncovered spaces: Yes
    Accessibility
    • Accessibility features: Stair Lift
    Features
    • Levels: One and One Half
    • Stories: 1.5
    • Pool features: None
    Lot
    • Size: 2.75 Acres
    Details
    • Additional structures: Above Grade, Below Grade
    • Parcel number: 270001901020000000
    • Zoning: RESIDENTIAL
    • Special conditions: Standard

    Construction

    Type & style
    • Home type: SingleFamily
    • Architectural style: Ranch/Rambler
    • Property subtype: Single Family Residence
    Materials
    • Vinyl Siding, Aluminum Siding
    • Foundation: Block
    Condition
    • New construction: No
    • Year built: 1982

    Utilities & green energy

    • Electric: 200+ Amp Service
    • Sewer: On Site Septic
    • Water: Well

    Community & HOA

    Community
    • Subdivision: None Available
    HOA
    • Has HOA: No
    Location
    • Region: Mechanicsburg
    • Municipality: FAIRVIEW TWP

    Financial & listing details

    • Price per square foot: $152/sqft
    • Tax assessed value: $225,970
    • Annual tax amount: $5,864
    • Date on market: 8/27/2024
    • Listing agreement: Exclusive Right To Sell
    • Listing terms: Cash,Conventional
    • Inclusions: Any Seller's Property Remaining At Settlement Transfers With The Real Property
    • Ownership: Fee Simple

    Price history

    DateEventPrice
    11/22/2024Sold$445,500+18.8%$152/sqft
    Source: Bright MLS #PAYK2067458 Report a problem
    10/4/2024Pending sale$375,000$128/sqft
    Source: Bright MLS #PAYK2067458 Report a problem
    8/27/2024Listed for sale$375,000$128/sqft
    Source: Bright MLS #PAYK2067458 Report a problem

    Public tax history

    YearProperty taxesTax assessment
    2026$5,949 +1.8%$221,900
    2025$5,846 +4.3%$221,900 -1.8%
    2024$5,602 $225,970
    2023$5,602 +9.6%$225,970
    2022$5,110 -1.8%$225,970
    2021$5,205 +3.1%$225,970
    2020$5,049 +1.8%$225,970
    2019$4,961 +2%$225,970
    2018$4,864 +239.8%$225,970
    2017$1,432 $225,970
    2016-- $225,970
    2015-- $225,970
    2014-- $225,970
    2013-- $225,970
    2012-- $225,970
    2011-- $225,970
    2010-- $225,970
    2009-- $225,970
    2008-- $225,970
    2007-- $225,970
    2006-- $225,970 +30.3%
    2005-- $173,470 -2.5%
    2004-- $177,940
    2003-- $177,940 +2.6%
    2002-- $173,470
    2000-- $173,470
    1999-- $173,470
    Find assessor info on the county website

    Neighborhood: 17055

    Nearby schools

    GreatSchools rating
    Schools provided by the listing agent
    • District: West Shore

    Source: Bright MLS. This data may not be complete. We recommend contacting the local school district to confirm school assignments for this home.

    Sell for more on Zillow
    Get a Zillow Showcase℠ listing at no additional cost and you could sell for .
    $504,800
    2% more
    +$10,096
    With Zillow Showcase(estimated)
    $514,896
    Sell for more on Zillow
    Get a Zillow Showcase℠ listing at no additional cost and you could sell for .
    $504,800
    2% more
    +$10,096
    With Zillow Showcase(estimated)
    $514,896