2.5% VA ASSUMABLE LOAN* Peaceful Country Living Just Minutes From Gate 10 At Fort Campbell! - Enjoy The Perfect Mix Of Privacy And Convenience On 1.5 Acres With No Restrictions - So Bring Your Animals Or Keep The Seller’s Chickens! -This Ranch-Style Home With A Partially Finished Walk-Out Basement Offers Endless Possibilities For Relaxed Country Living.
Inside, You’ll Find Vaulted Ceilings In The Living Room, A Cozy Fireplace Upstairs, And A Second Fireplace In The Basement - Perfect For Movie Nights, A Future Guest Suite, Or A Family Hangout Space. There’s Also A Dedicated Office Space Ideal For Remote Work Or Hobbies, And The Basement Includes A Full Bathroom For Added Convenience.
Step Outside To Enjoy A Freshly Power Washed Exterior, A Freshly Stained Deck, And Evenings Around The Firepit Overlooking Peaceful Woods With No Backyard Neighbors - A Storage Shed Adds Practicality, While The Cul-De-Sac Location Keeps Things Quiet And Serene.
Whether You’re Looking For Room To Roam, Space For Animals, Or A Private Escape Close To Town - This One Checks Every Box. See Why Country Living Has Never Felt So Convenient!
Closed
$360,000
1149 Hunting Creek Ct, Clarksville, TN 37042
3beds
2,374sqft
Single Family Residence, Residential
Built in 1994
1.52 Acres Lot
$361,100 Zestimate®
$152/sqft
$2,011 Estimated rent
Home value
$361,100
$343,000 - $379,000
$2,011/mo
Zestimate® history
Owner options
List your home for rent
$2,011/mo
Rent Zestimate®
Find your next renter with Zillow Rental Manager. Plus, with online applications, you can quickly screen prospective tenants – for free.
$2,011/mo
Rent Zestimate®
Refinance and save
$2,119/mo
Est. payment
Refinancing to a lower rate could help reduce your monthly payments and save thousands over the life of the loan.
$2,119/mo
Est. payment
Explore your selling options
Work with a Zillow partner agent
Leverage their expertise and Zillow's premium Showcase listings to get your home seen by more buyers.
Get startedList with your own agent
Get your home in front of millions of buyers by listing it on Zillow.
Learn how to do itSell it yourself
Take full control of how buyers see your home on Zillow by listing For Sale by Owner (FSBO).
List your homeWhat's special
Cozy fireplacePeaceful woodsDedicated office spaceVaulted ceilingsFreshly stained deckEvenings around the firepit
Zillow last checked:
Listing updated:
Listed by:
Ashlee Jankovich 931-257-6506,
Tennessee's Elite at BHHS PenFed Realty
Bought with:
Hannah Bills, 374441
Keller Williams Realty Clarksville
Source: RealTracs MLS as distributed by MLS GRID,MLS#: 3035611
Facts & features
Interior
Bedrooms & bathrooms
- Bedrooms: 3
- Bathrooms: 3
- Full bathrooms: 3
- Main level bedrooms: 3
Bedroom 1
- Features: Full Bath
- Level: Full Bath
- Area: 238 Square Feet
- Dimensions: 17x14
Bedroom 2
- Area: 120 Square Feet
- Dimensions: 12x10
Bedroom 3
- Area: 120 Square Feet
- Dimensions: 12x10
Primary bathroom
- Features: Double Vanity
- Level: Double Vanity
Kitchen
- Features: Eat-in Kitchen
- Level: Eat-in Kitchen
- Area: 190 Square Feet
- Dimensions: 19x10
Living room
- Features: Separate
- Level: Separate
- Area: 234 Square Feet
- Dimensions: 18x13
Recreation room
- Features: Basement Level
- Level: Basement Level
- Area: 406 Square Feet
- Dimensions: 29x14
Heating
- Central
Cooling
- Central Air
Appliances
- Included: Electric Oven, Electric Range, Dishwasher, Microwave, Refrigerator, Stainless Steel Appliance(s)
- Laundry: Electric Dryer Hookup, Washer Hookup
Features
- Ceiling Fan(s), Extra Closets, High Ceilings, Pantry, Walk-In Closet(s), High Speed Internet
- Flooring: Carpet, Wood, Laminate, Tile
- Has basement: Yes
- Number of fireplaces: 2
- Fireplace features: Gas, Living Room, Recreation Room
Interior area
- Total structure area: 2,374
- Total interior livable area: 2,374 sqft
- Finished area above ground: 1,548
- Finished area below ground: 826
Property
Parking
- Total spaces: 2
- Parking features: Garage Door Opener, Garage Faces Side, Concrete, Driveway
- Garage spaces: 2
- Has uncovered spaces: Yes
Features
- Levels: Two
- Stories: 2
- Patio & porch: Deck, Covered, Porch
Lot
- Size: 1.52 Acres
Details
- Parcel number: 063077D A 01600 00008077D
- Special conditions: Standard
- Other equipment: Satellite Dish
Construction
Type & style
- Home type: SingleFamily
- Architectural style: Ranch
- Property subtype: Single Family Residence, Residential
Materials
- Brick, Vinyl Siding
- Roof: Shingle
Condition
- New construction: No
- Year built: 1994
Utilities & green energy
- Sewer: Septic Tank
- Water: Public
- Utilities for property: Water Available, Cable Connected
Community & HOA
Community
- Security: Smoke Detector(s)
- Subdivision: Deepwood South
HOA
- Has HOA: No
Location
- Region: Clarksville
Financial & listing details
- Price per square foot: $152/sqft
- Tax assessed value: $355,700
- Annual tax amount: $1,867
- Date on market: 10/30/2025
Price history
| Date | Event | Price |
|---|---|---|
| 12/5/2025 | Sold | $360,000-2.7%$152/sqft |
Source:  RealTracs MLS as distributed by MLS GRID #3035611 Report a problem RealTracs MLS as distributed by MLS GRID #3035611 Report a problem | ||
| 11/13/2025 | Pending sale | $370,000$156/sqft |
Source: RealTracs MLS as distributed by MLS GRID #3035611 Report a problem | ||
| 10/30/2025 | Listed for sale | $370,000+44%$156/sqft |
Source: RealTracs MLS as distributed by MLS GRID #3035611 Report a problem | ||
| 3/15/2021 | Sold | $257,000+11.7%$108/sqft |
Source: RealTracs MLS as distributed by MLS GRID #2225581 Report a problem | ||
| 6/5/2020 | Listing removed | $230,000$97/sqft |
Source: Keller Williams Realty #2130208 Report a problem | ||
| 5/28/2020 | Pending sale | $230,000+1.3%$97/sqft |
Source: Keller Williams Realty #2130208 Report a problem | ||
| 4/27/2020 | Sold | $227,000-1.3%$96/sqft |
Source: Public Record Report a problem | ||
| 3/10/2020 | Listed for sale | $230,000+15.3%$97/sqft |
Source: Keller Williams Realty #2130208 Report a problem | ||
| 6/1/2015 | Sold | $199,500$84/sqft |
Source: Public Record Report a problem | ||
| 4/25/2015 | Listed for sale | $199,500+6.4%$84/sqft |
Source: Crye-Leike, REALTORS� #1627152 Report a problem | ||
| 3/16/2012 | Sold | $187,500-0.8%$79/sqft |
Source: Public Record Report a problem | ||
| 2/11/2012 | Listed for sale | $189,000-0.5%$80/sqft |
Source: Coldwell Banker Conroy, Marable & Holleman #1337453 Report a problem | ||
| 2/12/2009 | Listing removed | $189,900$80/sqft |
Source: Keller Williams Realty #1044923 Report a problem | ||
| 1/12/2009 | Listed for sale | $189,900$80/sqft |
Source: Keller Williams Realty #1044923 Report a problem | ||
| 10/17/2008 | Listing removed | $189,900$80/sqft |
Source: Keller Williams Realty #1006816 Report a problem | ||
| 8/9/2008 | Listed for sale | $189,900$80/sqft |
Source: Keller Williams Realty #1006816 Report a problem | ||
Public tax history
| Year | Property taxes | Tax assessment |
|---|---|---|
| 2024 | $1,867 +9.5% | $88,925 +55.9% |
| 2023 | $1,705 +1.2% | $57,025 |
| 2022 | $1,686 0% | $57,025 +1.2% |
| 2021 | $1,686 +3.5% | $56,375 +3.4% |
| 2020 | $1,630 0% | $54,500 |
| 2019 | $1,630 | $54,500 +39.3% |
| 2018 | $1,630 +15.3% | $39,125 -15% |
| 2017 | $1,414 | $46,050 |
| 2016 | $1,414 | $46,050 |
| 2015 | $1,414 +6.6% | $46,050 +3.3% |
| 2014 | $1,326 +2.2% | $44,575 +7.9% |
| 2013 | $1,297 +0% | $41,300 0% |
| 2011 | $1,297 +9% | $41,305 |
| 2010 | $1,190 | $41,305 |
| 2009 | $1,190 | $41,305 |
| 2008 | -- | $41,305 +11% |
| 2007 | $1,169 | $37,227 |
| 2006 | $1,169 +11.1% | $37,227 +14.6% |
| 2005 | $1,053 +11.3% | $32,485 |
| 2004 | $945 +2.2% | $32,485 +2.2% |
| 2002 | $925 | $31,782 +16.8% |
| 2001 | -- | $27,206 -75% |
| 2000 | -- | $108,823 |
Find assessor info on the county website
Neighborhood: 37042
Nearby homes
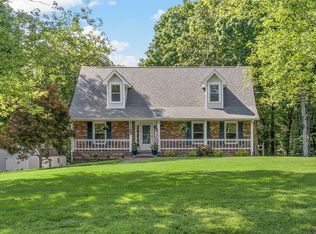
- $365,0003 bd4 ba2.1k sqft1143 Hunting Creek Ct, Clarksville, TN 37042Sold
- $322,500-- bd2 ba1.3k sqft1155 Hunting Creek Ct, Clarksville, TN 37042Off Market
- $385,4003 bd3 ba2k sqft1744 Longbow Ct, Clarksville, TN 37042Off Market
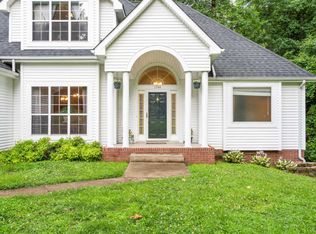
- $363,0003 bd3 ba2.1k sqft1137 Hunting Creek Ct, Clarksville, TN 37042Off Market

- $347,6003 bd2 ba1.8k sqft1750 Longbow Ct, Clarksville, TN 37042Off Market
- $336,600-- bd2 ba1.4k sqft1142 Hunting Creek Ct, Clarksville, TN 37042Off Market
- $482,6005 bd4 ba2.5k sqft1152 Hunting Creek Ct, Clarksville, TN 37042Off Market
- $356,7003 bd2 ba1.7k sqft1136 Hunting Creek Ct, Clarksville, TN 37042Off Market
Nearby schools
GreatSchools rating
- 7/10Woodlawn Elementary SchoolGrades: PK-5Distance: 4.2 mi
- 6/10New Providence Middle SchoolGrades: 6-8Distance: 4.4 mi
- 4/10Northwest High SchoolGrades: 9-12Distance: 4.3 mi
Schools provided by the listing agent
- Elementary: Woodlawn Elementary
- Middle: New Providence Middle
- High: Northwest High School
Source: RealTracs MLS as distributed by MLS GRID. This data may not be complete. We recommend contacting the local school district to confirm school assignments for this home.
Get a cash offer in 3 minutes
Find out how much your home could sell for in as little as 3 minutes with a no-obligation cash offer.
Estimated market value
$361,100
Get a cash offer in 3 minutes
Find out how much your home could sell for in as little as 3 minutes with a no-obligation cash offer.
Estimated market value
$361,100
- Tennessee
- Montgomery County
- Clarksville
- 37042
- 1149 Hunting Creek Ct
Nearby cities
Nearby neighborhoods
Nearby zip codes
Other Clarksville Topics
