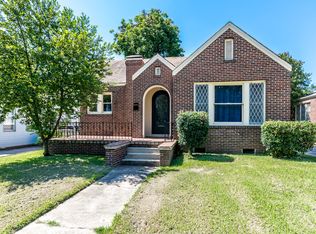
Move in ready and recently renovated! Great for Med Students, within minutes of LSU Health! This South Highlands home offers a great opportunity to own in one of Shreveport’s most desirable neighborhoods. Great convenient location for easy access to schools, shopping malls, highways, restaurants, etc, everything you need is just a few minutes away!
The home features three spacious bedrooms and two full bathrooms, making it ideal for a family or an excellent rental property for individuals, families, med students, etc!
Recently renovated in 2019-2021, the home offers oak hardwood floors throughout, durable vinyl wood laminate in the kitchen, and detailed mosaic tile work in both bathrooms.
The kitchen includes freshly painted cabinets using premium Sherwin Williams Emerald Urethane Latex paint and comes fully equipped with all appliances range, refrigerator freezer, dishwasher, washer, and dryer.
The solid wood primary bedroom set and solid oak dining set are included with the home, adding to its value and move-in readiness. Additional highlights include a gas tankless water heater, central AC and heat that is serviced semi-annually, and a roof that’s only four years old!
A detached outdoor shed included, while an 8-foot privacy fence surrounds the side and rear of the property for added security and seclusion.
Equipped with a custom-installed monitored alarm system by Guardian - Camera system and hardwired DVR was installed by Sound Minds!
This home is a turn-key option for homeowners or investors looking for comfort, style, and a prime location.
Sold
Price Unknown
1149 Janther Pl, Shreveport, LA 71104
3beds
1,684sqft
Single Family Residence
Built in 1925
9,713 Square Feet Lot
$167,500 Zestimate®
$--/sqft
$1,665 Estimated rent
Home value
$167,500
$151,000 - $186,000
$1,665/mo
Zestimate® history
Owner options
List your home for rent
$1,665/mo
Rent Zestimate®
Find your next renter with Zillow Rental Manager. Plus, with online applications, you can quickly screen prospective tenants – for free.
$1,665/mo
Rent Zestimate®
Refinance and save
Refinancing to a lower rate could help reduce your monthly payments and save thousands over the life of the loan.
Explore your selling options
Work with a Zillow partner agent
Leverage their expertise and Zillow's premium Showcase listings to get your home seen by more buyers.
Get startedList with your own agent
Get your home in front of millions of buyers by listing it on Zillow.
Learn how to do itSell it yourself
Take full control of how buyers see your home on Zillow by listing For Sale by Owner (FSBO).
List your homeWhat's special
Vinyl wood laminateFreshly painted cabinetsDetailed mosaic tile workSolid oak dining setOak hardwood floors
Zillow last checked:
Listing updated:
Listed by:
Vinh Nguyen 0995697783 318-868-3600,
Century 21 Elite 318-868-3600
Bought with:
Steve Afentul
Century 21 Elite
Source: NTREIS,MLS#: 20900304
Facts & features
Interior
Bedrooms & bathrooms
- Bedrooms: 3
- Bathrooms: 2
- Full bathrooms: 2
Primary bedroom
- Features: Ceiling Fan(s)
- Level: First
- Dimensions: 0 x 0
Dining room
- Features: Ceiling Fan(s)
- Level: First
- Dimensions: 0 x 0
Kitchen
- Features: Built-in Features, Dual Sinks
- Level: First
- Dimensions: 0 x 0
Laundry
- Features: Built-in Features
- Level: First
- Dimensions: 0 x 0
Living room
- Features: Ceiling Fan(s), Fireplace
- Level: First
- Dimensions: 0 x 0
Heating
- Central
Cooling
- Central Air, Ceiling Fan(s)
Appliances
- Included: Dryer, Dishwasher, Electric Range, Disposal, Refrigerator, Tankless Water Heater, Vented Exhaust Fan, Washer
- Laundry: Washer Hookup, In Kitchen
Features
- Built-in Features, Decorative/Designer Lighting Fixtures, High Speed Internet, Open Floorplan, Cable TV, Natural Woodwork
- Flooring: Hardwood, Laminate, Tile, Wood
- Has basement: No
- Number of fireplaces: 1
- Fireplace features: Decorative, Living Room
Interior area
- Total interior livable area: 1,684 sqft
Property
Parking
- Parking features: Concrete, Driveway
- Has uncovered spaces: Yes
Features
- Levels: One
- Stories: 1
- Patio & porch: Front Porch, Side Porch, Covered
- Pool features: None
- Fencing: Back Yard,Chain Link,Fenced,High Fence,Privacy
Lot
- Size: 9,713 Square Feet
Details
- Parcel number: 171412046010200
Construction
Type & style
- Home type: SingleFamily
- Architectural style: Detached
- Property subtype: Single Family Residence
Materials
- Brick
- Roof: Composition
Condition
- Year built: 1925
Utilities & green energy
- Sewer: Public Sewer
- Water: Public
- Utilities for property: Sewer Available, Water Available, Cable Available
Community & HOA
Community
- Security: Prewired, Security System
- Subdivision: Salisbury Park Sub
HOA
- Has HOA: No
Location
- Region: Shreveport
Financial & listing details
- Tax assessed value: $52,040
- Annual tax amount: $811
- Date on market: 4/11/2025
- Cumulative days on market: 54 days
- Listing terms: Cash,Conventional,FHA,VA Loan
Price history
| Date | Event | Price |
|---|---|---|
| 7/25/2025 | Sold | -- |
Source: NTREIS #20900304 Report a problem | ||
| 6/23/2025 | Pending sale | $164,900$98/sqft |
Source: NTREIS #20900304 Report a problem | ||
| 5/29/2025 | Price change | $164,900-2.9%$98/sqft |
Source: NTREIS #20900304 Report a problem | ||
| 4/24/2025 | Listed for sale | $169,900$101/sqft |
Source: NTREIS #20900304 Report a problem | ||
| 4/23/2025 | Pending sale | $169,900$101/sqft |
Source: NTREIS #20900304 Report a problem | ||
| 4/23/2025 | Listed for sale | $169,900$101/sqft |
Source: NTREIS #20900304 Report a problem | ||
| 4/14/2025 | Pending sale | $169,900$101/sqft |
Source: NTREIS #20900304 Report a problem | ||
| 4/11/2025 | Price change | $169,900+0.8%$101/sqft |
Source: NTREIS #20900304 Report a problem | ||
| 3/26/2025 | Listed for sale | $168,500-8.9%$100/sqft |
Source: Owner Report a problem | ||
| 4/15/2024 | Listing removed | -- |
Source: Owner Report a problem | ||
| 4/13/2024 | Listed for sale | $185,000+37.1%$110/sqft |
Source: Owner Report a problem | ||
| 4/4/2022 | Sold | -- |
Source: Public Record Report a problem | ||
| 1/19/2021 | Listing removed | -- |
Source: Zillow Rental Manager Report a problem | ||
| 10/20/2020 | Price change | $1,300+8.3%$1/sqft |
Source: Owner Report a problem | ||
| 10/12/2020 | Listed for rent | $1,200$1/sqft |
Source: Owner Report a problem | ||
| 10/17/2019 | Listing removed | $1,200$1/sqft |
Source: Owner Report a problem | ||
| 7/30/2019 | Price change | $1,200-7.7%$1/sqft |
Source: Owner Report a problem | ||
| 7/18/2019 | Listed for rent | $1,300$1/sqft |
Source: Owner Report a problem | ||
| 3/2/2018 | Listing removed | $134,900$80/sqft |
Source: CENTURY 21 Elite #207846 Report a problem | ||
| 8/30/2017 | Price change | $134,900-2.2%$80/sqft |
Source: CENTURY 21 Elite #207846 Report a problem | ||
| 6/13/2017 | Listed for sale | $138,000$82/sqft |
Source: Century 21 Elite #207846 Report a problem | ||
| 6/6/2017 | Listing removed | $1,300$1/sqft |
Source: Owner Report a problem | ||
| 4/10/2017 | Listed for rent | $1,300$1/sqft |
Source: Owner Report a problem | ||
| 10/29/2015 | Listing removed | $1,300$1/sqft |
Source: Owner Report a problem | ||
| 9/3/2015 | Listed for rent | $1,300$1/sqft |
Source: Owner Report a problem | ||
| 6/15/2005 | Sold | -- |
Source: Public Record Report a problem | ||
Public tax history
| Year | Property taxes | Tax assessment |
|---|---|---|
| 2025 | $147 0% | $5,204 |
| 2024 | $147 -1.1% | $5,204 +1.6% |
| 2023 | $149 | $5,121 |
| 2022 | $149 -81.5% | $5,121 |
| 2021 | $804 0% | $5,121 |
| 2020 | $804 -5.6% | $5,121 -2.7% |
| 2019 | $851 -0.4% | $5,265 |
| 2018 | $855 +26.1% | $5,265 |
| 2017 | $678 +0.2% | $5,265 -7.6% |
| 2015 | $676 -9.1% | $5,700 |
| 2014 | $744 | $5,700 |
| 2013 | $744 | $5,700 |
| 2012 | -- | $5,700 +20.5% |
| 2011 | -- | $4,730 |
| 2010 | -- | $4,730 |
| 2009 | -- | $4,730 |
| 2008 | -- | $4,730 +3.5% |
| 2007 | -- | $4,570 |
| 2006 | -- | $4,570 |
| 2005 | -- | $4,570 |
| 2004 | -- | $4,570 +33.2% |
| 2003 | -- | $3,430 |
| 2002 | -- | $3,430 |
| 2000 | -- | $3,430 |
Find assessor info on the county website
Neighborhood: Caddo Heights, South Highlands
Nearby homes
- $--3 bd2 ba1.6k sqft1141 Janther Pl, Shreveport, LA 71104Sold

- $127,2003 bd2 ba1.6k sqft1139 Janther Pl, Shreveport, LA 71104Off Market
- $73,0003 bd1 ba1.6k sqft1135 Janther Pl, Shreveport, LA 71104Off Market
- $315,540-- sqft3215 Southern Ave, Shreveport, LA 71104Off Market
- $140,7002 bd2 ba1.6k sqft1125 Janther Pl, Shreveport, LA 71104Off Market
- $34,840-- bd-- ba-- sqft81386 Common St, Shreveport, LA 71104Off Market
- $62,3502 bd1 ba1.4k sqft1148 Janther Pl, Shreveport, LA 71104Off Market
- $22,400-- bd-- ba-- sqft1154 Janther Pl, Shreveport, LA 71104Off Market
Nearby schools
GreatSchools rating
- 4/10Broadmoor STEM AcademyGrades: PK-8Distance: 1.8 mi
- 7/10C.E. Byrd High SchoolGrades: 9-12Distance: 0.6 mi
Schools provided by the listing agent
- Elementary: Caddo ISD Schools
- Middle: Caddo ISD Schools
- High: Caddo ISD Schools
- District: Caddo PSB
Source: NTREIS. This data may not be complete. We recommend contacting the local school district to confirm school assignments for this home.
Sell for more on Zillow
Get a Zillow Showcase℠ listing at no additional cost and you could sell for .
$167,500
2% more
+$3,350
With Zillow Showcase(estimated)
$170,850
Nearby cities
Nearby neighborhoods
- Airport, Pines Road Real estate
- Broadmoor, Anderson Island, Shreve Isle. Real estate
- Caddo Heights, South Highlands Real estate
- Ceder Grove, Lynbrook Real estate
- Highland, Stoner Hill Real estate
- Hyde Park Brookwood, Southern Hills Real estate
- Jenkins, Pinecroft Subdivision Real estate
- Martin Luther King Dr. Area Real estate
- Springlake, University Terrace Real estate
- Sunset Arcre, Garden Valley, Morningside Real estate
Nearby zip codes
Other Shreveport Topics
