Skip main navigation
Sold
  • $465,000

    1149 Juniper Ave, Coos Bay, OR 97420

    4beds
    2,596sqft
    Residential, Single Family Residence
    Built in 1943
    0.31 Acres Lot
    $462,500 Zestimate®
    $179/sqft
    $2,930 Estimated rent

    Home value

    $462,500

    Estimated sales range

    Not available

    $2,930/mo

    Zestimate® history
    Loading
    Loading...

    Owner options

    List your home for rent

    $2,930/mo

    Rent Zestimate®

    Find your next renter with Zillow Rental Manager. Plus, with online applications, you can quickly screen prospective tenants – for free.

    Learn more

    $2,930/mo

    Rent Zestimate®

    Refinance and save

    $2,809/mo

    Est. payment

    Refinancing to a lower rate could help reduce your monthly payments and save thousands over the life of the loan.

    See today's rates

    $2,809/mo

    Est. payment

    Explore your selling options

    Work with a Zillow partner agent

    Leverage their expertise and Zillow's premium Showcase listings to get your home seen by more buyers.

    Get started

    List with your own agent

    Get your home in front of millions of buyers by listing it on Zillow.

    Learn how to do it

    Sell it yourself

    Take full control of how buyers see your home on Zillow by listing For Sale by Owner (FSBO).

    List your home

    What's special

    Additional prep sinkGas range
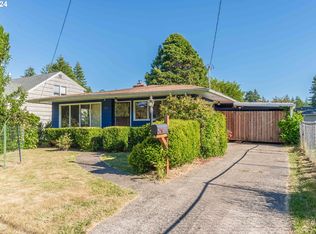
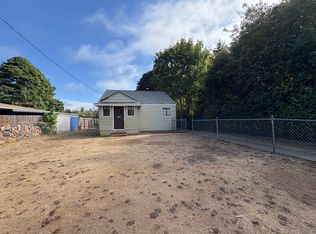
    This thoughtfully designed 4-bedroom, 3-bath home offers space to spread out, gather together, and enjoy everyday living both inside and out. The kitchen is set up for real use, featuring stainless steel appliances, a gas range, and an additional prep sink that makes cooking, hosting, and multitasking effortless. Multiple living areas provide flexibility for different seasons and lifestyles, with a gas fireplace creating a warm focal point in the living room and a wood stove adding cozy character to the family room, including a beautifully finished Redwood Sauna - creating a private, spa-like retreat within the home. Outside, the fully fenced backyard becomes an extension of the home—ideal for entertaining, gardening, or simply unwinding. Enjoy patio space for summer evenings, a greenhouse and garden areas for growing your own, and a chicken coop/dog run that supports a more self-sufficient lifestyle. A tool shed adds practical storage, while the overall layout reflects a home that was clearly designed with intention and livability in mind.

    Zillow last checked:

    Listing updated:

    Listed by:

    Randy Hoffine 541-260-2651,

    Pacific Properties,

    Crystal Vielmette 541-982-0889,

    Pacific Properties

    Bought with:

    Joe Bollig, 201227582

    Pacific Properties

    Source: RMLS (OR),MLS#: 277137508MLS Logo

    Facts & features

    Interior

    Bedrooms & bathrooms
    • Bedrooms: 4
    • Bathrooms: 3
    • Full bathrooms: 3
    • Main level bathrooms: 2
    Rooms
    • Room types: Bedroom 4, Sun Room, Laundry, Bedroom 2, Bedroom 3, Dining Room, Family Room, Kitchen, Living Room, Primary Bedroom
    Primary bedroom
    • Level: Main
    • Area: 190
    • Dimensions: 19 x 10
    Bedroom 2
    • Level: Upper
    • Area: 342
    • Dimensions: 18 x 19
    Bedroom 3
    • Level: Upper
    • Area: 234
    • Dimensions: 18 x 13
    Bedroom 4
    • Level: Upper
    • Area: 322
    • Dimensions: 23 x 14
    Dining room
    • Level: Main
    • Area: 132
    • Dimensions: 11 x 12
    Family room
    • Level: Main
    • Area: 342
    • Dimensions: 19 x 18
    Kitchen
    • Level: Main
    • Area: 252
    • Width: 18
    Living room
    • Level: Main
    • Area: 210
    • Dimensions: 14 x 15
    Heating
    • Zoned
    Appliances
    • Included: Dishwasher, Free-Standing Gas Range, Free-Standing Refrigerator, Microwave, Electric Water Heater, Tank Water Heater
    • Laundry: Laundry Room
    Features
    • Flooring: Cork
    • Windows: Vinyl Frames
    • Basement: Crawl Space
    • Number of fireplaces: 2
    • Fireplace features: Gas, Wood Burning
    Interior area
    • Total structure area: 2,596
    • Total interior livable area: 2,596 sqft

    Property

    Parking
    • Total spaces: 1
    • Parking features: Driveway, Garage Door Opener, Attached
    • Attached garage spaces: 1
    • Has uncovered spaces: Yes
    Features
    • Stories: 1
    • Patio & porch: Patio
    • Exterior features: Garden, Yard
    • Fencing: Fenced
    Lot
    • Size: 0.31 Acres
    • Dimensions: appro x 100' x 135'
    • Features: SqFt 10000 to 14999
    Details
    • Additional structures: Greenhouse, PoultryCoop
    • Parcel number: 6416600

    Construction

    Type & style
    • Home type: SingleFamily
    • Architectural style: Cape Cod
    • Property subtype: Residential, Single Family Residence
    Materials
    • Cedar, Wood Siding
    • Foundation: Concrete Perimeter
    • Roof: Composition,Membrane
    Condition
    • Approximately
    • New construction: No
    • Year built: 1943

    Utilities & green energy

    • Gas: Gas
    • Sewer: Public Sewer
    • Water: Public

    Community & HOA

    HOA
    • Has HOA: No
    Location
    • Region: Coos Bay

    Financial & listing details

    • Price per square foot: $179/sqft
    • Tax assessed value: $328,150
    • Annual tax amount: $4,149
    • Date on market: 1/5/2026
    • Cumulative days on market: 14 days
    • Listing terms: Cash,Conventional,FHA,VA Loan
    • Road surface type: Paved

    Price history

    DateEventPrice
    2/24/2026Sold$465,000-4.9%$179/sqft
    Source: RMLS (OR) #277137508 Report a problem
    1/20/2026Pending sale$489,000$188/sqft
    Source: RMLS (OR) #277137508 Report a problem
    1/5/2026Listed for sale$489,000+44.2%$188/sqft
    Source: RMLS (OR) #277137508 Report a problem
    6/23/2011Listing removed$339,000$131/sqft
    Source: Visual Tour #10049261 Report a problem
    2/24/2011Listed for sale$339,000+30.4%$131/sqft
    Source: Visual Tour #10049261 Report a problem
    1/21/2011Sold$260,000-5.4%$100/sqft
    Source: Public Record Report a problem
    12/14/2010Price change$274,900-8.3%$106/sqft
    Source: CENTURY 21 Best Realty, Inc. #10049261 Report a problem
    12/10/2010Listed for sale$299,900$116/sqft
    Source: CENTURY 21 Best Realty, Inc. #10049261 Report a problem
    10/16/2010Listing removed$299,900$116/sqft
    Source: CENTURY 21 Best Realty, Inc. #10049261 Report a problem
    9/10/2010Price change$299,900-8.8%$116/sqft
    Source: CENTURY 21 Best Realty, Inc. #10049261 Report a problem
    7/17/2010Price change$329,000-2.9%$127/sqft
    Source: CENTURY 21 Best Realty, Inc. #10049261 Report a problem
    6/25/2010Listed for sale$339,000$131/sqft
    Source: Visual Tour #10049261 Report a problem

    Public tax history

    YearProperty taxesTax assessment
    2024$4,087 +3.1%$328,150 -12.1%
    2023$3,963 +1.7%$373,480 -10.7%
    2022$3,898 +2.7%$418,110 +38.9%
    2021$3,797 +2.9%$301,081 -18.7%
    2020$3,690 +4.2%$370,400 +82.6%
    2019$3,543 +3.6%$202,840 +3%
    2018$3,421 $196,940 +3%
    2017$3,421 +12.8%$191,210 +3%
    2016$3,032 +4.7%$185,650 +3%
    2015$2,894 +2.8%$180,250 +3%
    2014$2,816 +4.4%$175,000 +3%
    2013$2,697 +3%$169,910 +3%
    2012$2,619 +3.1%$164,970 +3%
    2011$2,539 +2.6%$160,170 +3%
    2010$2,475 $155,512
    2009-- $155,512 +6.1%
    2008-- $146,586 +3%
    2007-- $142,317 +3%
    2006-- $138,172 +3%
    2005-- $134,148 +3%
    2004-- $130,241 +3%
    2003-- $126,448 +3%
    2002-- $122,766
    2001-- $122,766 +6.1%
    2000-- $115,720
    Find assessor info on the county website

    Neighborhood: 97420

    Nearby schools

    GreatSchools rating
    Schools provided by the listing agent
    • Elementary: Eastside
    • Middle: Millicoma
    • High: Marshfield

    Source: RMLS (OR). This data may not be complete. We recommend contacting the local school district to confirm school assignments for this home.

    Get pre-qualified for a loan
    At Zillow Home Loans, we can pre-qualify you in as little as 5 minutes with no impact to your credit score.

    An equal housing lender. NMLS #10287.