Welcome to this bright, updated, and beautifully maintained 3-bedroom, 3- full bath home in amenity-filled Penn Estates- Just a short walk to the community's pool, tennis courts, playground, and clubhouse! Located in the heart of the Poconos and within the highly desired Stroudsburg School District, this home features tile & hardwood floors throughout, a wood-burning fireplace, a sun-drenched sunroom, two spacious decks, and beautifully updated kitchen & baths. With plenty of space for family gatherings, entertaining, and quiet corners to relax, this home offers the best of both comfort and functionality. Whether you're looking for a full-time residence or a fantastic STR investment property, this charming, sun-filled home is the perfect fit! Come see for yourself today!
Sold for $342,500
$342,500
1149 Kensington Dr, East Stroudsburg, PA 18301
3beds
2,314sqft
Single Family Residence
Built in 1983
0.54 Acres Lot
$351,300 Zestimate®
$148/sqft
$2,723 Estimated rent
Home value
$351,300
$292,000 - $422,000
$2,723/mo
Zestimate® history
Owner options
List your home for rent
$2,723/mo
Rent Zestimate®
Find your next renter with Zillow Rental Manager. Plus, with online applications, you can quickly screen prospective tenants – for free.
$2,723/mo
Rent Zestimate®
Refinance and save
$3,745/mo
Est. payment
Refinancing to a lower rate could help reduce your monthly payments and save thousands over the life of the loan.
$3,745/mo
Est. payment
Explore your selling options
Work with a Zillow partner agent
Leverage their expertise and Zillow's premium Showcase listings to get your home seen by more buyers.
Get startedList with your own agent
Get your home in front of millions of buyers by listing it on Zillow.
Learn how to do itSell it yourself
Take full control of how buyers see your home on Zillow by listing For Sale by Owner (FSBO).
List your homeWhat's special
Wood-burning fireplaceTennis courtsSun-drenched sunroomSpacious decksTile and hardwood floorsUpdated kitchen and baths
Zillow last checked:
Listing updated:
Listed by:
Suzanne Kasperski 570-688-5161,
Christian Saunders Real Estate
Bought with:
John Shoemaker, AB040351A
Spread Eagle Realty
Source: PMAR,MLS#: PM-132472
Facts & features
Interior
Bedrooms & bathrooms
- Bedrooms: 3
- Bathrooms: 3
- Full bathrooms: 3
Bedroom 2
- Description: Hardwood
- Level: Upper
- Area: 104.13
- Dimensions: 11.7 x 8.9
Bedroom 3
- Description: Hardwood
- Level: Upper
- Area: 125.96
- Dimensions: 13.4 x 9.4
Primary bathroom
- Description: Hardwood
- Level: Main
- Area: 118.08
- Dimensions: 12.3 x 9.6
Primary bathroom
- Description: Full Bath, Tile
- Level: Main
- Area: 31.16
- Dimensions: 7.6 x 4.1
Bathroom 2
- Description: 3/4 Bath, Tile
- Level: Lower
- Area: 28.12
- Dimensions: 7.6 x 3.7
Bathroom 3
- Description: Full Bath, Tile
- Level: Upper
- Area: 28.12
- Dimensions: 7.6 x 3.7
Dining room
- Description: Hardwood
- Level: Main
- Area: 98.04
- Dimensions: 11.4 x 8.6
Family room
- Description: Laminate Hardwood, Built-in Bookshelves
- Level: Lower
- Area: 194.36
- Dimensions: 17.2 x 11.3
Other
- Description: Tile
- Level: Lower
- Area: 113.42
- Dimensions: 10.7 x 10.6
Kitchen
- Description: Tile, Butcher block, Stainless Appliances, Door to Deck
- Level: Main
- Area: 123.3
- Dimensions: 13.7 x 9
Laundry
- Description: Tile
- Level: Lower
- Area: 48.88
- Dimensions: 8 x 6.11
Living room
- Description: Hardwood, Sliders to Deck, Sliders to Sunroom
- Level: Main
- Area: 347.3
- Dimensions: 23 x 15.1
Loft
- Description: Hardwood
- Level: Upper
- Area: 125.58
- Dimensions: 13.8 x 9.1
Other
- Description: Bar, Tile, Wet Bar
- Level: Lower
- Area: 103.81
- Dimensions: 14.6 x 7.11
Other
- Description: Sunroom, Laminate Hardwood, Door to Back Deck
- Level: Main
- Area: 182.9
- Dimensions: 15.5 x 11.8
Heating
- Hot Water, Oil, Fireplace Insert
Cooling
- Ceiling Fan(s), Wall Unit(s), Wall/Window Unit(s)
Appliances
- Included: Electric Oven, Electric Range, Refrigerator, Dishwasher, Stainless Steel Appliance(s), Washer, Dryer
- Laundry: Lower Level
Features
- Breakfast Bar, Bar, Wet Bar, Cathedral Ceiling(s), Open Floorplan, Track Lighting, Bookcases, Ceiling Fan(s), Radon Mitigation
- Flooring: Ceramic Tile, Engineered Hardwood, Hardwood
- Basement: Full,Walk-Out Access,Finished,Heated
- Number of fireplaces: 1
- Fireplace features: Living Room, Wood Burning, Brick
Interior area
- Total structure area: 2,518
- Total interior livable area: 2,314 sqft
- Finished area above ground: 1,396
- Finished area below ground: 918
Property
Parking
- Total spaces: 4
- Parking features: Open
- Uncovered spaces: 4
Features
- Stories: 3
- Patio & porch: Deck, Glass Enclosed
Lot
- Size: 0.54 Acres
- Features: Landscaped, Wooded
Details
- Additional structures: Shed(s)
- Parcel number: 17.15D.1.50
- Zoning: R-1
- Zoning description: Residential
- Special conditions: Standard
Construction
Type & style
- Home type: SingleFamily
- Architectural style: Contemporary
- Property subtype: Single Family Residence
Materials
- Wood Siding
- Roof: Asphalt,Fiberglass,Shingle
Condition
- Year built: 1983
Utilities & green energy
- Electric: 200+ Amp Service
- Sewer: Public Sewer
- Water: Public
Community & HOA
Community
- Subdivision: Penn Estates
HOA
- Has HOA: Yes
- Amenities included: Security, Gated, Clubhouse, Picnic Area, Playground, Recreation Facilities, Outdoor Pool, Tennis Court(s), Basketball Court
- Services included: Security, Maintenance Road
- HOA fee: $1,466 annually
Location
- Region: East Stroudsburg
Financial & listing details
- Price per square foot: $148/sqft
- Tax assessed value: $97,400
- Annual tax amount: $3,472
- Date on market: 5/23/2025
- Listing terms: Cash,Conventional,FHA,USDA Loan,VA Loan
- Inclusions: Refrigerator, Dishwasher, Electric Range/Oven, Clothes Washer, Dryer
- Road surface type: Paved
Price history
| Date | Event | Price |
|---|---|---|
| 9/29/2025 | Sold | $342,500-1.9%$148/sqft |
Source: PMAR #PM-132472 Report a problem | ||
| 8/18/2025 | Pending sale | $349,000$151/sqft |
Source: PMAR #PM-132472 Report a problem | ||
| 6/20/2025 | Price change | $349,000-6.9%$151/sqft |
Source: PMAR #PM-132472 Report a problem | ||
| 5/23/2025 | Listed for sale | $375,000+177.8%$162/sqft |
Source: PMAR #PM-132472 Report a problem | ||
| 10/1/2003 | Sold | $135,000$58/sqft |
Source: Agent Provided Report a problem | ||
Public tax history
| Year | Property taxes | Tax assessment |
|---|---|---|
| 2026 | $3,471 0% | $97,400 |
| 2025 | $3,472 +4.4% | $97,400 |
| 2024 | $3,326 +2.3% | $97,400 |
| 2023 | $3,251 +2.4% | $97,400 |
| 2022 | $3,174 | $97,400 |
| 2021 | $3,174 +3.3% | $97,400 |
| 2020 | $3,072 -46.1% | $97,400 +243.8% |
| 2019 | $5,699 | $28,330 |
| 2018 | $5,699 | $28,330 |
| 2017 | $5,699 +431.4% | $28,330 |
| 2016 | $1,072 | $28,330 |
| 2015 | -- | $28,330 |
| 2014 | -- | $28,330 |
| 2013 | -- | $28,330 |
| 2012 | -- | $28,330 |
| 2011 | -- | $28,330 |
| 2010 | -- | $28,330 |
| 2008 | -- | $28,330 |
| 2007 | -- | $28,330 |
| 2006 | -- | $28,330 |
| 2005 | -- | $28,330 |
| 2004 | -- | $28,330 |
| 2003 | -- | $28,330 |
Find assessor info on the county website
Neighborhood: 18301
Nearby homes
- $245,6003 bd1 ba1.1k sqft1147 Kensington Dr, East Stroudsburg, PA 18301Off Market
- $287,7003 bd-- ba1.3k sqft227 Kensington Dr, East Stroudsburg, PA 18301Off Market
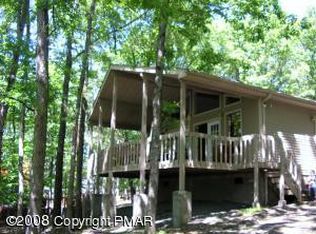
- $250,2002 bd2 ba1.3k sqft1153 Kensington Dr, East Stroudsburg, PA 18301Off Market
- $373,0004 bd3 ba2.2k sqft1143 Kensington Dr, East Stroudsburg, PA 18301Off Market
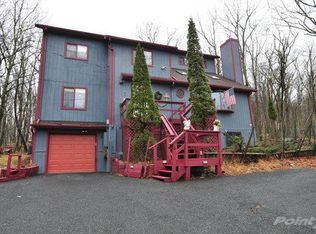
- $386,1003 bd2 ba2.1k sqft1157 Kensington Dr, East Stroudsburg, PA 18301Off Market
- $302,7003 bd3 ba1.3k sqft1152 Kensington Dr, East Stroudsburg, PA 18301Off Market
- $307,4003 bd2 ba1.2k sqft1146 Kensington Dr, East Stroudsburg, PA 18301Off Market
- $373,3004 bd3 ba1.9k sqft1156 Kensington Dr, East Stroudsburg, PA 18301Off Market
Nearby schools
GreatSchools rating
- 8/10Chipperfield Elementary SchoolGrades: K-4Distance: 2.4 mi
- 8/10Stroudsburg Junior High SchoolGrades: 8-9Distance: 2.6 mi
- 7/10Stroudsburg High SchoolGrades: 10-12Distance: 4.1 mi
Sell for more on Zillow
Get a Zillow Showcase℠ listing at no additional cost and you could sell for .
$351,300
2% more
+$7,026
With Zillow Showcase(estimated)
$358,326
Sell for more on Zillow
Get a Zillow Showcase℠ listing at no additional cost and you could sell for .
$351,300
2% more
+$7,026
With Zillow Showcase(estimated)
$358,326
- Pennsylvania
- Monroe County
- East Stroudsburg
- 18301
- 1149 Kensington Dr
Nearby cities
Nearby zip codes
Other East Stroudsburg Topics
- Apartments for Rent in 18301
- Houses for Sale in 18301
- Houses for Rent in 18301
- 18301 Real Estate
- East Stroudsburg Condos
- Houses for Sale in East Stroudsburg
- Newest Listings in East Stroudsburg
- East Stroudsburg Home Values
- East Stroudsburg Real Estate Agents
- East Stroudsburg Refinance
- East Stroudsburg Mortgage Rates
