Welcome to this charming ranch-style home located in the highly sought-after Salisbury Township! This property boasts a range of attractive features that make it an ideal choice for comfortable living. As you step inside, you'll immediately notice the beautiful hardwood floors in the bedrooms, adding warmth and character to the living spaces. Plus, there's more hardwood flooring beneath the carpet in the living room, dining room, and hallway, offering you the opportunity to further enhance the interior. The standout feature of this home is the expansive 40x20 sunroom, providing an abundance of natural light and a perfect setting for relaxation and entertainment. Imagine enjoying your morning coffee or hosting gatherings in this delightful space. The finished basement offers even more living area with a family room featuring an electric fireplace, creating a cozy atmosphere for gatherings and movie nights. A full bath in the basement adds convenience, and there's plenty of additional storage space downstairs, ensuring that you have room for all your belongings. For those seeking accessibility, you'll appreciate the convenient ramp to the front door, making entry easy and accommodating. Additionally, with room for three cars in the off-street parking area, parking will never be a concern. The location of this home is truly exceptional, offering proximity to various dining options, entertainment venues like Dorney Park, and quick access to Rt 78, all without the inconvenience of road noise. Outdoors, you'll find a lovely rear yard complete with a charming storage shed. The solar panels on this property are a significant bonus, not only benefiting the environment but also helping to reduce your electric expenses significantly. Don't miss the opportunity to make this well-maintained ranch-style home in Salisbury Township your own.
Sold for $302,500
Street View
$302,500
1149 Lichtenwalner Ave, Allentown, PA 18103
3beds
1,680sqft
Single Family Residence
Built in 1968
7,200 Square Feet Lot
$357,700 Zestimate®
$180/sqft
$2,534 Estimated rent
Home value
$357,700
$340,000 - $376,000
$2,534/mo
Zestimate® history
Owner options
List your home for rent
$2,534/mo
Rent Zestimate®
Find your next renter with Zillow Rental Manager. Plus, with online applications, you can quickly screen prospective tenants – for free.
$2,534/mo
Rent Zestimate®
Refinance and save
$2,001/mo
Est. payment
Refinancing to a lower rate could help reduce your monthly payments and save thousands over the life of the loan.
$2,001/mo
Est. payment
Explore your selling options
Work with a Zillow partner agent
Leverage their expertise and Zillow's premium Showcase listings to get your home seen by more buyers.
Get startedList with your own agent
Get your home in front of millions of buyers by listing it on Zillow.
Learn how to do itSell it yourself
Take full control of how buyers see your home on Zillow by listing For Sale by Owner (FSBO).
List your homeWhat's special
Electric fireplaceEntertainment venuesHardwood flooringNatural light
Zillow last checked:
Listing updated:
Listed by:
Arlene Lee Parisi 610-587-0237,
Coldwell Banker Realty
Bought with:
Nichole Zuk, RS363545
Keller Williams Real Estate - Newtown
Source: Bright MLS,MLS#: PALH2006730
Facts & features
Interior
Bedrooms & bathrooms
- Bedrooms: 3
- Bathrooms: 2
- Full bathrooms: 2
- Main level bathrooms: 1
- Main level bedrooms: 3
Rooms
- Room types: Bedroom 2, Bedroom 3, Family Room, Bedroom 1, Storage Room, Bonus Room
Basement
- Area: 640
Heating
- Forced Air, Oil
Cooling
- Central Air, Electric
Appliances
- Included: Water Heater
Features
- Ceiling Fan(s), Dining Area, Kitchen - Country
- Flooring: Wood
- Windows: Window Treatments
- Basement: Partially Finished
- Has fireplace: No
Interior area
- Total structure area: 1,680
- Total interior livable area: 1,680 sqft
- Finished area above ground: 1,040
- Finished area below ground: 640
Property
Parking
- Total spaces: 3
- Parking features: On Street, Off Street
- Has uncovered spaces: Yes
Accessibility
- Accessibility features: None
Features
- Levels: One
- Stories: 1
- Pool features: None
Lot
- Size: 7,200 Square Feet
- Dimensions: 60.00 x 120.00
Details
- Additional structures: Above Grade, Below Grade
- Parcel number: 54858960890000001
- Zoning: R3
- Special conditions: Standard
Construction
Type & style
- Home type: SingleFamily
- Architectural style: Ranch/Rambler
- Property subtype: Single Family Residence
Materials
- Brick
- Foundation: Block
Condition
- New construction: No
- Year built: 1968
Utilities & green energy
- Sewer: Public Sewer
- Water: Public
Community & HOA
Community
- Subdivision: None Available
HOA
- Has HOA: No
Location
- Region: Allentown
- Municipality: SALISBURY TWP
Financial & listing details
- Price per square foot: $180/sqft
- Tax assessed value: $119,200
- Annual tax amount: $3,402
- Date on market: 9/15/2023
- Listing agreement: Exclusive Right To Sell
- Listing terms: Cash,Conventional,FHA
- Inclusions: Refrigerator, Washer / Dryer, Workbench & Water Softener In Basement, Window Treatments
- Ownership: Fee Simple
Price history
| Date | Event | Price |
|---|---|---|
| 10/19/2023 | Sold | $302,500+2.5%$180/sqft |
Source:  Bright MLS #PALH2006730 Report a problem Bright MLS #PALH2006730 Report a problem | ||
| 9/20/2023 | Pending sale | $295,000$176/sqft |
Source: Bright MLS #PALH2006730 Report a problem | ||
| 9/19/2023 | Listing removed | -- |
Source: Bright MLS #PALH2006730 Report a problem | ||
| 9/15/2023 | Listed for sale | $295,000+22.9%$176/sqft |
Source: Bright MLS #PALH2006730 Report a problem | ||
| 12/2/2020 | Sold | $240,000$143/sqft |
Source:  GLVR #646309 Report a problem GLVR #646309 Report a problem | ||
| 9/1/2020 | Listed for sale | $240,000+108.7%$143/sqft |
Source: Weichert Realtors #646309 Report a problem | ||
| 7/31/2018 | Sold | $115,000$68/sqft |
Source: Public Record Report a problem | ||
Public tax history
| Year | Property taxes | Tax assessment |
|---|---|---|
| 2025 | $3,861 +7.7% | $119,200 |
| 2024 | $3,587 +5.4% | $119,200 |
| 2023 | $3,402 | $119,200 |
| 2022 | $3,402 +16.4% | $119,200 +9% |
| 2021 | $2,922 +4% | $109,400 |
| 2020 | $2,808 +10466% | $109,400 |
| 2019 | $27 | $109,400 |
| 2018 | $27 | $109,400 |
| 2017 | -- | $109,400 |
| 2016 | -- | $109,400 |
| 2015 | -- | $109,400 |
| 2014 | -- | $109,400 +134.3% |
| 2012 | -- | $46,700 |
| 2011 | -- | $46,700 |
| 2010 | -- | $46,700 |
| 2009 | -- | $46,700 |
| 2008 | -- | $46,700 |
| 2007 | -- | $46,700 |
| 2006 | -- | $46,700 |
| 2005 | -- | $46,700 |
| 2004 | -- | $46,700 |
| 2003 | -- | $46,700 |
| 2002 | -- | $46,700 |
| 2000 | -- | $46,700 |
Find assessor info on the county website
Neighborhood: Dorneyville
Nearby homes
- $430,0004 bd2 ba1.9k sqft1139 Lichtenwalner Ave, Allentown, PA 18103Off Market
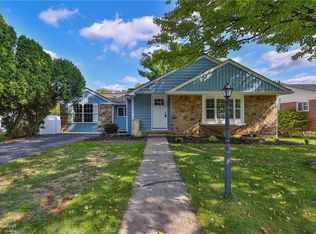
- $376,4003 bd2 ba1.1k sqft1159 Lichtenwalner Ave, Allentown, PA 18103Off Market
- $392,2004 bd2 ba1.4k sqft1129 Lichtenwalner Ave, Allentown, PA 18103Off Market
- $390,7003 bd1 ba1.9k sqft1134 Flexer Ave, Allentown, PA 18103Off Market
- $310,0004 bd2 ba1.6k sqft1140 Flexer Ave, Allentown, PA 18103Sold
- $447,0003 bd2 ba1.7k sqft1151 Americus Ave, Allentown, PA 18103Off Market
- $349,3004 bd2 ba1.2k sqft1126 Flexer Ave, Allentown, PA 18103Off Market
- $388,3003 bd3 ba1.6k sqft1119 Lichtenwalner Ave, Allentown, PA 18103Off Market
Nearby schools
GreatSchools rating
- 6/10Salisbury Middle SchoolGrades: 5-8Distance: 1.1 mi
- 6/10Salisbury Senior High SchoolGrades: 9-12Distance: 4.1 mi
- 7/10Salisbury Elementary SchoolGrades: K-4Distance: 4.8 mi
Schools provided by the listing agent
- District: Salisbury Township
Source: Bright MLS. This data may not be complete. We recommend contacting the local school district to confirm school assignments for this home.
Get a cash offer in 3 minutes
Find out how much your home could sell for in as little as 3 minutes with a no-obligation cash offer.
Estimated market value
$357,700
Get a cash offer in 3 minutes
Find out how much your home could sell for in as little as 3 minutes with a no-obligation cash offer.
Estimated market value
$357,700
- Pennsylvania
- Lehigh County
- Allentown
- 18103
- Dorneyville
- 1149 Lichtenwalner Ave
Nearby cities
Nearby neighborhoods
Nearby zip codes
Other Allentown Topics
