Skip main navigation
Sold for $390,000
  • $390,000

    1149 Limekiln Pike, Ambler, PA 19002

    3beds
    1,652sqft
    Single Family Residence
    Built in 1925
    0.49 Acres Lot
    $479,100 Zestimate®
    $236/sqft
    $2,974 Estimated rent

    Home value

    $479,100

    $455,000 - $508,000

    $2,974/mo

    Zestimate® history
    Loading
    Loading...

    Owner options

    List your home for rent

    $2,974/mo

    Rent Zestimate®

    Find your next renter with Zillow Rental Manager. Plus, with online applications, you can quickly screen prospective tenants – for free.

    Learn more

    $2,974/mo

    Rent Zestimate®

    Refinance and save

    $2,492/mo

    Est. payment

    Refinancing to a lower rate could help reduce your monthly payments and save thousands over the life of the loan.

    See today's rates

    $2,492/mo

    Est. payment

    Explore your selling options

    Work with a Zillow partner agent

    Leverage their expertise and Zillow's premium Showcase listings to get your home seen by more buyers.

    Get started

    List with your own agent

    Get your home in front of millions of buyers by listing it on Zillow.

    Learn how to do it

    Sell it yourself

    Take full control of how buyers see your home on Zillow by listing For Sale by Owner (FSBO).

    List your home

    What's special

    Wood burning fireplaceModern vanityHalf bathFresh coat of paintBonus roomLaundry roomAmple natural light
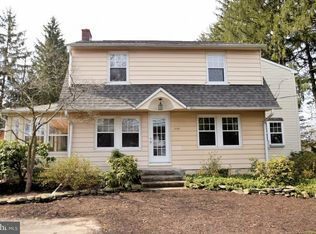
    As I stepped into this beautiful colonial home, a sense of comfort and charm washed over me, instantly making me feel at ease. Inside, the transformation is striking. The family room greets me first. The space has an open floor plan, an abundance of natural light, fresh coat of paint, dark wood floors, a wood burning fireplace and plenty of space to entertain my family and friends. Off the family room is the stunning kitchen…this is a chef’s dream! The expansive island will be the gathering spot for when I host parties. I can envision whipping up delicious meals and everyone congregating around to enjoy. The kitchen also offers stainless steel appliances, tile backsplash, sleek hardware, recessed lighting and space for a dining table. I can't wait to come home after work and cook in this kitchen! Around the corner is the laundry room and a recently added half bath. The laundry space has stylish tile flooring and ample shelving space. The half bath showcases new lighting, vanity and hardware. To complete the first floor, there is a bonus room perfect for my various needs. I could use this space as a home office, a spot to cozy up and read a good book, or the kids can use it as a playroom! Up on the second floor, there are three bedrooms and a stunning full bathroom. Each bedroom has hardwood flooring, storage space for clothing and ample natural light. Down the hall is the show stopping bathroom. I can't wait to retreat to this bathroom at the end of my day, it will be so relaxing! It offers a floating bathtub, stall shower with glass privacy frame, tile flooring, elegant tile on a portion of the walls and a lovely, modern vanity! I can’t forget to mention that my home also has an abundance of storage space. The unfinished basement is perfect for keeping my items safe and out of the way. While the one car detached garage allows me to store away my tools and lawn equipment. The yard space is another reason why I love this home. The property sits on half an acre and is lined with mature trees…it is a little oasis. I can envision hosting summer BBQ’s and bonfires with my family and friends. The location of this home is also convenient. Nearby is the Whitemarsh Memorial Park, Cedar Hill Walking Trail, Talamore Country Club, Walmart Supercenter, Wegmans, and the Ambler YMCA. There are also a ton of shops and restaurants I will be able to explore. As I stood there, imagining the memories waiting to be made, I couldn't help but feel the pull of this home's embrace. I can’t wait to call this house my home!

    Zillow last checked:

    Listing updated:

    Listed by:

    Luke Miller 215-470-7112,

    Moments Real Estate

    Bought with:

    Jim Roche, RS332204

    KW Philly

    Cesar Morales Perez, RS367277

    KW Philly

    Source: Bright MLS,MLS#: PAMC2075772MLS Logo

    Facts & features

    Interior

    Bedrooms & bathrooms
    • Bedrooms: 3
    • Bathrooms: 2
    • Full bathrooms: 1
    • 1/2 bathrooms: 1
    • Main level bathrooms: 1
    Basement
    • Area: 0
    Heating
    • Forced Air, Oil
    Cooling
    • None
    Appliances
    • Included: Dishwasher, Oven/Range - Electric, Stainless Steel Appliance(s), Electric Water Heater
    • Laundry: Main Level
    Features
    • Breakfast Area, Combination Kitchen/Dining, Dining Area, Family Room Off Kitchen, Open Floorplan, Eat-in Kitchen, Kitchen Island, Bathroom - Stall Shower, Bathroom - Tub Shower
    • Flooring: Wood
    • Doors: Six Panel
    • Basement: Unfinished,Exterior Entry
    • Number of fireplaces: 1
    • Fireplace features: Wood Burning
    Interior area
    • Total structure area: 1,652
    • Total interior livable area: 1,652 sqft
    • Finished area above ground: 1,652
    • Finished area below ground: 0

    Property

    Parking
    • Total spaces: 6
    • Parking features: Garage Faces Front, Shared Driveway, Driveway, Detached
    • Garage spaces: 1
    • Uncovered spaces: 5
    Accessibility
    • Accessibility features: None
    Features
    • Levels: Two
    • Stories: 2
    • Patio & porch: Patio
    • Pool features: None
    • Has view: Yes
    • View description: Garden, Trees/Woods
    Lot
    • Size: 0.49 Acres
    • Dimensions: 124.00 x 0.00
    • Features: Backs to Trees
    Details
    • Additional structures: Above Grade, Below Grade
    • Parcel number: 360006835005
    • Zoning: R2
    • Zoning description: R2 -low density residential
    • Special conditions: Standard

    Construction

    Type & style
    • Home type: SingleFamily
    • Architectural style: Colonial
    • Property subtype: Single Family Residence
    Materials
    • Vinyl Siding
    • Foundation: Concrete Perimeter
    Condition
    • New construction: No
    • Year built: 1925

    Utilities & green energy

    • Sewer: Public Sewer
    • Water: Well

    Community & HOA

    Community
    • Subdivision: Hidden Springs
    HOA
    • Has HOA: No
    Location
    • Region: Ambler
    • Municipality: HORSHAM TWP

    Financial & listing details

    • Price per square foot: $236/sqft
    • Tax assessed value: $122,880
    • Annual tax amount: $4,619
    • Date on market: 6/29/2023
    • Listing agreement: Exclusive Right To Sell
    • Exclusions: Washer, Dryer And Kitchen Refrigerator. However, They Are Available For Purchase.
    • Ownership: Fee Simple

    Price history

    DateEventPrice
    9/25/2023Sold$390,000-8.2%$236/sqft
    Source: Bright MLS #PAMC2075772 Report a problem
    8/31/2023Pending sale$425,000$257/sqft
    Source: Bright MLS #PAMC2075772 Report a problem
    8/17/2023Price change$425,000-6.6%$257/sqft
    Source: Bright MLS #PAMC2075772 Report a problem
    7/31/2023Price change$455,000-2.8%$275/sqft
    Source: Bright MLS #PAMC2075772 Report a problem
    7/24/2023Price change$468,000-1.5%$283/sqft
    Source: Bright MLS #PAMC2075772 Report a problem
    7/12/2023Price change$475,000-2.9%$288/sqft
    Source: Bright MLS #PAMC2075772 Report a problem
    6/29/2023Listed for sale$489,000+63%$296/sqft
    Source: Bright MLS #PAMC2075772 Report a problem
    4/22/2022Sold$300,000-7.7%$182/sqft
    Source: Bright MLS #PAMC2029116 Report a problem
    3/9/2022Pending sale$325,000$197/sqft
    Source: Bright MLS #PAMC2029116 Report a problem
    3/4/2022Price change$325,000-7.1%$197/sqft
    Source: Bright MLS #PAMC2029116 Report a problem
    2/23/2022Price change$350,000-6.6%$212/sqft
    Source: Bright MLS #PAMC2029116 Report a problem
    2/14/2022Price change$374,900-3.8%$227/sqft
    Source: Bright MLS #PAMC2024962 Report a problem
    2/7/2022Price change$389,900-2.5%$236/sqft
    Source: Bright MLS #PAMC2024962 Report a problem
    1/27/2022Listed for sale$399,900$242/sqft
    Source: Bright MLS #PAMC2024962 Report a problem

    Public tax history

    YearProperty taxesTax assessment
    2025$5,064 +6.3%$122,880
    2024$4,763 $122,880
    2023$4,763 +7.1%$122,880
    2022$4,449 +2.7%$122,880
    2021$4,330 +2.1%$122,880
    2020$4,241 +2%$122,880
    2019$4,159 +2.6%$122,880
    2018$4,054 +3.3%$122,880
    2017$3,926 +2.1%$122,880
    2016$3,847 +2.6%$122,880
    2015$3,749 +1.8%$122,880
    2014$3,682 +1.4%$122,880
    2013$3,632 +1.4%$122,880
    2012$3,581 +2.8%$122,880
    2011$3,483 +2.1%$122,880
    2010$3,413 +2%$122,880
    2009$3,345 +2.7%$122,880
    2008$3,256 +2.1%--
    2007$3,190 +5.1%--
    2006$3,036 +3%--
    2005$2,947 +1.4%--
    2004$2,905 +3.7%--
    2003$2,801 +6.4%--
    2002$2,632 +2.7%--
    2000$2,562 +5.6%--
    1999$2,426 --
    Find assessor info on the county website

    Neighborhood: 19002

    Nearby schools

    GreatSchools rating
    Schools provided by the listing agent
    • Elementary: Simmons
    • Middle: Keith Valley
    • High: Hatboro-horsham Senior
    • District: Hatboro-horsham

    Source: Bright MLS. This data may not be complete. We recommend contacting the local school district to confirm school assignments for this home.

    Get a cash offer in 3 minutes
    Find out how much your home could sell for in as little as 3 minutes with a no-obligation cash offer.
    Estimated market value
    $479,100
    Get a cash offer in 3 minutes
    Find out how much your home could sell for in as little as 3 minutes with a no-obligation cash offer.
    Estimated market value
    $479,100