Early 19th century craftsman inspired character meets modern day comfort at 1149 Main Street! From the welcoming covered front porch, step inside to discover gorgeous natural woodwork, hardwood floors, original built-ins, architectural columns and vintage details that give this home a warmth you simply don’t find in newer construction. A light-filled living room with fireplace and stunning stained glass windows flows into a spacious dining room with beautiful glass-paneled doors, while the updated kitchen features crisp white cabinetry, dark countertops, stainless steel appliances and a farmhouse-style sink. The updated main-level full bath features a tiled walk-in shower, while a second updated full bath upstairs adds convenience where you need it. Spacious bedrooms, two dedicated laundry areas and flexible finished lower-level space provide plenty of room for a home office, workout area, hobbies or additional hangout space. Outside, enjoy a covered rear porch, fenced yard and large patio ready for summer evenings, grilling and entertaining, plus a detached one-car garage with its own 100 amp electric service, storage shed and additional off-street parking. Rich in craftsmanship, full of personality and thoughtfully updated for today, 1149 Main Street is the kind of home that feels special the moment you walk through the door.
Contingent
Price cut: $5.4K (9/11)
$194,500
1149 Main St, Follansbee, WV 26037
3beds
1,782sqft
Single Family Residence
Built in 1916
4,791 Square Feet Lot
$-- Zestimate®
$109/sqft
$-- HOA
What's special
Tiled walk-in showerGorgeous natural woodworkVintage detailsFenced yardStorage shedAdditional off-street parkingWelcoming covered front porch
- 32 days
- 723
- 64
Zillow last checked:
Listing updated:
Listed by:
Sarah Omaits 855-450-0442 wvbroker@onereal.com,
Real Broker,
Deborah Cozart 740-632-7580,
Real Broker
Source: MLS Now,MLS#: 5241749 Originating MLS: Other/Unspecificed
Originating MLS: Other/UnspecificedFacts & features
Interior
Bedrooms & bathrooms
- Bedrooms: 3
- Bathrooms: 2
- Full bathrooms: 2
- Main level bathrooms: 1
Primary bedroom
- Description: Large bedroom, beautiful natural woodwork, high ceilings, with lots of natural light and His and Hers Closets,Flooring: Hardwood
- Features: High Ceilings, Natural Woodwork, Walk-In Closet(s)
- Level: Second
- Dimensions: 19.11 x 14.4
Bedroom
- Description: Bedroom #3 has high ceilings, beautiful floors and a closet,
- Features: High Ceilings
- Level: Second
- Dimensions: 12.9 x 9.1
Bedroom
- Description: Another large bedroom with 2 closets (one cedar) high ceilings, and a walkway to bedroom #3!,Flooring: Hardwood
- Features: Cedar Closet(s), High Ceilings, Natural Woodwork
- Level: Second
- Dimensions: 14 x 12.8
Bathroom
- Description: Super clean and updated!,Flooring: Luxury Vinyl Tile
- Features: High Ceilings
- Level: Second
- Dimensions: 8.6 x 8.1
Bathroom
- Description: Beautifully updated full bathroom,Flooring: Luxury Vinyl Tile
- Level: First
- Dimensions: 9.3 x 4.3
Dining room
- Description: High ceilings, beautiful woodwork and hardwood floors,Flooring: Hardwood
- Features: High Ceilings, Natural Woodwork
- Level: First
- Dimensions: 17.5 x 12.3
Entry foyer
- Description: Beautiful original hardwood, abundance of natural light, so much character,Flooring: Hardwood
- Features: Built-in Features, High Ceilings
- Level: First
- Dimensions: 12.8 x 8.4
Kitchen
- Description: Stunning updated kitchen with gas stove,Flooring: Luxury Vinyl Tile
- Features: High Ceilings, Natural Woodwork
- Level: First
- Dimensions: 13.2 x 9.1
Laundry
- Description: Updated and Beautiful!,Flooring: Luxury Vinyl Tile
- Features: High Ceilings
- Level: First
- Dimensions: 9.4 x 8.2
Living room
- Description: Beautiful original woodwork, built in bookcases, tons of natural light, stained glass windows and fireplace.,Flooring: Hardwood
- Features: Bookcases, Built-in Features, Fireplace, High Ceilings, Natural Woodwork
- Level: First
- Dimensions: 16.8 x 12.4
Office
- Description: Basement office or Bonus room!,Flooring: Luxury Vinyl Tile
- Level: Basement
- Dimensions: 12 x 11.7
Heating
- Forced Air, Fireplace(s), Gas
Cooling
- Central Air
Appliances
- Included: Dryer, Dishwasher, Microwave, Range, Refrigerator
- Laundry: Gas Dryer Hookup, In Basement, Main Level, Lower Level, Laundry Room, Multiple Locations
Features
- Bookcases, Built-in Features, Ceiling Fan(s), Entrance Foyer, High Ceilings, His and Hers Closets, High Speed Internet, Multiple Closets, Natural Woodwork, Walk-In Closet(s)
- Basement: Daylight,Exterior Entry,Interior Entry,Concrete,Partially Finished,Storage Space,Walk-Up Access,Walk-Out Access
- Number of fireplaces: 2
- Fireplace features: Basement, Living Room, Gas
Interior area
- Total structure area: 1,782
- Total interior livable area: 1,782 sqft
- Finished area above ground: 1,638
- Finished area below ground: 144
Video & virtual tour
Property
Parking
- Total spaces: 1
- Parking features: Alley Access, Detached, Garage, On Site, Off Street, Parking Pad
- Garage spaces: 1
Features
- Levels: Two
- Stories: 2
- Patio & porch: Rear Porch, Covered, Front Porch, Patio, Porch
- Exterior features: Fire Pit, Private Entrance, Private Yard, Rain Gutters
- Pool features: None
- Fencing: Back Yard,Full,Privacy,Wood
- Has view: Yes
- View description: Neighborhood
Lot
- Size: 4,791 Square Feet
- Features: Back Yard, Flat, Landscaped, Level
Details
- Additional structures: Shed(s)
- Parcel number: 05F14G01470000
- Special conditions: Standard
Construction
Type & style
- Home type: SingleFamily
- Architectural style: Bungalow,Craftsman,Conventional
- Property subtype: Single Family Residence
Materials
- Vinyl Siding
- Foundation: Block
- Roof: Shingle
Condition
- Updated/Remodeled
- Year built: 1916
Utilities & green energy
- Sewer: Public Sewer
- Water: Public
Community & HOA
HOA
- Has HOA: No
Location
- Region: Follansbee
Financial & listing details
- Price per square foot: $109/sqft
- Tax assessed value: $76,700
- Annual tax amount: $671
- Date on market: 9/2/2026
- Cumulative days on market: 33 days
- Listing terms: Cash,Conventional,FHA,USDA Loan,VA Loan
Estimated market value
Not available
Estimated sales range
Not available
Not available
Price history
| Date | Event | Price |
|---|---|---|
| 9/11/2026 | Price change | $194,500-2.7%$109/sqft |
Source:  MLS Now #5241749 Report a problem MLS Now #5241749 Report a problem | ||
| 9/2/2026 | Listed for sale | $199,900+399.8%$112/sqft |
Source: MLS Now #5241749 Report a problem | ||
| 10/1/1999 | Sold | $40,000$22/sqft |
Source: Agent Provided Report a problem | ||
Public tax history
| Year | Property taxes | Tax assessment |
|---|---|---|
| 2025 | $721 +3.3% | $46,020 +2.3% |
| 2024 | $698 +0.5% | $45,000 +2.3% |
| 2023 | $694 +1.5% | $43,980 +1.9% |
| 2022 | $684 | $43,140 +2.4% |
| 2021 | -- | $42,120 |
| 2020 | -- | $42,120 +2% |
| 2019 | $644 +2.3% | $41,280 +2.5% |
| 2018 | $630 +2.4% | $40,260 +2.3% |
| 2017 | $615 +3.3% | $39,360 +2.7% |
| 2016 | $596 +4.4% | $38,340 +3.9% |
| 2015 | $570 +2.9% | $36,900 +4.1% |
| 2014 | $554 +5.6% | $35,460 +3% |
| 2013 | $525 | $34,440 +2.1% |
| 2012 | $525 -0.3% | $33,720 |
| 2011 | $527 +1.6% | $33,720 +1.8% |
| 2010 | $519 -0.3% | $33,120 |
| 2009 | $520 -0.7% | $33,120 |
| 2008 | $524 -0.9% | $33,120 -0.7% |
| 2007 | $529 +1.9% | $33,360 +3.3% |
| 2006 | $518 +2.1% | $32,280 +3.5% |
| 2005 | $508 | $31,200 +8.3% |
| 2004 | -- | $28,800 |
| 2003 | -- | $28,800 +3.7% |
| 2002 | -- | $27,780 +2.9% |
| 2001 | -- | $27,000 |
Find assessor info on the county website
Monthly payment
Est. payment
Payment breakdown
Explore the cost of this home by adjusting the details. Changes won't be saved.Climate risks
Neighborhood: 26037
Nearby schools
Schools provided by the listing agent
- District: Brooke WVCSD
Source: MLS Now. This data may not be complete. We recommend contacting the local school district to confirm school assignments for this home.
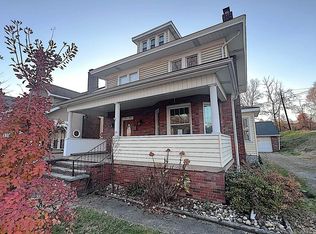
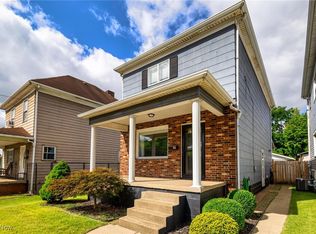
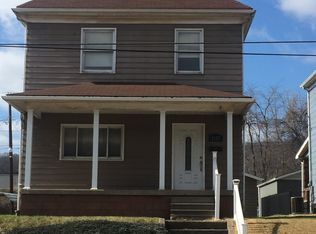
Similar homes
- $212,0003 bd2 ba1.5k sqft162 Locust Ln, Follansbee, WV 26037For Sale
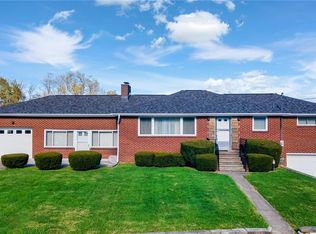 MLS ID #5200426, Anthony J Viola II, Howard Hanna Mortimer Realty. MLS Now
 - $215,0003 bd2 ba1.6k sqft108 Dennis Ln, Follansbee, WV 26037For Sale
 MLS ID #5233658, Dylan Donovall, RE/MAX Broadwater. MLS Now
 - $225,0003 bd1 ba1.6k sqft208 Alexander Ave, Follansbee, WV 26037For Sale By Owner

- $150,0004 bd2 ba1.8k sqft1329 East St, Follansbee, WV 26037For Sale
 MLS ID #5149384, Amy J Beaman, JJ Guida Airport Realty. MLS Now
