Skip main navigation
Active
  • Price cut: $50K (5/28)
    $625,000

    1149 Margaret St, Teaneck Twp., NJ 07666

    3beds
    --sqft
    : 
    Loading
    Get pre-qualified
    Single Family Residence
    Built in 1928
    5,227 Square Feet Lot
    $-- Zestimate®
    $--/sqft
    $-- HOA

    What's special

    Cozy fireplaceFully finished basementRefinished hardwood floorsRich masonrySleek cabinetrySteeply pitched rooflinesDedicated laundry area
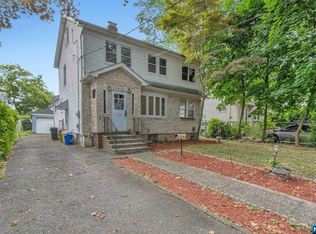
    Priced to Sell!! Discover timeless character and modern comfort in this beautifully updated 3-bedroom, 2-bath Tudor-style home just minutes from NYC. Showcasing classic architectural details like steeply pitched rooflines and rich masonry, this home perfectly blends historic charm with contemporary living.Inside, a bright and inviting layout features refinished hardwood floors and a cozy fireplace, creating a warm and welcoming atmosphere. The kitchen is designed to impress, offering sleek cabinetry, quartz countertops, and stainless steel appliances, ideal for both everyday living and entertainment.Thoughtful updates have already been completed, while still leaving room for you to add your personal touch. The fully finished basement expands your living space and includes a full bathroom and dedicated laundry area.This move-in ready Tudor home offers the perfect combination of charm, functionality, and convenience, an exceptional opportunity to make it your own.
    104 days
    |
    475
    |
    19
    |

    Zillow last checked:

    Listing updated:

    Listed by:

    Sherrica Mcdonald 732-682-0255,

    Luxe Listings

    Source: GSMLS,MLS#: 4019114MLS Logo

      Facts & features

      Interior

      Bedrooms & bathrooms
      • Bedrooms: 3
      • Bathrooms: 2
      • Full bathrooms: 2
      Bedroom 1
      • Level: Second
      Bedroom 2
      • Level: Second
      Bedroom 3
      • Level: Second
      Dining room
      • Level: First
      Family room
      • Level: Basement
      Kitchen
      • Features: Galley Type
      • Level: First
      Living room
      • Level: First
      Basement
      • Features: Bath(s) Other, Laundry Room
      Heating
      • Radiators - Hot Water, Natural Gas
      Cooling
      • Window Unit(s)
      Appliances
      • Included: Carbon Monoxide Detector, Dishwasher, Dryer, Range/Oven-Gas, Self Cleaning Oven, Washer
      • Laundry: In Basement
      Features
      • Kitchen
      • Flooring: Wood
      • Basement: Yes,Finished,French Drain
      • Number of fireplaces: 1
      • Fireplace features: Living Room

      Property

      Parking
      • Total spaces: 1
      • Parking features: 1 Car Width, Driveway-Exclusive, Detached Garage
      • Garage spaces: 1
      • Has uncovered spaces: Yes
      Features
      • Levels: Multi Floor Unit
      Lot
      • Size: 5,227 Square Feet
      • Dimensions: 50 x 100
      Details
      • Parcel number: 1160048030000000200000

      Construction

      Type & style
      • Home type: SingleFamily
      • Architectural style: Tudor
      • Property subtype: Single Family Residence
      Materials
      • Aluminum Siding, Stucco
      • Roof: Asphalt Shingle
      Condition
      • Year built: 1928

      Utilities & green energy

      • Sewer: Public Sewer
      • Water: Public
      • Utilities for property: Underground Utilities

      Community & HOA

      Community
      • Security: Carbon Monoxide Detector
      Location
      • Region: Teaneck

      Financial & listing details

      • Tax assessed value: $442,500
      • Annual tax amount: $10,142
      • Date on market: 4/8/2026
      • Exclusions: There are no exclusions.
      • Ownership type: Fee Simple

        Estimated market value

        Not available

        Estimated sales range

        Not available

        $3,893/mo

        Price history

        DateEventPrice
        5/28/2026Price change$625,000-7.4%
        Source: GSMLS #4019114 Report a problem
        4/8/2026Listed for sale$675,000+353%
        Source: GSMLS #4019114 Report a problem
        8/21/1997Sold$149,000
        Source: Public Record Report a problem

        Public tax history

        YearProperty taxesTax assessment
        2025-- $442,500
        2024-- $442,500 +51.1%
        2023$9,672 +2%$292,900
        2022$9,481 -0.6%$292,900
        2021$9,537 +1.8%$292,900
        2020$9,364 +0.8%$292,900
        2019$9,294 $292,900
        2018$9,294 +2.5%$292,900
        2017$9,068 +1.6%$292,900
        2016$8,925 -6.5%$292,900
        2015$9,544 +3.4%$292,900 -21.1%
        2014$9,228 +5.2%$371,200
        2013$8,771 $371,200
        2012$8,771 +1.5%$371,200
        2011$8,642 +2.1%$371,200
        2010$8,467 +3.8%$371,200
        2009$8,155 $371,200
        2007-- $371,200 +140.3%
        2006-- $154,500
        2005-- $154,500
        2004-- $154,500
        2003-- $154,500
        2002-- $154,500
        2001-- $154,500
        Find assessor info on the county website

        Monthly payment

        Est. payment

        Payment breakdown

        Explore the cost of this home by adjusting the details. Changes won't be saved.
        All calculations are estimates and provided by Zillow, Inc. for informational purposes only. Actual amounts may vary.
        HOA fees may include property taxes on listings classified as Co-Ops. Contact the listing agent and/or owner for fee details.
        Mortgage interest rates are dependent on a number of factors, including credit score, down payment, and repayment length. Interest rate data provided by Zillow Group Marketplace, Inc. as of 1/1/1970 from various mortgage lenders with which we have lead or other similar arrangements; the Estimated Payment is an average of those rates.
        See how much you could borrow to make a competitive offer.

        Climate risks

        Neighborhood: West Englewood

        Getting around

        72 / 100
        Very Walkable
        69 / 100
        Bikeable

        Nearby schools

        GreatSchools rating

        A local agent can set up tours, give advice and negotiate with sellers.

        A local lender can help you make sure your offer is ready when you are.

        Browse local experts

        Similar homes