Skip main navigation
Contingent
  • $492,000

    1149 Motz St, Elburn, IL 60119

    5beds
    2,860sqft
    : 
    $3,451/mo
    Get pre-qualified
    Single Family Residence
    Built in 2006
    -- sqft lot
    $-- Zestimate®
    $172/sqft
    $17/mo HOA

    What's special

    Remote start gas fireplaceAdditional flex roomExpansive primary suiteDolby atmos speakersOpen concept main floorPrivate backyardFully updated powder room
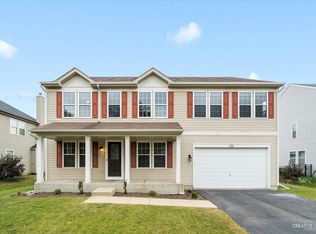
    Welcome home to Blackberry Creek! This well maintained 5 bedroom, 2.2 bath home offers nearly 4,000 SF of finished living space, a 3 car garage, and a private backyard. Step through the inviting front porch into an open concept main floor with 9 ft ceilings and solid hickory flooring throughout. The dining room flows into a spacious family room with a remote start gas fireplace, then into a kitchen with a breakfast bar, island, and stainless steel appliances. New blinds, light fixtures, and fans throughout the main level add a fresh finishing touch. A fully updated powder room and a huge first floor laundry/mud room with extensive cabinetry and new tile flooring add everyday convenience. Upstairs you'll find 5 bedrooms, including an expansive primary suite with dual vanities, a whirlpool tub, a renovated shower, and new tile flooring. The four additional bedrooms share a hall bath with dual sinks. NEW CARPETING completes the upper level! The finished basement is perfect for movie nights, with Dolby Atmos speakers and an additional flex room that could serve as a 6th bedroom or home office. Outside, enjoy a fully fenced, thoughtfully landscaped yard built for privacy, plus a brick paver patio perfect for entertaining. Major mechanical upgrades include a new roof and gutters, new water heater, and a radon mitigation system, along with a newer refrigerator, dishwasher, and oven (gas ready). Blackberry Creek is one of the area's most sought after subdivisions, offering miles of walking and biking trails, an on site elementary school, parks, ponds, and easy access to the Metra and I-88.
    19 days
    |
    776
    |
    76
    |

    Likely to sell faster than

    Zillow last checked:

    Listing updated:

    Listed by:

    Kristy Sreenan 312-286-5195,

    Baird & Warner Fox Valley - Geneva

    Source: MRED as distributed by MLS GRID,MLS#: 12712889MLS Logo

      Facts & features

      Interior

      Bedrooms & bathrooms
      • Bedrooms: 5
      • Bathrooms: 4
      • Full bathrooms: 2
      • 1/2 bathrooms: 2
      Rooms
      • Room types: Bedroom 5, Recreation Room, Office
      Primary bedroom
      • Features: Flooring (Carpet), Bathroom (Full)
      • Level: Second
      • Area: 280 Square Feet
      • Dimensions: 14X20
      Bedroom 2
      • Features: Flooring (Carpet)
      • Level: Second
      • Area: 182 Square Feet
      • Dimensions: 13X14
      Bedroom 3
      • Features: Flooring (Carpet), Window Treatments (Blinds)
      • Level: Second
      • Area: 130 Square Feet
      • Dimensions: 13X10
      Bedroom 4
      • Features: Flooring (Carpet), Window Treatments (Blinds)
      • Level: Second
      • Area: 110 Square Feet
      • Dimensions: 10X11
      Bedroom 5
      • Features: Flooring (Carpet), Window Treatments (Blinds)
      • Level: Second
      • Area: 143 Square Feet
      • Dimensions: 11X13
      Dining room
      • Features: Flooring (Engineered Hardwood)
      • Level: Main
      • Area: 306 Square Feet
      • Dimensions: 18X17
      Family room
      • Features: Flooring (Engineered Hardwood)
      • Level: Main
      • Area: 324 Square Feet
      • Dimensions: 18X18
      Kitchen
      • Features: Kitchen (Eating Area-Breakfast Bar, Eating Area-Table Space, Island, Pantry-Closet), Flooring (Engineered Hardwood)
      • Level: Main
      • Area: 378 Square Feet
      • Dimensions: 21X18
      Laundry
      • Features: Flooring (Ceramic Tile)
      • Level: Main
      • Area: 90 Square Feet
      • Dimensions: 10X09
      Office
      • Features: Flooring (Laminate)
      • Level: Basement
      • Area: 221 Square Feet
      • Dimensions: 13X17
      Recreation room
      • Features: Flooring (Laminate)
      • Level: Basement
      • Area: 663 Square Feet
      • Dimensions: 17X39
      Heating
      • Natural Gas, Forced Air
      Cooling
      • Central Air
      Appliances
      • Included: Range, Microwave, Dishwasher, Refrigerator, Disposal, Stainless Steel Appliance(s)
      • Laundry: Main Level
      Features
      • Windows: Screens
      • Basement: Finished,Full
      • Number of fireplaces: 1
      • Fireplace features: Gas Starter, Family Room
      Interior area
      • Total structure area: 0
      • Total interior livable area: 2,860 sqft

      Property

      Parking
      • Total spaces: 3
      • Parking features: Asphalt, Garage Door Opener, Yes, Garage Owned, Attached, Garage
      • Attached garage spaces: 3
      • Has uncovered spaces: Yes
      Accessibility
      • Accessibility features: No Disability Access
      Features
      • Stories: 2
      • Patio & porch: Patio
      • Fencing: Fenced
      Lot
      • Dimensions: 79 X 119 X 81 X 1119
      • Features: Landscaped
      Details
      • Parcel number: 1108279006
      • Special conditions: None
      • Other equipment: Water-Softener Owned, TV-Cable, Ceiling Fan(s), Sump Pump

      Construction

      Type & style
      • Home type: SingleFamily
      • Architectural style: Traditional
      • Property subtype: Single Family Residence
      Materials
      • Aluminum Siding, Brick
      • Foundation: Concrete Perimeter
      • Roof: Asphalt
      Condition
      • New construction: No
      • Year built: 2006

      Utilities & green energy

      • Electric: Circuit Breakers
      • Sewer: Public Sewer
      • Water: Public

      Community & HOA

      Community
      • Security: Carbon Monoxide Detector(s)
      • Subdivision: Blackberry Creek
      HOA
      • Has HOA: Yes
      • Services included: Insurance
      • HOA fee: $200 annually
      Location
      • Region: Elburn

      Financial & listing details

      • Price per square foot: $172/sqft
      • Tax assessed value: $434,262
      • Annual tax amount: $10,724
      • Date on market: 8/4/2026
      • Ownership: Fee Simple

        Estimated market value

        Not available

        Estimated sales range

        Not available

        Not available

        Price history

        DateEventPrice
        8/16/2026Contingent$492,000$172/sqft
        Source: MRED as distributed by MLS GRID #12712889 Report a problem
        8/4/2026Listed for sale$492,000+68.2%$172/sqft
        Source: MRED as distributed by MLS GRID #12712889 Report a problem
        4/27/2018Sold$292,500-2.5%$102/sqft
        Source: MRED as distributed by MLS GRID #09863534 Report a problem
        2/27/2018Pending sale$299,900$105/sqft
        Source: Baird & Warner #09863534 Report a problem
        7/24/2017Listed for sale$299,900+16607.5%$105/sqft
        Source: Baird & Warner #09699874 Report a problem
        11/2/2013Listing removed$1,795$1/sqft
        Source: Baird & Warner Fox Valley #08438770 Report a problem
        11/1/2013Sold$1,795$1/sqft
        Source: Agent Provided Report a problem
        9/16/2013Price change$1,795-12.4%$1/sqft
        Source: Baird & Warner Fox Valley #08438770 Report a problem
        9/7/2013Listed for rent$2,050$1/sqft
        Source: Baird & Warner #08438770 Report a problem

        Public tax history

        YearProperty taxesTax assessment
        2025$11,132 +3.8%$144,754 +8.9%
        2024$10,724 +3.8%$132,936 +10.8%
        2023$10,331 +8.7%$119,978 +13.3%
        2022$9,501 +3.8%$105,893 +4.5%
        2021$9,153 +1.9%$101,352 +2.4%
        2020$8,985 -0.1%$98,976 +1.5%
        2019$8,989 +2.8%$97,523 +4.5%
        2018$8,748 0%$93,341 +1.1%
        2017$8,750 +1.1%$92,280 +11.2%
        2016$8,652 $82,965 +11.9%
        2015-- $74,154 +2.2%
        2014-- $72,548
        2013-- $72,548 -2.3%
        2012-- $74,225 -15%
        2011-- $87,323 -17.5%
        2010-- $105,835 -1.8%
        2009-- $107,749 -12.3%
        2008-- $122,842 +2.2%
        2007-- $120,186 +38%
        2006-- $87,073 +317.5%
        2005-- $20,854
        Find assessor info on the county website

        Monthly payment

        Est. payment

        Payment breakdown

        Explore the cost of this home by adjusting the details. Changes won't be saved.
        All calculations are estimates and provided by Zillow, Inc. for informational purposes only. Actual amounts may vary.
        HOA fees may include property taxes on listings classified as Co-Ops. Contact the listing agent and/or owner for fee details.
        See how much you could borrow to make a competitive offer.

        Climate risks

        Neighborhood: 60119

        Getting around

        6 / 100
        Car-Dependent
        42 / 100
        Somewhat Bikeable

        Nearby schools

        GreatSchools rating
        Schools provided by the listing agent
        • Elementary: Blackberry Creek Elementary Scho
        • Middle: Harter Middle School
        • High: Kaneland High School
        • District: 302

        Source: MRED as distributed by MLS GRID. This data may not be complete. We recommend contacting the local school district to confirm school assignments for this home.

        A local agent can set up tours, give advice and negotiate with sellers.

        A local lender can help you make sure your offer is ready when you are.

        Browse local experts

        Similar homes