If you've been dreaming of peaceful country living with room to spread out, this hard-to-find rural property is one you won't want to miss. Nestled on 1.7 acres and surrounded by open farmland with no close neighbors, you'll enjoy breathtaking sunset views from the back deck and the quiet lifestyle that only the countryside can offer. The fenced backyard is perfect for small pets, while the storage shed and additional outbuilding provide plenty of space for tools, hobbies, or equipment. There's also ample room for RV parking, boats, campers, trailers, and the detached two car garage. Horses are welcome too! Inside, this updated ranch home features 1.5 bathrooms and durable wood laminate flooring. The kitchen appliances all remain with the home, making your move even easier. The home has an attached 22.5 x 13 garage , a bonus an additional 2 car Garage and Storage Shed, for even more convenience. A freestanding propane stove provides cozy supplemental heat and creates a warm, inviting atmosphere during the cooler months. Recent updates include a new heating and air conditioning system installed in 2020, a new hot water tank in 2019, an updated electrical panel, and a roof replaced in 2015, giving buyers added peace of mind. The property is served by a private well and includes an owned propane tank, helping reduce ongoing utility costs. Located just 2.5 miles off K 42, you'll enjoy the perfect balance of rural privacy and convenient access to town, with shopping only 15 minutes away. Well maintained properties with acreage, modern updates, room for your animals, no HOA, and this much flexibility are hard to find in this price range. Don't miss your opportunity to make this peaceful country retreat your own!
Pending
$190,000
1149 N Dixon Rd, Milton, KS 67106
2beds
1,166sqft
:
Get pre-qualified$1,342/mo
Single Family Onsite Built
Built in 1962
1.7 Acres Lot
$194,700 Zestimate®
$163/sqft
$-- HOA
What's special
- 26 days |
- 526 |
- 37 |
Zillow last checked:
Listing updated:
Listed by:
Crystie Macormac 316-990-5944,
Heritage 1st Realty
Source: SCKMLS as distributed by MLS GRID,MLS#: 675954
Facts & features
Interior
Bedrooms & bathrooms
- Bedrooms: 2
- Bathrooms: 2
- Full bathrooms: 1
- 1/2 bathrooms: 1
Primary bedroom
- Description: Carpet
- Level: Main
- Area: 159.5
- Dimensions: 14.5 x 11
Bedroom
- Description: Carpet
- Level: Main
- Area: 125.35
- Dimensions: 10.9 x 11.5
Dining room
- Description: Wood Laminate
- Level: Main
- Area: 121.98
- Dimensions: 11.4 x 10.7
Kitchen
- Description: Wood Laminate
- Level: Main
- Area: 112.86
- Dimensions: 11.4 x 9.9
Laundry
- Level: Main
Living room
- Description: Carpet
- Level: Main
- Area: 272.7
- Dimensions: 20.2 x1 3.5
Heating
- Forced Air, Propane, Other
Cooling
- Central Air
Appliances
- Included: Dishwasher, Disposal, Refrigerator, Range
- Laundry: Main Level, Laundry Room
Features
- Ceiling Fan(s)
- Doors: Storm Door(s)
- Windows: Window Coverings-All, Storm Window(s)
- Basement: None
- Has fireplace: No
Interior area
- Total interior livable area: 1,166 sqft
- Finished area above ground: 1,166
- Finished area below ground: 0
Property
Parking
- Total spaces: 3
- Parking features: RV Access/Parking, Attached, Detached
- Garage spaces: 3
Features
- Levels: One
- Stories: 1
- Patio & porch: Covered
- Exterior features: Guttering - ALL
- Fencing: Chain Link,Wrought Iron
Lot
- Size: 1.7 Acres
- Features: Standard
Details
- Additional structures: Storage, Outbuilding, Above Ground Outbuilding(s)
- Parcel number: 201910652200000007.000
- Other equipment: TV Antenna
Construction
Type & style
- Home type: SingleFamily
- Architectural style: A-Frame
- Property subtype: Single Family Onsite Built
Materials
- Frame
- Foundation: Crawl Space
- Roof: Composition
Condition
- Year built: 1962
Utilities & green energy
- Gas: Propane
- Sewer: Septic Tank
- Water: Private
- Utilities for property: Propane
Community & HOA
Community
- Features: Sidewalks
- Security: Security Lights
- Subdivision: SUMNER CO
HOA
- Has HOA: No
Location
- Region: Milton
Financial & listing details
- Price per square foot: $163/sqft
- Tax assessed value: $151,320
- Annual tax amount: $1,850
- Date on market: 7/15/2026
- Cumulative days on market: 22 days
- Ownership: Individual

Crystie Macormac
(316) 990-5944
By pressing Contact Agent, you agree that the real estate professional identified above may call/text you about your search, which may involve use of automated means and pre-recorded/artificial voices. You don't need to consent as a condition of buying any property, goods, or services. Message/data rates may apply. You also agree to our Terms of Use. Zillow does not endorse any real estate professionals. We may share information about your recent and future site activity with your agent to help them understand what you're looking for in a home.
Estimated market value
$194,700
$185,000 - $204,000
$1,051/mo
Price history
Price history is unavailable.
Public tax history
| Year | Property taxes | Tax assessment |
|---|---|---|
| 2025 | -- | $17,402 -0.9% |
| 2024 | -- | $17,560 +3.1% |
| 2023 | -- | $17,039 +20.3% |
| 2022 | -- | $14,160 +4.8% |
| 2021 | -- | $13,512 +0.3% |
| 2020 | -- | $13,470 |
| 2019 | -- | $13,470 +1.1% |
| 2018 | -- | $13,317 +19.8% |
| 2017 | -- | $11,120 0% |
| 2016 | -- | $11,121 +28.6% |
| 2015 | -- | $8,648 +2.6% |
| 2014 | -- | $8,430 +3.6% |
| 2013 | -- | $8,135 -1.1% |
| 2012 | -- | $8,226 |
| 2011 | -- | -- |
| 2010 | -- | $8,441 +7% |
| 2009 | -- | $7,889 -9.3% |
| 2008 | -- | $8,695 |
Find assessor info on the county website
Monthly payment
Est. payment
Payment breakdown
Explore the cost of this home by adjusting the details. Changes won't be saved.Climate risks
Neighborhood: 67106
Nearby schools
GreatSchools rating
- 7/10Norwich Elementary SchoolGrades: PK-5Distance: 6.7 mi
- 4/10Norwich Middle SchoolGrades: 6-8Distance: 6.7 mi
- 8/10Norwich High SchoolGrades: 9-12Distance: 6.7 mi
Schools provided by the listing agent
- Elementary: Norwich
- Middle: Norwich
- High: Norwich
Source: SCKMLS as distributed by MLS GRID. This data may not be complete. We recommend contacting the local school district to confirm school assignments for this home.
- $831,9002 bd3 ba2.8k sqft1140 N Dixon Rd, Milton, KS 67106Off Market
- $681,7003 bd2 ba2k sqft1157 N Dixon Rd, Milton, KS 67106Off Market
- $303,7004 bd1 ba1.1k sqft1107 N Dixon Rd, Milton, KS 67106Off Market
- $283,5004 bd2 ba1.6k sqft1185 N Dixon Rd, Milton, KS 67106Off Market
- $258,7001 bd1 ba629 sqft1551 W 120th Ave N, Milton, KS 67106Off Market
- $668,4004 bd1 ba1.3k sqft1583 W 120th Ave N, Milton, KS 67106Off Market
- $347,4004 bd2 ba1.6k sqft1047 N Dixon Rd, Milton, KS 67106Off Market
- $217,0002 bd1 ba1.8k sqft1582 W 120th Ave N, Milton, KS 67106Off Market
Similar homes
- $159,9702 bd1 ba1.1k sqft521 N Marshall St, Cheney, KS 67025For Sale
 MLS ID #677202, Derek Walden, At Home Wichita Real Estate. SCKMLS as distributed by MLS GRID
 - $215,0003 bd2 ba1.4k sqft339 S Briarwood St, Norwich, KS 67118For Sale
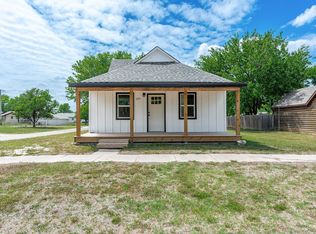 MLS ID #672836, Kerri Hageman, Berkshire Hathaway PenFed Realty. SCKMLS as distributed by MLS GRID
 - $205,9003 bd1 ba1.5k sqft1107 Monroe St, Harper, KS 67058For Sale
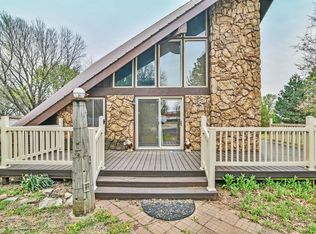 MLS ID #670625, Lee Harp, ERA Great American Realty. SCKMLS as distributed by MLS GRID
 - $185,0005 bd1 ba1.5k sqft409 E 9th St, Harper, KS 67058For Sale
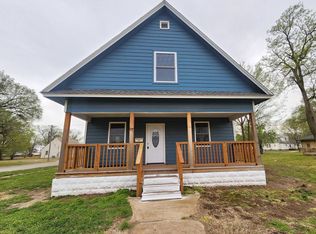 MLS ID #11670289, Olivia Schroeder, Gerber Auction & Real Estate. NY State MLS
 - $130,0003 bd1 ba1.1k sqft1015 Cleveland St, Harper, KS 67058For SaleMLS ID #11543356, Brandon Gerber, Gerber Auction & Real Estate. My State MLS
- $113,0003 bd1 ba1.3k sqft418 S Briarwood St, Norwich, KS 67118For SaleMLS ID #674084, Stefanie Roth, Lange Real Estate. SCKMLS as distributed by MLS GRID
- $189,5004 bd2 ba1.3k sqft436 W Long Path Ct, Goddard, KS 67052For SaleMLS ID #676788, Daniela Aguilera, Real Broker, LLC. SCKMLS as distributed by MLS GRID
- $219,5003 bd2 ba1.3k sqft945 Arrow Head St, Clearwater, KS 67026For SaleMLS ID #669618, Brodrick Jayroe, ERA Great American Realty. SCKMLS as distributed by MLS GRID
- $189,9003 bd2 ba1.2k sqft238 N Gowen St, Wichita, KS 67205For SaleMLS ID #675091, Stefanie Roth, Lange Real Estate. SCKMLS as distributed by MLS GRID
- $189,9003 bd2 ba1.2k sqft240 N Gowen St, Wichita, KS 67205For SaleMLS ID #675092, Stefanie Roth, Lange Real Estate. SCKMLS as distributed by MLS GRID
- $234,0003 bd2 ba1.3k sqft185 Tomahawk, Clearwater, KS 67026For SaleMLS ID #672359, Bryan Hazen, Realty4Less. SCKMLS as distributed by MLS GRID
- $179,9003 bd2 ba1.1k sqft388 Trails Head Cir, Goddard, KS 67052For SaleMLS ID #674674, Kimberly Love, LPT Realty, LLC. SCKMLS as distributed by MLS GRID
- $189,9003 bd2 ba1.2k sqft235 N Gowen St, Wichita, KS 67205For SaleMLS ID #675081, Stefanie Roth, Lange Real Estate. SCKMLS as distributed by MLS GRID
- $235,0003 bd2 ba1.3k sqft213 Tomahawk, Clearwater, KS 67026For SaleMLS ID #672362, Bryan Hazen, Realty4Less. SCKMLS as distributed by MLS GRID
- $195,0004 bd2 ba1.4k sqft232 N Gowen St, Goddard, KS 67052For SaleMLS ID #675086, Stefanie Roth, Lange Real Estate. SCKMLS as distributed by MLS GRID
- $195,0004 bd2 ba1.4k sqft234 N Gowen St, Goddard, KS 67052For SaleMLS ID #675088, Stefanie Roth, Lange Real Estate. SCKMLS as distributed by MLS GRID
- $189,9994 bd2 ba1.3k sqft438 W Long Path Ct, Goddard, KS 67052For SaleMLS ID #671783, Jill Coad, Reece Nichols South Central Kansas. SCKMLS as distributed by MLS GRID
- $265,0003 bd2 ba1.4k sqft207 Tomahawk, Clearwater, KS 67026For SaleMLS ID #672361, Bryan Hazen, Realty4Less. SCKMLS as distributed by MLS GRID
- $275,0003 bd2 ba1.4k sqft201 Tomahawk, Clearwater, KS 67026For SaleMLS ID #672360, Bryan Hazen, Realty4Less. SCKMLS as distributed by MLS GRID
- $189,5004 bd2 ba1.4k sqft15209 W Kristina St, Goddard, KS 67052For SaleBHHS broker feed
