Welcome to the beautiful 4-bedroom, 2.5-bath home, nestled on a secluded wooded lot, on a very quiet street, while still being just a short walk from a park and playground that is perfect for family outings and outdoor fun. This stunning property offers the perfect blend of privacy and modern comfort, with thoughtful details throughout.
As you enter, you're greeted by a welcoming front porch, ideal for relaxing with your morning coffee or evening sunset. Step inside to find a spacious and open layout, highlighted by vaulted ceilings and rich hickory hardwoods in the family room. The heart of the home is the eat-in kitchen, complete with modern appliances and ample space for gatherings.
The first-floor primary bedroom is a true retreat, featuring a luxurious en-suite bathroom with a jetted tub and an walk-in closet. This private space ensures comfort and convenience.
Enjoy cozy nights by the wood-burning stove in the family room or step outside to the covered back patio, perfect for outdoor entertaining in your peaceful, wooded backyard. Additional features include Pella windows, crown molding, and an insulated garage with hot water for added functionality.
The property also boasts dual sump pumps and great landscaping, enhancing the home?s overall appeal and functionality. This is more than just a house; it's a retreat designed for comfort and style in a tranquil setting. Don't miss the opportunity to make this exceptional one owner property your own!
Closed
$370,000
1149 New Market Trl, Brunswick, OH 44212
4beds
3,688sqft
Single Family Residence
Built in 1994
0.26 Acres Lot
$418,800 Zestimate®
$100/sqft
$3,135 Estimated rent
Home value
$418,800
$398,000 - $444,000
$3,135/mo
Zestimate® history
Owner options
List your home for rent
$3,135/mo
Rent Zestimate®
Find your next renter with Zillow Rental Manager. Plus, with online applications, you can quickly screen prospective tenants – for free.
$3,135/mo
Rent Zestimate®
Refinance and save
$2,398/mo
Est. payment
Refinancing to a lower rate could help reduce your monthly payments and save thousands over the life of the loan.
$2,398/mo
Est. payment
Explore your selling options
Work with a Zillow partner agent
Leverage their expertise and Zillow's premium Showcase listings to get your home seen by more buyers.
Get startedList with your own agent
Get your home in front of millions of buyers by listing it on Zillow.
Learn how to do itSell it yourself
Take full control of how buyers see your home on Zillow by listing For Sale by Owner (FSBO).
List your homeWhat's special
Zillow last checked:
Listing updated:
Listed by:
April Pillar aprilepillar@gmail.com330-635-1897,
Russell Real Estate Services
Bought with:
Jermaine Scott, 2024003786
Keller Williams Citywide
Source: MLS Now,MLS#: 5070451 Originating MLS: Akron Cleveland Association of REALTORS
Originating MLS: Akron Cleveland Association of REALTORSFacts & features
Interior
Bedrooms & bathrooms
- Bedrooms: 4
- Bathrooms: 3
- Full bathrooms: 2
- 1/2 bathrooms: 1
- Main level bathrooms: 2
- Main level bedrooms: 1
Primary bedroom
- Description: Flooring: Carpet
- Level: First
- Dimensions: 15 x 13
Bedroom
- Description: Flooring: Carpet
- Level: Second
- Dimensions: 12 x 12
Bedroom
- Description: Flooring: Carpet
- Level: Second
- Dimensions: 12 x 12
Bedroom
- Description: Flooring: Carpet
- Level: Second
- Dimensions: 12 x 10
Dining room
- Description: Flooring: Carpet
- Level: First
- Dimensions: 14 x 12
Family room
- Description: Flooring: Hardwood
- Features: Vaulted Ceiling(s)
- Level: First
- Dimensions: 18 x 13
Kitchen
- Description: Flooring: Ceramic Tile
- Level: First
- Width: 9
Living room
- Description: crown molding,Flooring: Carpet
- Level: First
- Dimensions: 14 x 12
Heating
- Forced Air, Gas
Cooling
- Central Air
Appliances
- Included: Dryer, Dishwasher, Range, Refrigerator, Washer
- Laundry: Washer Hookup, Main Level, Laundry Room
Features
- Crown Molding, Eat-in Kitchen, High Ceilings, Laminate Counters, Primary Downstairs, Soaking Tub, Natural Woodwork, Walk-In Closet(s)
- Windows: Double Pane Windows
- Basement: Full,Unfinished,Sump Pump
- Number of fireplaces: 1
- Fireplace features: Family Room, Wood Burning, Wood BurningStove
Interior area
- Total structure area: 3,688
- Total interior livable area: 3,688 sqft
- Finished area above ground: 2,174
- Finished area below ground: 1,514
Property
Parking
- Total spaces: 2
- Parking features: Garage, Paved
- Garage spaces: 2
Features
- Levels: Three Or More
- Patio & porch: Rear Porch, Covered, Front Porch, Patio, Porch
- Exterior features: Playground, Private Yard
- Fencing: Full,Wood
- Has view: Yes
- View description: Trees/Woods
Lot
- Size: 0.26 Acres
- Features: Back Yard, Dead End, Front Yard, Landscaped, Rectangular Lot
Details
- Parcel number: 00318B37238
Construction
Type & style
- Home type: SingleFamily
- Architectural style: Colonial
- Property subtype: Single Family Residence
Materials
- Vinyl Siding
- Roof: Asphalt
Condition
- Year built: 1994
Utilities & green energy
- Sewer: Public Sewer
- Water: Public
Community & HOA
Community
- Features: Playground, Park
- Subdivision: Shenandoah Vill
HOA
- Has HOA: No
Location
- Region: Brunswick
Financial & listing details
- Price per square foot: $100/sqft
- Tax assessed value: $354,320
- Annual tax amount: $4,925
- Date on market: 9/16/2024
- Cumulative days on market: 15 days
Price history
| Date | Event | Price |
|---|---|---|
| 10/25/2024 | Sold | $370,000-5.1%$100/sqft |
Source:  MLS Now #5070451 Report a problem MLS Now #5070451 Report a problem | ||
| 9/27/2024 | Pending sale | $389,900$106/sqft |
Source: MLS Now #5070451 Report a problem | ||
| 9/16/2024 | Listed for sale | $389,900+77.3%$106/sqft |
Source: MLS Now #5070451 Report a problem | ||
| 9/11/2011 | Listing removed | $219,900$60/sqft |
Source: Howard Hanna - Brunswick #3099516 Report a problem | ||
| 1/30/2010 | Listed for sale | $219,900-2.3%$60/sqft |
Source: Visual Tour #3099516 Report a problem | ||
| 8/8/2009 | Listing removed | $225,000$61/sqft |
Source: Visual Tour #2480988 Report a problem | ||
| 3/7/2009 | Price change | $225,000+4.7%$61/sqft |
Source: Visual Tour #2480988 Report a problem | ||
| 3/2/2009 | Price change | $215,000-4.4%$58/sqft |
Source: Visual Tour #2480988 Report a problem | ||
| 8/9/2008 | Listed for sale | $225,000-2.1%$61/sqft |
Source: Visual Tour #2480988 Report a problem | ||
| 1/21/2008 | Listing removed | $229,825$62/sqft |
Source: Number1Expert #2412553 Report a problem | ||
| 11/14/2007 | Listed for sale | $229,825$62/sqft |
Source: Number1Expert #2412553 Report a problem | ||
Public tax history
| Year | Property taxes | Tax assessment |
|---|---|---|
| 2025 | $5,660 +10% | $124,010 +21.8% |
| 2024 | $5,146 +4.5% | $101,840 |
| 2023 | $4,925 +1% | $101,840 |
| 2022 | $4,875 +25.2% | $101,840 +26% |
| 2021 | $3,892 | $80,830 |
| 2020 | $3,892 0% | $80,830 |
| 2019 | $3,893 +10% | $80,830 +16.1% |
| 2018 | $3,539 -0.1% | $69,640 |
| 2017 | $3,543 0% | $69,640 |
| 2016 | $3,545 +6.4% | $69,640 +10% |
| 2015 | $3,332 +0.3% | $63,310 |
| 2014 | $3,321 +2.2% | $63,310 |
| 2013 | $3,249 +1.6% | $63,310 -2.4% |
| 2012 | $3,198 +1.8% | $64,880 |
| 2011 | $3,142 -0.9% | $64,880 |
| 2010 | $3,171 +0.9% | $64,880 -7.2% |
| 2009 | $3,142 -3.4% | $69,890 |
| 2008 | $3,252 -0.1% | $69,890 |
| 2007 | $3,256 +12.5% | $69,890 +13.7% |
| 2006 | $2,893 +10.4% | $61,480 |
| 2005 | $2,621 -3.4% | $61,480 |
| 2004 | $2,713 +18.9% | $61,480 +4.6% |
| 2003 | $2,281 +2.2% | $58,770 |
| 2002 | $2,232 +101% | $58,770 |
| 2001 | $1,110 | $58,770 +7.7% |
| 2000 | -- | $54,560 |
Find assessor info on the county website
Neighborhood: 44212
Nearby homes
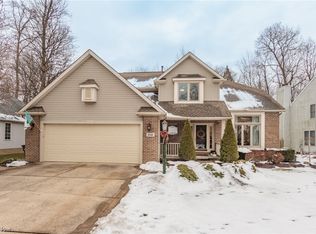
- $385,0004 bd3 ba3.4k sqft1141 New Market Trl, Brunswick, OH 44212Sold
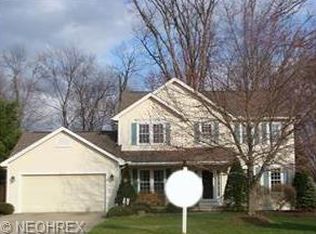
- $419,9004 bd3 ba2.2k sqft1155 New Market Trl, Brunswick, OH 44212Off Market
- $416,8003 bd2 ba2.2k sqft1133 New Market Trl, Brunswick, OH 44212Off Market
- $387,6004 bd2 ba2.2k sqft4071 Shenandoah Pkwy, Brunswick, OH 44212Off Market
- $439,1004 bd3 ba2.1k sqft4058 Shenandoah Pkwy, Brunswick, OH 44212Off Market
- $224,1003 bd1 ba1.4k sqft1150 Gary Blvd, Brunswick, OH 44212Off Market
- $270,7003 bd2 ba1.2k sqft1158 Gary Blvd, Brunswick, OH 44212Off Market
- $393,0003 bd2 ba2.2k sqft1125 New Market Trl, Brunswick, OH 44212Off Market
Nearby schools
GreatSchools rating
- 7/10Huntington Elementary SchoolGrades: K-5Distance: 1.8 mi
- 7/10Brunswick Middle SchoolGrades: 6-8Distance: 0.7 mi
- 7/10Brunswick High SchoolGrades: 9-12Distance: 1 mi
Schools provided by the listing agent
- District: Brunswick CSD - 5202
Source: MLS Now. This data may not be complete. We recommend contacting the local school district to confirm school assignments for this home.
Get a cash offer in 3 minutes
Find out how much your home could sell for in as little as 3 minutes with a no-obligation cash offer.
Estimated market value
$418,800
Get a cash offer in 3 minutes
Find out how much your home could sell for in as little as 3 minutes with a no-obligation cash offer.
Estimated market value
$418,800
- Ohio
- Medina County
- Brunswick
- 44212
- 1149 New Market Trl
Nearby cities
Nearby zip codes
Other Brunswick Topics
