Absolutely gorgeous! Welcome home to Vintage Oaks where you will enjoy the beautiful Hill Country view and the fine amenities this neighborhood has to offer. This home sits on a premium lot that backs up to a greenbelt with a majestic oak in the backyard to give you the right amount of shade during the summer. A relaxing hot tub sits on the huge covered patio with a motorized retractable screened-in porch! The home features over $10,000 of special outdoor lighting and a security system. You will find plenty of storage and workspace in the oversized 3-car garage. Inside, you will appreciate wood-look tile throughout, no carpet, high ceilings, designer paint colors, a modern and contemporary feel, tons of closet space, upgraded lighting, and smart-home technology. This thoughtfully designed floor plan is flexible enough to meet your lifestyle needs. There are 4 bedrooms, 3 full baths, an office with French doors, a formal dining room, a spacious laundry room, and a mud room. The large master bedroom has a sitting area and windows overlooking the beautiful scenery. The master bathroom includes two separate vanities, his and her closets, and a huge walk-in shower. The kitchen features abundant counter space, a gas cooktop, a built-in oven, and a huge island for extra seating. The neighborhood amenities are like no other in the area. You will enjoy a state-of-the-art gym, sauna, basketball court, volleyball court, soccer field, walking trails, multiple swimming pools, and a lazy river! Conveniently located between San Antonio and Austin. Easy access to major highways, water recreational activities, and so much more! Schedule your showing today.
Sold
Price Unknown
1149 Nutmeg Trail, New Braunfels, TX 78132
4beds
2,953sqft
Single Family Residence
Built in 2018
10,018 Square Feet Lot
$596,700 Zestimate®
$--/sqft
$3,427 Estimated rent
Home value
$596,700
$567,000 - $627,000
$3,427/mo
Zestimate® history
Owner options
List your home for rent
$3,427/mo
Rent Zestimate®
Find your next renter with Zillow Rental Manager. Plus, with online applications, you can quickly screen prospective tenants – for free.
$3,427/mo
Rent Zestimate®
Refinance and save
$700/mo
Est. payment
Refinancing to a lower rate could help reduce your monthly payments and save thousands over the life of the loan.
$700/mo
Est. payment
Explore your selling options
Work with a Zillow partner agent
Leverage their expertise and Zillow's premium Showcase listings to get your home seen by more buyers.
Get startedList with your own agent
Get your home in front of millions of buyers by listing it on Zillow.
Learn how to do itSell it yourself
Take full control of how buyers see your home on Zillow by listing For Sale by Owner (FSBO).
List your homeWhat's special
Basketball courtDesigner paint colorsVintage oaksHuge covered patioVolleyball courtHigh ceilingsRelaxing hot tub
Zillow last checked:
Listing updated:
Listed by:
Jessica Hernandez TREC #643589 (210) 289-3276,
Compass RE Texas, LLC - SA
Source: LERA MLS,MLS#: 1679631
Facts & features
Interior
Bedrooms & bathrooms
- Bedrooms: 4
- Bathrooms: 3
- Full bathrooms: 3
Primary bedroom
- Features: Split, Walk-In Closet(s), Multi-Closets, Ceiling Fan(s), Full Bath, Other
- Area: 320
- Dimensions: 20 x 16
Bedroom 2
- Area: 130
- Dimensions: 13 x 10
Bedroom 3
- Area: 130
- Dimensions: 13 x 10
Bedroom 4
- Area: 110
- Dimensions: 11 x 10
Primary bathroom
- Features: Shower Only, Separate Vanity
- Area: 130
- Dimensions: 13 x 10
Dining room
- Area: 168
- Dimensions: 12 x 14
Family room
- Area: 432
- Dimensions: 18 x 24
Kitchen
- Area: 180
- Dimensions: 12 x 15
Office
- Area: 224
- Dimensions: 14 x 16
Heating
- Central, Electric
Cooling
- 13-15 SEER AX, Ceiling Fan(s), Central Air
Appliances
- Included: Cooktop, Built-In Oven, Microwave, Gas Cooktop, Disposal, Dishwasher, Water Softener Owned, Plumb for Water Softener, ENERGY STAR Qualified Appliances
- Laundry: Main Level, Laundry Room, Washer Hookup, Dryer Connection
Features
- One Living Area, Separate Dining Room, Two Eating Areas, Kitchen Island, Study/Library, Utility Room Inside, Secondary Bedroom Down, 1st Floor Lvl/No Steps, High Ceilings, Open Floorplan, High Speed Internet, All Bedrooms Downstairs, Walk-In Closet(s), Master Downstairs, Ceiling Fan(s), Solid Counter Tops, Programmable Thermostat
- Flooring: Ceramic Tile
- Windows: Double Pane Windows, Low Emissivity Windows
- Has basement: No
- Has fireplace: No
- Fireplace features: Not Applicable
Interior area
- Total structure area: 2,953
- Total interior livable area: 2,953 sqft
Property
Parking
- Total spaces: 3
- Parking features: Three Car Garage, Attached, Oversized, Garage Door Opener
- Attached garage spaces: 3
Accessibility
- Accessibility features: Accessible Hallway(s), Entry Slope less than 1 foot, No Steps Down, No Stairs, Full Bath/Bed on 1st Flr, Stall Shower
Features
- Levels: One
- Stories: 1
- Patio & porch: Patio, Covered
- Exterior features: Sprinkler System, Lighting, Other
- Pool features: Community
- Has spa: Yes
- Spa features: Heated
- Fencing: Privacy,Wrought Iron
- Has view: Yes
- View description: County VIew
Lot
- Size: 10,018 Square Feet
- Features: Greenbelt
- Residential vegetation: Mature Trees, Mature Trees (ext feat)
Details
- Parcel number: 560163160600
Construction
Type & style
- Home type: SingleFamily
- Architectural style: Contemporary
- Property subtype: Single Family Residence
Materials
- Stone, Stucco
- Foundation: Slab
- Roof: Composition
Condition
- As-Is,Pre-Owned
- New construction: No
- Year built: 2018
Details
- Builder name: MONTICELLO CUSTOM HOMES
Utilities & green energy
- Sewer: Septic
- Water: Water System
Green energy
- Water conservation: Low Flow Commode, Low-Flow Fixtures
Community & HOA
Community
- Features: Tennis Court(s), Clubhouse, Playground, Jogging Trails, Sports Court, Bike Trails, BBQ/Grill, Basketball Court, Volleyball Court, Other
- Security: Smoke Detector(s), Prewired
- Subdivision: Vintage Oaks At The Vineyard
HOA
- Has HOA: Yes
- HOA fee: $700 annually
- HOA name: THE NEIGHBORHOOD COMPANY
Location
- Region: New Braunfels
Financial & listing details
- Tax assessed value: $631,050
- Annual tax amount: $8,707
- Date on market: 9/11/2025
- Cumulative days on market: 184 days
- Listing terms: Conventional,VA Loan,TX Vet,Cash
- Road surface type: Paved
Price history
| Date | Event | Price |
|---|---|---|
| 8/18/2023 | Sold | -- |
Source:  LERA MLS #1679631 Report a problem LERA MLS #1679631 Report a problem | ||
| 7/24/2023 | Pending sale | $605,000$205/sqft |
Source:  Realty Austin #1679631 Report a problem Realty Austin #1679631 Report a problem | ||
| 7/24/2023 | Contingent | $605,000$205/sqft |
Source: LERA MLS #1679631 Report a problem | ||
| 7/18/2023 | Price change | $605,000-3.8%$205/sqft |
Source: LERA MLS #1679631 Report a problem | ||
| 6/27/2023 | Price change | $629,150-1.7%$213/sqft |
Source: LERA MLS #1679631 Report a problem | ||
| 5/19/2023 | Price change | $639,995-1.4%$217/sqft |
Source: LERA MLS #1679631 Report a problem | ||
| 4/27/2023 | Price change | $649,000-2.4%$220/sqft |
Source: LERA MLS #1679631 Report a problem | ||
| 4/13/2023 | Price change | $665,000-2.9%$225/sqft |
Source: LERA MLS #1679631 Report a problem | ||
| 2/24/2023 | Price change | $684,950-4.2%$232/sqft |
Source: LERA MLS #1663480 Report a problem | ||
| 1/26/2023 | Listed for sale | $715,000$242/sqft |
Source: LERA MLS #1663480 Report a problem | ||
| 2/22/2019 | Sold | -- |
Source:  Central Texas MLS #347288 Report a problem Central Texas MLS #347288 Report a problem | ||
Public tax history
| Year | Property taxes | Tax assessment |
|---|---|---|
| 2025 | $6,936 -29.9% | $631,050 +1.2% |
| 2024 | $9,894 +37.4% | $623,440 -0.5% |
| 2023 | $7,201 -10.1% | $626,758 +10% |
| 2022 | $8,012 -13.1% | $569,780 +20% |
| 2021 | $9,225 +11.1% | $474,670 +12% |
| 2020 | $8,306 -7.8% | $423,770 -5% |
| 2019 | $9,012 +352.5% | $446,020 +565.4% |
| 2018 | $1,992 | $67,030 |
Find assessor info on the county website
Neighborhood: 78132
Nearby homes
- $485,5003 bd2 ba2.2k sqft1153 Nutmeg Trl, New Braunfels, TX 78132Off Market
- $664,4004 bd4 ba3.2k sqft1145 Nutmeg Trl, New Braunfels, TX 78132Off Market
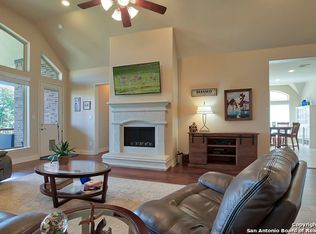
- $630,000-- bd3 ba3k sqft1157 Nutmeg Trl, New Braunfels, TX 78132Off Market
- $--4 bd3 ba2.4k sqft1141 Nutmeg Trl, New Braunfels, TX 78132Sold
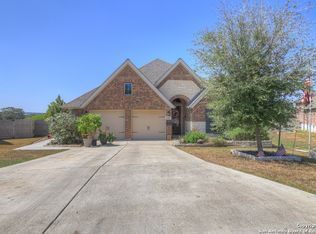
- $--4 bd4 ba3.3k sqft1148 Nutmeg Trl, New Braunfels, TX 78132Sold
- $462,5003 bd3 ba2.1k sqft1161 Nutmeg Trl, New Braunfels, TX 78132Off Market
- $467,6003 bd2 ba2.2k sqft1137 Nutmeg Trl, New Braunfels, TX 78132Off Market
- $546,300-- bd2 ba2.5k sqft1152 Nutmeg Trl, New Braunfels, TX 78132Off Market
Nearby schools
GreatSchools rating
- 10/10Bill Brown Elementary SchoolGrades: PK-5Distance: 10.2 mi
- 9/10Smithson Valley Middle SchoolGrades: 6-8Distance: 6.4 mi
- 8/10Smithson Valley High SchoolGrades: 9-12Distance: 6.5 mi
Schools provided by the listing agent
- Elementary: Bill Brown
- Middle: Smithson Valley
- High: Smithson Valley
- District: Comal
Source: LERA MLS. This data may not be complete. We recommend contacting the local school district to confirm school assignments for this home.
Get a cash offer in 3 minutes
Find out how much your home could sell for in as little as 3 minutes with a no-obligation cash offer.
Estimated market value
$596,700
Get a cash offer in 3 minutes
Find out how much your home could sell for in as little as 3 minutes with a no-obligation cash offer.
Estimated market value
$596,700
- Texas
- Comal County
- New Braunfels
- 78132
- 1149 Nutmeg Trail
Nearby cities
Nearby neighborhoods
Nearby zip codes
Other New Braunfels Topics
