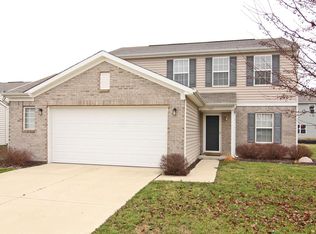
Nestled in a tranquil, Cicero, this captivating 2,644-square-foot abode exudes charm. With three spacious bedrooms and a dedicated office space, this house effortlessly balances comfort and functionality. Step inside, and you'll find a breakfast room bathed in warm, golden sunlight, the perfect place to savor your morning coffee. For those seeking elegance, the dining room awaits with its shimmering chandelier and an inviting ambiance, setting the stage for unforgettable gatherings. As you step into the backyard, a privacy fence surrounds the lush garden, offering a secluded oasis for relaxation and outdoor activities. But the true gem of this dwelling is its location-a mere stroll away from the embrace of the local park, ensuring your days are filled with nature's beauty and tranquil moments. This house is not just a home; it's an enchanting retreat where modern comfort harmonizes with the serenity of a quiet neighborhood.
Sold
$305,000
1149 Oak Hill Ln, Cicero, IN 46034
3beds
2,644sqft
Residential, Single Family Residence
Built in 2004
6,534 Square Feet Lot
$343,100 Zestimate®
$115/sqft
$2,389 Estimated rent
Home value
$343,100
$326,000 - $360,000
$2,389/mo
Zestimate® history
Owner options
List your home for rent
$2,389/mo
Rent Zestimate®
Find your next renter with Zillow Rental Manager. Plus, with online applications, you can quickly screen prospective tenants – for free.
$2,389/mo
Rent Zestimate®
Refinance and save
$1,688/mo
Est. payment
Refinancing to a lower rate could help reduce your monthly payments and save thousands over the life of the loan.
$1,688/mo
Est. payment
Explore your selling options
Work with a Zillow partner agent
Leverage their expertise and Zillow's premium Showcase listings to get your home seen by more buyers.
Get startedList with your own agent
Get your home in front of millions of buyers by listing it on Zillow.
Learn how to do itSell it yourself
Take full control of how buyers see your home on Zillow by listing For Sale by Owner (FSBO).
List your homeWhat's special
Golden sunlightModern comfort
Zillow last checked:
Listing updated:
Listed by:
Stephanie Evelo 317-506-4663,
Keller Williams Indy Metro NE,
Tyson Priest,
Keller Williams Indy Metro NE
Bought with:
Laurel Brown
Keller Williams Indpls Metro N
Source: MIBOR as distributed by MLS GRID,MLS#: 21949824
Facts & features
Interior
Bedrooms & bathrooms
- Bedrooms: 3
- Bathrooms: 3
- Full bathrooms: 2
- 1/2 bathrooms: 1
- Main level bathrooms: 1
Primary bedroom
- Level: Upper
- Area: 270 Square Feet
- Dimensions: 18x15
Bedroom 2
- Level: Upper
- Area: 144 Square Feet
- Dimensions: 12x12
Bedroom 3
- Level: Upper
- Area: 156 Square Feet
- Dimensions: 13x12
Other
- Features: Vinyl
- Level: Upper
- Area: 56 Square Feet
- Dimensions: 8x7
Breakfast room
- Features: Vinyl
- Level: Main
- Area: 126 Square Feet
- Dimensions: 14x9
Dining room
- Level: Main
- Area: 120 Square Feet
- Dimensions: 12x10
Kitchen
- Features: Vinyl
- Level: Main
- Area: 144 Square Feet
- Dimensions: 16x9
Living room
- Level: Main
- Area: 285 Square Feet
- Dimensions: 19x15
Loft
- Level: Upper
- Area: 156 Square Feet
- Dimensions: 13x12
Office
- Level: Main
- Area: 120 Square Feet
- Dimensions: 12x10
Heating
- Forced Air
Cooling
- Has cooling: Yes
Appliances
- Included: Dishwasher, Disposal, MicroHood, Electric Oven, Refrigerator, Gas Water Heater
- Laundry: Upper Level
Features
- Attic Access, Vaulted Ceiling(s), Ceiling Fan(s), Double Vanity, Eat-in Kitchen, Entrance Foyer, High Speed Internet, Kitchen Island
- Windows: Windows Vinyl, WoodWorkStain/Painted
- Has basement: No
- Attic: Access Only
- Number of fireplaces: 1
- Fireplace features: Electric
Interior area
- Total structure area: 2,644
- Total interior livable area: 2,644 sqft
- Finished area below ground: 0
Property
Parking
- Total spaces: 2
- Parking features: Attached, Concrete, Garage Door Opener
- Attached garage spaces: 2
Features
- Levels: Two
- Stories: 2
- Patio & porch: Patio, Covered
- Fencing: Fence Full Rear
Lot
- Size: 6,534 Square Feet
- Features: Sidewalks, Trees-Small (Under 20 Ft)
Details
- Parcel number: 290601002048000011
Construction
Type & style
- Home type: SingleFamily
- Architectural style: Traditional
- Property subtype: Residential, Single Family Residence
Materials
- Vinyl With Brick
- Foundation: Slab
Condition
- New construction: No
- Year built: 2004
Utilities & green energy
- Water: Municipal/City
Community & HOA
Community
- Security: Security Alarm Paid
- Subdivision: Warehams Pond
HOA
- Has HOA: Yes
- Services included: Entrance Common, Maintenance
- HOA fee: $170 annually
- HOA phone: 317-570-4358
Location
- Region: Cicero
Financial & listing details
- Price per square foot: $115/sqft
- Tax assessed value: $304,700
- Annual tax amount: $2,234
- Date on market: 10/26/2023
- Cumulative days on market: 23 days
Price history
| Date | Event | Price |
|---|---|---|
| 12/29/2023 | Sold | $305,000-6.2%$115/sqft |
Source:  MIBOR as distributed by MLS GRID #21949824 Report a problem MIBOR as distributed by MLS GRID #21949824 Report a problem | ||
| 11/20/2023 | Pending sale | $325,000$123/sqft |
Source: MIBOR as distributed by MLS GRID #21949824 Report a problem | ||
| 10/26/2023 | Listed for sale | $325,000+2.8%$123/sqft |
Source: MIBOR as distributed by MLS GRID #21949824 Report a problem | ||
| 8/30/2023 | Listing removed | -- |
Source: Owner Report a problem | ||
| 8/28/2023 | Listed for sale | $316,000-0.9%$120/sqft |
Source: Owner Report a problem | ||
| 8/3/2023 | Listing removed | -- |
Source: Owner Report a problem | ||
| 6/21/2023 | Listed for sale | $319,000+74.5%$121/sqft |
Source: Owner Report a problem | ||
| 6/22/2017 | Sold | $182,800+1.7%$69/sqft |
Source: MIBOR as distributed by MLS GRID #21485629 Report a problem | ||
| 6/5/2017 | Pending sale | $179,800$68/sqft |
Source: CENTURY 21 Scheetz #21485629 Report a problem | ||
| 5/17/2017 | Price change | $179,800-0.1%$68/sqft |
Source: CENTURY 21 Scheetz #21485629 Report a problem | ||
| 5/14/2017 | Listed for sale | $179,900+9.4%$68/sqft |
Source: CENTURY 21 Scheetz #21485629 Report a problem | ||
| 8/27/2015 | Sold | $164,500-2.9%$62/sqft |
Source: Agent Provided Report a problem | ||
| 8/12/2015 | Pending sale | $169,500$64/sqft |
Source: RE/MAX ABILITY PLUS #21318816 Report a problem | ||
| 5/17/2015 | Price change | $169,500-4.2%$64/sqft |
Source: RE/MAX ABILITY PLUS #21318816 Report a problem | ||
| 4/19/2015 | Price change | $176,900-1.7%$67/sqft |
Source: RE/MAX ABILITY PLUS #21318816 Report a problem | ||
| 10/28/2014 | Price change | $179,900-1.4%$68/sqft |
Source: RE/MAX Ability Plus #21318816 Report a problem | ||
| 10/6/2014 | Listed for sale | $182,500+54.4%$69/sqft |
Source: RE/MAX Ability Plus #21318816 Report a problem | ||
| 2/3/2011 | Listing removed | $118,200$45/sqft |
Source: Prudential Indiana Realty Group McCoun #21053679 Report a problem | ||
| 2/2/2011 | Listed for sale | $118,200$45/sqft |
Source: Prudential Indiana Realty Group McCoun #21053679 Report a problem | ||
| 1/1/2011 | Listing removed | $118,200$45/sqft |
Source: Prudential Real Estate #21053679 Report a problem | ||
| 12/19/2010 | Pending sale | $118,200$45/sqft |
Source: Prudential Real Estate #21053679 Report a problem | ||
| 11/13/2010 | Price change | $118,200-3.5%$45/sqft |
Source: Prudential Real Estate #21053679 Report a problem | ||
| 10/23/2010 | Price change | $122,500-0.2%$46/sqft |
Source: Prudential Real Estate #21053679 Report a problem | ||
| 6/3/2010 | Price change | $122,777-0.9%$46/sqft |
Source: Carpenter Realtors #21026593 Report a problem | ||
| 5/30/2010 | Price change | $123,900-3.2%$47/sqft |
Source: Carpenter Realtors #21026593 Report a problem | ||
| 5/29/2010 | Listed for sale | $127,999$48/sqft |
Source: Carpenter Realtors #21026593 Report a problem | ||
Public tax history
| Year | Property taxes | Tax assessment |
|---|---|---|
| 2025 | $2,743 +17.5% | $304,700 +7.6% |
| 2024 | $2,335 +4.5% | $283,100 +12.2% |
| 2023 | $2,234 +5% | $252,400 +11% |
| 2022 | $2,128 +23.7% | $227,400 +6.4% |
| 2021 | $1,721 -0.5% | $213,800 +17.7% |
| 2020 | $1,730 +7% | $181,600 +0.5% |
| 2019 | $1,617 +5.1% | $180,700 +6.4% |
| 2018 | $1,538 +4.8% | $169,900 +4% |
| 2017 | $1,468 +7.6% | $163,300 +2.4% |
| 2016 | $1,365 +2.7% | $159,400 +9% |
| 2014 | $1,329 +3.9% | $146,300 +3.1% |
| 2013 | $1,279 -1.5% | $141,900 -1% |
| 2012 | $1,299 +0.4% | $143,400 -2.2% |
| 2011 | $1,294 +2.8% | $146,600 |
| 2010 | $1,258 -2% | $146,600 |
| 2009 | $1,283 -12% | $146,600 -8.4% |
| 2007 | $1,459 -27.3% | $160,100 -3.8% |
| 2006 | $2,008 | $166,500 +55.6% |
| 2005 | -- | $107,000 |
Find assessor info on the county website
Neighborhood: 46034
Nearby homes
- $288,4003 bd2 ba1.3k sqft1169 Oak Hill Ln, Cicero, IN 46034Off Market
- $318,8003 bd2 ba2.2k sqft1129 Oak Hill Ln, Cicero, IN 46034Off Market
- $282,5003 bd2 ba1.2k sqft1140 Frogs Leap, Cicero, IN 46034Off Market

- $302,7003 bd3 ba1.6k sqft1189 Oak Hill Ln, Cicero, IN 46034Off Market
- $287,6003 bd2 ba1.4k sqft1109 Oak Hill Ln, Cicero, IN 46034Off Market
- $349,8003 bd3 ba2.3k sqft1160 Frogs Leap, Cicero, IN 46034Off Market
- $309,4004 bd2 ba1.6k sqft1140 Oak Hill Ln, Cicero, IN 46034Off Market
- $327,9003 bd3 ba2.2k sqft1120 Frogs Leap, Cicero, IN 46034Off Market
Nearby schools
GreatSchools rating
- 8/10Hamilton Heights Middle SchoolGrades: 5-8Distance: 2.6 mi
- 8/10Hamilton Heights High SchoolGrades: 9-12Distance: 3.3 mi
- 6/10Hamilton Heights Elementary SchoolGrades: PK-4Distance: 2.7 mi
Schools provided by the listing agent
- Elementary: Hamilton Heights Elementary School
- Middle: Hamilton Heights Middle School
- High: Hamilton Heights High School
Source: MIBOR as distributed by MLS GRID. This data may not be complete. We recommend contacting the local school district to confirm school assignments for this home.
Get a cash offer in 3 minutes
Find out how much your home could sell for in as little as 3 minutes with a no-obligation cash offer.
Estimated market value
$343,100
Get a cash offer in 3 minutes
Find out how much your home could sell for in as little as 3 minutes with a no-obligation cash offer.
Estimated market value
$343,100
- Indiana
- Hamilton County
- Cicero
- 46034
- 1149 Oak Hill Ln
Nearby cities
Nearby zip codes
Other Cicero Topics
