Skip main navigation
Off market
  • $473,700

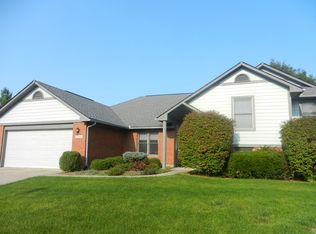
    1149 Pickett Ridge Dr, Dayton, OH 45434

    5beds
    3,327sqft
    SingleFamily
    Built in 1993
    0.39 Acres Lot
    $473,700 Zestimate®
    $142/sqft
    $3,637 Estimated rent

    Home value

    $473,700

    $450,000 - $497,000

    $3,637/mo

    Zestimate® history
    Loading
    Loading...

    Owner options

    List your home for rent

    $3,637/mo

    Rent Zestimate®

    Find your next renter with Zillow Rental Manager. Plus, with online applications, you can quickly screen prospective tenants – for free.

    Learn more

    $3,637/mo

    Rent Zestimate®

    Refinance and save

    $3,084/mo

    Est. payment

    Refinancing to a lower rate could help reduce your monthly payments and save thousands over the life of the loan.

    See today's rates

    $3,084/mo

    Est. payment

    Explore your selling options

    Work with a Zillow partner agent

    Leverage their expertise and Zillow's premium Showcase listings to get your home seen by more buyers.

    Get started

    List with your own agent

    Get your home in front of millions of buyers by listing it on Zillow.

    Learn how to do it

    Sell it yourself

    Take full control of how buyers see your home on Zillow by listing For Sale by Owner (FSBO).

    List your home

    What's special

    Former model home for (Gold Key Regency) This two story has plenty of room for you, starting with the entry way that flows into dining room, Family & Dining room. are graced by a two-sided fireplace. A large kitchen, with center-island, slide out shelves, ample cabinets. Breakfast area looks out on a 16x12 wood deck & fenced yard. 1st floor owner's bedroom suite, garden tub/Jacuzzi, step-in shower, his & her vanities, vaulted ceilings, walk-in closet. 2nd floor has three bedrooms & a full bath. A huge recreation room, additional bed room down stairs with a full bath, closets & jumbo storage areas. Front porch to sit on and relax. 2-car garage, side entry, Pull down ladder to floored storage area. Brick wrap on all sides of first floor elevation. Location is a short driving distance to WPAFB, WSU.

    This property is off market, which means it's not currently listed for sale or rent on Zillow. This may be different from what's available on other websites or public sources.

    Facts & features

    Interior

    Bedrooms & bathrooms
    • Bedrooms: 5
    • Bathrooms: 4
    • Full bathrooms: 3
    • 1/2 bathrooms: 1
    Heating
    • Forced air
    Cooling
    • Central
    Features
    • Basement: Partially finished
    • Has fireplace: Yes
    Interior area
    • Total interior livable area: 3,327 sqft

    Property

    Parking
    • Total spaces: 2
    • Parking features: Garage - Attached
    Features
    • Levels: 2 Story
    Lot
    • Size: 0.39 Acres
    Details
    • Parcel number: B42000500200022900
    • Zoning: Residential

    Construction

    Type & style
    • Home type: SingleFamily
    • Architectural style: Colonial
    Materials
    • masonry
    Condition
    • Year built: 1993

    Utilities & green energy

    • Utilities for property: City Water, Sanitary Sewer, 220 Volt Outlet, Natural Gas, Storm Sewer

    Community & neighborhood

    Location
    • Region: Dayton

    HOA & financial

    HOA
    • Has HOA: Yes
    • HOA fee: $8 monthly

    Other

    Other facts
    • Construction Type: Frame, Vinyl, Brick
    • Heating: Natural Gas, Forced Air
    • Levels: 2 Story
    • Property Type: Residential
    • Utilities: City Water, Sanitary Sewer, 220 Volt Outlet, Natural Gas, Storm Sewer
    • Zoning: Residential
    • Basement: Full, Finished
    • Cooling: Central
    • Fireplace: One, Gas, Glass Doors
    • Lot Size Source: Assessor's Data
    • Garage: 2 Car, Attached, Overhead Storage
    • Last Change Type: Pending/Show for Backup
    • Legal Description: HUNTERS RIDGE SEC ONE CORNER LOT 47
    • Parcel Number: B42000500200022900

    Price history

    DateEventPrice
    9/4/2020Sold$300,000-2.4%$90/sqft
    Source: Public Record Report a problem
    7/14/2020Pending sale$307,500$92/sqft
    Source: HER REALTORS #797334 Report a problem
    7/9/2020Listed for sale$307,500$92/sqft
    Source: HER REALTORS #797334 Report a problem
    6/8/2020Pending sale$307,500$92/sqft
    Source: HER REALTORS #797334 Report a problem
    5/9/2020Listed for sale$307,500$92/sqft
    Source: HER REALTORS #797334 Report a problem
    4/14/2020Pending sale$307,500$92/sqft
    Source: HER Realtors #797334 Report a problem
    10/28/2019Price change$307,500-3.3%$92/sqft
    Source: HER Realtors #797334 Report a problem
    8/8/2019Listed for sale$317,900+11.6%$96/sqft
    Source: HER Realtors #797334 Report a problem
    1/2/2013Listing removed$284,900$86/sqft
    Source: RE/MAX Victory #526632 Report a problem
    9/11/2012Price change$284,900-1.7%$86/sqft
    Source: RE/MAX Victory #526632 Report a problem
    5/2/2012Listed for sale$289,900+11.5%$87/sqft
    Source: isNowListed.com Report a problem
    11/29/2007Sold$260,000-4.2%$78/sqft
    Source: Public Record Report a problem
    1/26/2004Sold$271,500+22%$82/sqft
    Source: Public Record Report a problem
    12/3/1998Sold$222,500+7.1%$67/sqft
    Source: Public Record Report a problem
    2/5/1996Sold$207,813$62/sqft
    Source: Public Record Report a problem

    Public tax history

    YearProperty taxesTax assessment
    2024$8,807 -0.5%$134,900
    2023$8,853 +14%$134,900 +28.5%
    2022$7,765 +2.1%$105,000
    2021$7,608 -2.7%$105,000
    2020$7,823 +2.5%$105,000 +12.3%
    2019$7,629 +13%$93,480
    2018$6,752 +1.7%$93,480
    2017$6,639 -4.8%$93,480
    2016$6,971 +0.6%$93,480
    2015$6,931 $93,480
    2014$6,931 +10.7%$93,480 +2.4%
    2013$6,261 +7.7%$91,320
    2012$5,816 +99.8%$91,320
    2011$2,910 -46.6%$91,320 +0.4%
    2010$5,450 -0.4%$90,990
    2009$5,475 +2.9%$90,990
    2008$5,322 +3.3%$90,990 -1.5%
    2007$5,153 -1.3%$92,350
    2006$5,218 +9.2%$92,350 +8.9%
    2004$4,776 +2.9%$84,840 +0%
    2003$4,644 +9.8%$84,834
    2002$4,230 +12.2%$84,834 +18.5%
    2001$3,769 +7.1%$71,607
    2000$3,521 $71,607

    Find assessor info on the county website

    Neighborhood: 45434

    Nearby schools

    GreatSchools rating
    Schools provided by the listing agent
    • District: Beavercreek CSD

    Source: The MLS. This data may not be complete. We recommend contacting the local school district to confirm school assignments for this home.

    Get a cash offer in 3 minutes
    Find out how much your home could sell for in as little as 3 minutes with a no-obligation cash offer.
    Estimated market value
    $473,700
    Get a cash offer in 3 minutes
    Find out how much your home could sell for in as little as 3 minutes with a no-obligation cash offer.
    Estimated market value
    $473,700