From the moment you approach this stunning stone house, the meticulous attention to detail is unmistakable. Its stately elegance, craftsmanship, and timeless design reflect a bygone era when exceptional homes were crafted with care and precision. This quintessential Main Line residence showcases pure sophistication, starting with its impressive stone exterior, which evokes a sense of awe. The newly added stone retaining wall, manicured landscaping, lush lawn, and parking court only enhance its grandeur. Step through the striking Federal-style front door with leaded sidelights, and you're greeted by a front-to-back foyer featuring a gracefully turned staircase. The foyer is flanked by both the formal living and dining rooms. The expansive, light-filled living room boasts large windows with picturesque views of the backyard and pool. At its heart, a wood-burning stone fireplace with a detailed mantle adds warmth, surrounded by built-in display cabinetry and French doors on either side. These doors lead to a cozy den or office, complete with built-in bookshelves, perfect for quiet moments or focused work. On the opposite side of the foyer, the formal dining room continues the home's tradition of fine craftsmanship, with classic millwork and deep windowsills. Beyond the dining room, you'll find another timeless feature—the butler’s pantry/bar area—leading to the large eat-in kitchen. This space, undoubtedly the heart of the home, is ideal for both daily meals and entertaining guests. The main floor also includes a beautifully designed laundry room with custom cabinetry, providing ample storage and access to the basement, outdoors, and a back staircase. Across the breezeway from the kitchen is a recently added oversized, three-car garage. Upstairs, the center hall staircase leads to a spacious primary bedroom with an updated ensuite bath. Three additional generously sized bedrooms, all with hardwood floors, share a full bathroom and have easy access to the back staircase. A special bonus on this floor is the addition above the garage. This versatile space, with its private entrance, large closet, full bath, and built-in mini fridge, offers endless possibilities—it can serve as a second master suite, in-law or au pair suite, office, gym, or as a family room, as it is currently configured. The back staircase leads to the third floor, where you'll find an additional bedroom with a full bath, along with a storage area and walk-in cedar closet. Beyond the home’s exquisite craftsmanship, the backyard is a true showstopper. Designed for relaxation and entertainment, the outdoor space features a stamped concrete patio with two tiers. The lower patio is perfect for dining, gathering, and cozying up by the gas fireplace on cool evenings. The stunning pool, with its serene waterfall and sun deck, provides a perfect spot for lounging or for little ones to splash around. For convenience, a full bathroom services the pool area. With mature landscaping, privacy fencing, and a peaceful atmosphere, this outdoor paradise is ideal for hosting gatherings or enjoying quiet evenings under the stars. This exceptional property blends classic charm with modern amenities, offering a versatile and comfortable living experience. Located just a short drive from Downtown Wayne, the King of Prussia Town Center, KOP Mall, Valley Forge Park, and major thoroughfares, this home combines the best of Main Line living in an unbeatable location.
Sold for $1,400,000
$1,400,000
1149 Pugh Rd, Wayne, PA 19087
6beds
4,948sqft
Single Family Residence
Built in 1932
1.28 Acres Lot
$1,914,100 Zestimate®
$283/sqft
$-- Estimated rent
Home value
$1,914,100
$1.68M - $2.22M
Not available
Zestimate® history
Owner options
List your home for rent
Find your next renter with Zillow Rental Manager. Plus, with online applications, you can quickly screen prospective tenants – for free.
Refinance and save
$7,389/mo
Est. payment
Refinancing to a lower rate could help reduce your monthly payments and save thousands over the life of the loan.
$7,389/mo
Est. payment
Explore your selling options
Work with a Zillow partner agent
Leverage their expertise and Zillow's premium Showcase listings to get your home seen by more buyers.
Get startedList with your own agent
Get your home in front of millions of buyers by listing it on Zillow.
Learn how to do itSell it yourself
Take full control of how buyers see your home on Zillow by listing For Sale by Owner (FSBO).
List your homeWhat's special
Zillow last checked:
Listing updated:
Listed by:
Elizabeth Krugler 610-888-5575,
Engel & Volkers,
Co-Listing Agent: Charles J Becker Iv 610-420-5427,
Engel & Volkers
Bought with:
Robin Halpern, RS318054
Compass RE
Source: Bright MLS,MLS#: PAMC2116246
Facts & features
Interior
Bedrooms & bathrooms
- Bedrooms: 6
- Bathrooms: 6
- Full bathrooms: 5
- 1/2 bathrooms: 1
- Main level bathrooms: 2
Basement
- Area: 0
Heating
- Radiator, Hot Water, Forced Air, Electric
Cooling
- Central Air, Ductless, Window Unit(s), Electric
Appliances
- Included: Double Oven, Oven, Microwave, Refrigerator, Ice Maker, Cooktop, Electric Water Heater
- Laundry: Main Level
Features
- Attic/House Fan, Additional Stairway, Built-in Features, Butlers Pantry, Ceiling Fan(s), Cedar Closet(s), Chair Railings, Floor Plan - Traditional, Formal/Separate Dining Room, Eat-in Kitchen, Kitchen Island, Sound System, Recessed Lighting, Upgraded Countertops, Walk-In Closet(s)
- Flooring: Hardwood, Carpet, Wood
- Basement: Unfinished,Walk-Out Access
- Number of fireplaces: 2
- Fireplace features: Wood Burning, Gas/Propane
Interior area
- Total structure area: 4,948
- Total interior livable area: 4,948 sqft
- Finished area above ground: 4,948
- Finished area below ground: 0
Property
Parking
- Total spaces: 13
- Parking features: Storage, Built In, Garage Faces Side, Garage Door Opener, Inside Entrance, Asphalt, Attached, Driveway
- Attached garage spaces: 3
- Uncovered spaces: 10
Accessibility
- Accessibility features: None
Features
- Levels: Three
- Stories: 3
- Patio & porch: Patio
- Exterior features: Extensive Hardscape, Lighting, Stone Retaining Walls
- Has private pool: Yes
- Pool features: Gunite, Heated, In Ground, Private
- Fencing: Split Rail
Lot
- Size: 1.28 Acres
- Dimensions: 197.00 x 0.00
- Features: Corner Lot/Unit
Details
- Additional structures: Above Grade, Below Grade
- Parcel number: 580015409004
- Zoning: RESIDENTIAL
- Special conditions: Standard
Construction
Type & style
- Home type: SingleFamily
- Architectural style: Colonial
- Property subtype: Single Family Residence
Materials
- Stone
- Foundation: Stone
- Roof: Architectural Shingle
Condition
- Excellent
- New construction: No
- Year built: 1932
Utilities & green energy
- Sewer: Public Sewer
- Water: Public
Community & HOA
Community
- Subdivision: Colonial Vil
HOA
- Has HOA: No
Location
- Region: Wayne
- Municipality: UPPER MERION TWP
Financial & listing details
- Price per square foot: $283/sqft
- Tax assessed value: $481,970
- Annual tax amount: $15,408
- Date on market: 9/13/2024
- Listing agreement: Exclusive Right To Sell
- Listing terms: Cash,Conventional
- Inclusions: Refrigerator, Pool Table, Pool Equipment, Freezer
- Exclusions: Washer And Dryer
- Ownership: Fee Simple
Price history
| Date | Event | Price |
|---|---|---|
| 11/25/2024 | Sold | $1,400,000-6.4%$283/sqft |
Source:  Bright MLS #PAMC2116246 Report a problem Bright MLS #PAMC2116246 Report a problem | ||
| 9/26/2024 | Pending sale | $1,495,000$302/sqft |
Source: Bright MLS #PAMC2116246 Report a problem | ||
| 9/13/2024 | Listed for sale | $1,495,000$302/sqft |
Source: Bright MLS #PAMC2116246 Report a problem | ||
Public tax history
| Year | Property taxes | Tax assessment |
|---|---|---|
| 2025 | $15,596 +6.9% | $481,970 |
| 2024 | $14,587 | $481,970 |
| 2023 | $14,587 +6.4% | $481,970 |
| 2022 | $13,713 +3.2% | $481,970 |
| 2021 | $13,290 +2.2% | $481,970 |
| 2020 | $13,003 +4.2% | $481,970 |
| 2019 | $12,482 +1.8% | $481,970 |
| 2018 | $12,261 +3.5% | $481,970 |
| 2017 | $11,846 | $481,970 |
| 2016 | $11,846 +3.8% | $481,970 |
| 2015 | $11,409 +1.6% | $481,970 |
| 2014 | $11,231 +2.2% | $481,970 |
| 2013 | $10,990 +1.3% | $481,970 |
| 2012 | $10,845 +8.3% | $481,970 |
| 2011 | $10,018 +3.8% | $481,970 |
| 2010 | $9,649 +30% | $481,970 +26.1% |
| 2009 | $7,425 +2.9% | $382,330 |
| 2008 | $7,215 +3.1% | -- |
| 2007 | $7,001 +4.1% | -- |
| 2006 | $6,724 +8.5% | -- |
| 2005 | $6,200 +4.6% | -- |
| 2004 | $5,925 +4.2% | -- |
| 2003 | $5,684 +2.3% | -- |
| 2002 | $5,558 +4.4% | -- |
| 2000 | $5,326 +3.4% | -- |
| 1999 | $5,150 | -- |
Find assessor info on the county website
Neighborhood: 19087
Nearby homes
- $1,774,7004 bd4 ba6.3k sqft1157 Pugh Rd, Wayne, PA 19087Off Market
- $1,325,0005 bd4 ba3.6k sqft1137 Pugh Rd, Wayne, PA 19087Sold
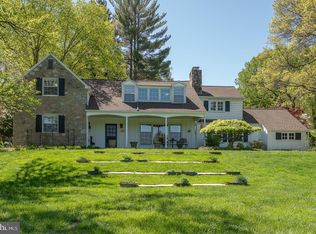
- $840,3003 bd2 ba2.7k sqft1074 Broadview Rd, Wayne, PA 19087Off Market
- $1,867,3006 bd5 ba4.9k sqft1152 Pugh Rd, Wayne, PA 19087Off Market
- $1,006,4003 bd2 ba2.4k sqft1058 Broadview Rd, Wayne, PA 19087Off Market
- $988,8003 bd2 ba3.2k sqft1164 Pugh Rd, Wayne, PA 19087Off Market
- $936,3004 bd2 ba3k sqft1084 Broadview Rd, Wayne, PA 19087Off Market
- $---- bd-- ba-- sqft393 General Washington Rd, Wayne, PA 19087Off Market
Nearby schools
GreatSchools rating
- 8/10Roberts El SchoolGrades: K-4Distance: 0.7 mi
- 6/10Upper Merion Middle SchoolGrades: 5-8Distance: 2 mi
- 7/10Upper Merion High SchoolGrades: 9-12Distance: 2 mi
Schools provided by the listing agent
- Elementary: Roberts
- Middle: Upper Merion
- High: Upper Merion
- District: Upper Merion Area
Source: Bright MLS. This data may not be complete. We recommend contacting the local school district to confirm school assignments for this home.
Get a cash offer in 3 minutes
Find out how much your home could sell for in as little as 3 minutes with a no-obligation cash offer.
Estimated market value
$1,914,100
Get a cash offer in 3 minutes
Find out how much your home could sell for in as little as 3 minutes with a no-obligation cash offer.
Estimated market value
$1,914,100
- Pennsylvania
- Montgomery County
- Wayne
- 19087
- 1149 Pugh Rd
