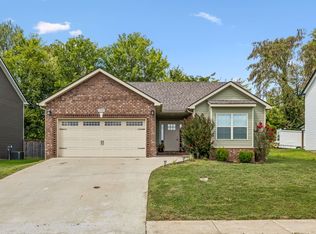
Welcome home to this beautiful newer construction ranch located in the highly desirable Sango area of Clarksville. Conveniently positioned just minutes from Exit 11 off Interstate 24, this location offers an easy approximately 30-minute commute to Nashville and only about 20 minutes to Fort Campbell. Built in 2020, this attractive home combines modern style with functional living. Step inside to find an open-concept floor plan featuring a spacious living room with soaring ceilings, beautiful flooring, and a cozy fireplace perfect for relaxing evenings. The living area flows seamlessly into the kitchen and dining space, creating an ideal layout for entertaining and everyday living. The kitchen offers a highly workable design with ample cabinetry, stainless appliances, and generous countertop space. This split-bedroom floor plan includes 3 bedrooms and 2 full baths, providing excellent privacy. The primary suite is a true retreat featuring double vanities, a large oversized walk-in shower, and plenty of space to unwind. Out back, you will absolutely love the enormous covered deck complete with ceiling fan and entertaining space, offering shade and rain coverage year-round. The fully fenced backyard provides privacy and room for pets, gatherings, or simply enjoying peaceful evenings outdoors. Two-car garage, modern finishes, and an excellent location make this property a fantastic opportunity. Be sure to check out all photos and schedule your private showing before this one is gone!
Under contract - showing
Price cut: $3K (8/12)
$299,000
1149 Racker Dr, Clarksville, TN 37042
3beds
1,301sqft
Single Family Residence, Residential
Built in 2020
10,018 Square Feet Lot
$-- Zestimate®
$230/sqft
$30/mo HOA
What's special
Cozy fireplaceTwo-car garageOpen-concept floor planSplit-bedroom floor planModern finishesLarge oversized walk-in showerAmple cabinetry
- 137 days
- 360
- 24
Zillow last checked:
Listing updated:
Listed by:
David D Greene 931-801-8556,
Crye-Leike, Inc., REALTORS 931-648-2112
Source: RealTracs MLS as distributed by MLS GRID,MLS#: 3196726
Facts & features
Interior
Bedrooms & bathrooms
- Bedrooms: 3
- Bathrooms: 2
- Full bathrooms: 2
- Main level bedrooms: 3
Bedroom 1
- Features: Suite
- Level: Suite
- Area: 156 Square Feet
- Dimensions: 13x12
Bedroom 2
- Features: Extra Large Closet
- Level: Extra Large Closet
- Area: 143 Square Feet
- Dimensions: 13x11
Bedroom 3
- Features: Extra Large Closet
- Level: Extra Large Closet
- Area: 110 Square Feet
- Dimensions: 11x10
Primary bathroom
- Features: Double Vanity
- Level: Double Vanity
Dining room
- Area: 60 Square Feet
- Dimensions: 10x6
Kitchen
- Features: Eat-in Kitchen
- Level: Eat-in Kitchen
- Area: 110 Square Feet
- Dimensions: 11x10
Living room
- Features: Great Room
- Level: Great Room
- Area: 308 Square Feet
- Dimensions: 22x14
Heating
- Central
Cooling
- Central Air
Appliances
- Included: Electric Oven, Electric Range, Dishwasher, Disposal, Freezer, Ice Maker, Microwave, Refrigerator, Stainless Steel Appliance(s)
- Laundry: Electric Dryer Hookup, Washer Hookup
Features
- Ceiling Fan(s), Entrance Foyer, Extra Closets, High Ceilings, Open Floorplan, Pantry, Walk-In Closet(s), High Speed Internet
- Flooring: Carpet, Laminate, Tile
- Basement: Crawl Space
- Number of fireplaces: 1
- Fireplace features: Gas
Interior area
- Total structure area: 1,301
- Total interior livable area: 1,301 sqft
- Finished area above ground: 1,301
Video & virtual tour
Property
Parking
- Total spaces: 4
- Parking features: Garage Door Opener, Garage Faces Front, Driveway
- Attached garage spaces: 2
- Uncovered spaces: 2
Features
- Levels: One
- Stories: 1
- Patio & porch: Deck, Covered, Porch
- Fencing: Privacy
Lot
- Size: 10,018 Square Feet
- Features: Sloped
- Topography: Sloped
Details
- Parcel number: 063080M C 00700 00011080
- Special conditions: Standard
Construction
Type & style
- Home type: SingleFamily
- Architectural style: Ranch
- Property subtype: Single Family Residence, Residential
Materials
- Brick
- Roof: Asphalt
Condition
- New construction: No
- Year built: 2020
Utilities & green energy
- Sewer: Public Sewer
- Water: Public
- Utilities for property: Water Available, Cable Connected
Community & HOA
Community
- Security: Smoke Detector(s)
- Subdivision: Gratton Estates
HOA
- Has HOA: Yes
- Amenities included: Sidewalks
- Services included: Trash
- HOA fee: $30 monthly
- Second HOA fee: $250 one time
Location
- Region: Clarksville
Financial & listing details
- Price per square foot: $230/sqft
- Tax assessed value: $278,100
- Annual tax amount: $2,100
- Date on market: 5/8/2026
Estimated market value
Not available
Estimated sales range
Not available
Not available
Price history
| Date | Event | Price |
|---|---|---|
| 9/9/2026 | Contingent | $299,000$230/sqft |
Source:  RealTracs MLS as distributed by MLS GRID #3196726 Report a problem RealTracs MLS as distributed by MLS GRID #3196726 Report a problem | ||
| 8/12/2026 | Price change | $299,000-1%$230/sqft |
Source: RealTracs MLS as distributed by MLS GRID #3196726 Report a problem | ||
| 6/28/2026 | Price change | $302,000-2.6%$232/sqft |
Source: RealTracs MLS as distributed by MLS GRID #3196726 Report a problem | ||
| 6/1/2026 | Price change | $310,000-1.6%$238/sqft |
Source: RealTracs MLS as distributed by MLS GRID #3196726 Report a problem | ||
| 5/8/2026 | Listed for sale | $315,000+26.5%$242/sqft |
Source: RealTracs MLS as distributed by MLS GRID #3196726 Report a problem | ||
| 6/29/2021 | Sold | $249,000+31.1%$191/sqft |
Source: Public Record Report a problem | ||
| 3/3/2020 | Sold | $189,900$146/sqft |
Source: Public Record Report a problem | ||
Public tax history
| Year | Property taxes | Tax assessment |
|---|---|---|
| 2024 | $2,072 +8.4% | $69,525 +53.5% |
| 2023 | $1,912 | $45,300 |
| 2022 | $1,912 +41.2% | $45,300 |
| 2021 | $1,354 -14.3% | $45,300 +15.2% |
| 2020 | $1,581 | $39,325 |
Find assessor info on the county website
Monthly payment
Est. payment
Payment breakdown
Explore the cost of this home by adjusting the details. Changes won't be saved.Climate risks
Neighborhood: 37042
Nearby schools
Schools provided by the listing agent
- Elementary: East Montgomery Elementary
- Middle: Richview Middle
- High: Clarksville High
Source: RealTracs MLS as distributed by MLS GRID. This data may not be complete. We recommend contacting the local school district to confirm school assignments for this home.
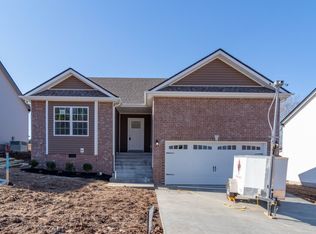
- $275,9003 bd2 ba1.2k sqft1149 Racker Dr LOT 75, Clarksville, TN 37042Off Market
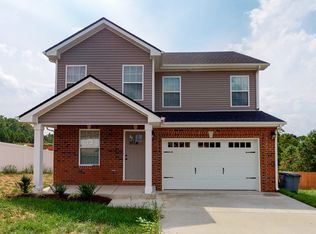
- $305,8003 bd3 ba1.4k sqft64 Gratton Ests LOT 64, Clarksville, TN 37043Off Market
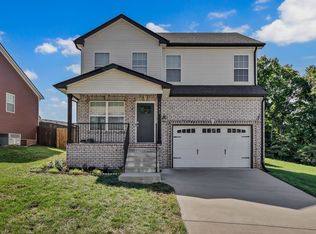
- $299,9003 bd3 ba1.7k sqft1145 Racker Dr, Clarksville, TN 37043Pending
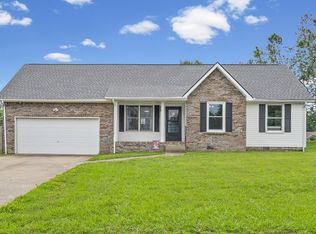
- $299,400-- bd-- ba1.3k sqft1153 Racker Dr, Clarksville, TN 37043Off Market
Similar homes
- $310,0003 bd3 ba1.6k sqft1125 Racker Dr, Clarksville, TN 37043For Sale
 MLS ID #3304766, Bobby Hill. RealTracs MLS as distributed by MLS GRID
 - $324,0003 bd2 ba1.7k sqft1132 Racker Dr, Clarksville, TN 37043For Sale

 MLS ID #3520646, Paige L. Ruth. RealTracs MLS as distributed by MLS GRID
 - $279,9003 bd2 ba1.3k sqft1788 Cherry Point Ct, Clarksville, TN 37042For Sale
 MLS ID #3597858, Kala Wiles-Tennessee. RealTracs MLS as distributed by MLS GRID
 - $299,9003 bd2 ba1.3k sqft873 Lutz Ln, Clarksville, TN 37042For Sale
 MLS ID #3529565, Cristen Bell. RealTracs MLS as distributed by MLS GRID
 - $300,0003 bd2 ba1.2k sqft1387 Whitt Ln, Clarksville, TN 37042For SaleMLS ID #3506015, Lashae Whitley. RealTracs MLS as distributed by MLS GRID
- $349,9003 bd2 ba1.6k sqft625 E Glenridge Ln, Clarksville, TN 37043For SaleMLS ID #3547729, Cinda Perry. RealTracs MLS as distributed by MLS GRID
- $300,0003 bd3 ba1.3k sqft2685 Keyland Dr, Clarksville, TN 37040For SaleMLS ID #3540314, Jennifer Bowers. RealTracs MLS as distributed by MLS GRID
- $300,0003 bd2 ba1.3k sqft612 Hollow Crst, Clarksville, TN 37042For SaleMLS ID #3529266, Erich (Rak) Sorensen. RealTracs MLS as distributed by MLS GRID
- $299,9993 bd2 ba1.3k sqft3828 Maliki Dr, Clarksville, TN 37042For SaleMLS ID #3277687, Cade Murphy. RealTracs MLS as distributed by MLS GRID
- $299,9003 bd3 ba1.7k sqft139 Buttermere Dr, Clarksville, TN 37040For SaleMLS ID #3137609, Jennifer Bowers. RealTracs MLS as distributed by MLS GRID
- $294,0003 bd2 ba1.2k sqft1640 Buchanon Dr, Clarksville, TN 37042For SaleMLS ID #3312589, Erica Ramos. RealTracs MLS as distributed by MLS GRID
- $319,9993 bd2 ba1.5k sqft2432 Artie Manning Rd, Clarksville, TN 37042For SaleMLS ID #3528046, Malcolm Miles. RealTracs MLS as distributed by MLS GRID
- $335,0003 bd2 ba1.7k sqft523 Turner Reynolds Ct, Clarksville, TN 37043For SaleMLS ID #3245695, JONATHAN HARRIS. RealTracs MLS as distributed by MLS GRID
- $330,0003 bd2 ba1.4k sqft1453 Rustys Ln, Clarksville, TN 37042For SaleMLS ID #3302007, Alexandria Poxleitner. RealTracs MLS as distributed by MLS GRID
- $305,0003 bd3 ba1.8k sqft1913 Patton Rd, Clarksville, TN 37042For SaleMLS ID #3505826, Amanda Alexander. RealTracs MLS as distributed by MLS GRID
- $305,0004 bd3 ba1.6k sqft454 N Magnolia Dr, Clarksville, TN 37042For SaleMLS ID #3269685, Samantha Kellett. RealTracs MLS as distributed by MLS GRID
- $305,0003 bd3 ba1.8k sqft79 West Dr, Clarksville, TN 37040For SaleMLS ID #3301849, Fallon Wright. RealTracs MLS as distributed by MLS GRID
- $298,9003 bd2 ba1.4k sqft3450 Bradfield Dr, Clarksville, TN 37042For SaleMLS ID #3180493, Katherine Dines. RealTracs MLS as distributed by MLS GRID
- $299,8993 bd3 ba1.7k sqft3311 Mallard Dr, Clarksville, TN 37042For SaleMLS ID #3545416, Dallas Reynolds. RealTracs MLS as distributed by MLS GRID
- $296,0003 bd2 ba1.5k sqft1292 Freedom Dr, Clarksville, TN 37042For SaleMLS ID #3499705, Cheyanne Wiles. RealTracs MLS as distributed by MLS GRID
