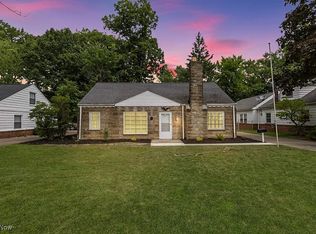
**OPEN HOUSE: Sat 9/5 11:00AM-NOON
**Rental Property Available: 3BR, 2BA Home in Mayfield Heights**
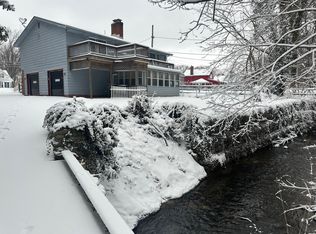
This residence at 1149 Ranchland Drive boasts 1,100 square feet of living space, including 3 bedrooms and 2 bathrooms. The property features modern appliances, a fenced-in backyard, and is located within the Mayfield School District. Plus, we welcome small dogs! For more information or to schedule a viewing, please contact us.
INCLUDED:
Washer
Dryer
Dishwasher
garbage disposal
oven/Range
Refrigerator
Central AC
Min credit score 650. Min Household income $72,000. 1 or 2 year lease available.
Tenant pays all utilities and is responsible for lawn care. Lawn mower provided. Small dog permitted. No smoking indoors. No prior evictions or bankruptcy. Min credit score 650. Min Household income $72,000. 1 or 2 year lease available. Application through Zillow
House for rent
Accepts Zillow applications
$1,800/moFees may apply
1149 Ranchland Dr, Mayfield Heights, OH 44124
3beds
1,134sqft
Price may not include required fees and charges. Price shown reflects the lease term provided. Learn more|
Single family residence
Available now
Small dogs OK
Air conditioner, central air
In unit laundry
Off street parking
Central
What's special
Modern appliancesFenced-in backyardCentral acGarbage disposal
- 1 day |
- -- |
- -- |
Zillow last checked:
Listing updated:
Travel times
Facts & features
Interior
Bedrooms & bathrooms
- Bedrooms: 3
- Bathrooms: 2
- Full bathrooms: 2
Heating
- Central
Cooling
- Air Conditioner, Central Air
Appliances
- Included: Dishwasher, Dryer, Refrigerator, Washer
- Laundry: In Unit
Interior area
- Total interior livable area: 1,134 sqft
Property
Parking
- Parking features: Off Street
- Details: Contact manager
Features
- Exterior features: Oven/stove
Lot
- Features: Back Yard
Details
- Parcel number: 86108085
Construction
Type & style
- Home type: SingleFamily
- Property subtype: Single Family Residence
Community & HOA
HOA
- Amenities included: Parking
Location
- Region: Mayfield Heights
Financial & listing details
- Lease term: 1 Year
Price history
| Date | Event | Price |
|---|---|---|
| 8/31/2026 | Listed for rent | $1,800+5.9%$2/sqft |
Source: Zillow Rentals Report a problem | ||
| 10/14/2024 | Listing removed | $1,700$1/sqft |
Source: Zillow Rentals Report a problem | ||
| 1/31/2024 | Listing removed | -- |
Source: Zillow Rentals Report a problem | ||
| 1/16/2024 | Listed for rent | $1,700$1/sqft |
Source: Zillow Rentals Report a problem | ||
| 12/7/2023 | Sold | $150,000-6.3%$132/sqft |
Source:  MLS Now #4503635 Report a problem MLS Now #4503635 Report a problem | ||
| 12/1/2023 | Pending sale | $160,000$141/sqft |
Source: MLS Now #4503635 Report a problem | ||
| 11/22/2023 | Contingent | $160,000$141/sqft |
Source: MLS Now #4503635 Report a problem | ||
| 11/10/2023 | Listed for sale | $160,000$141/sqft |
Source: MLS Now #4503635 Report a problem | ||
Neighborhood: 44124
Nearby schools
GreatSchools rating
- 7/10Lander Elementary SchoolGrades: K-6Distance: 1.1 mi
- 8/10Mayfield Middle SchoolGrades: 6-9Distance: 1.7 mi
- 8/10Mayfield High SchoolGrades: 9-12Distance: 0.8 mi