Wow, what a rare find, located in the gated golf course community of Briar Ridge Country Club! This 1.5 story home with main floor primary bedroom has many updates and quality features. Totally updated kitchen with custom cabinets, large center island, granite tops, tile backsplash, high in commercial appliances with Wolf double oven and 6-burner cooktop, Jen-Aire refrigerator, 3 dishwashers (Fisher-Pakel), and more. Beautiful hardwood floors throughout. Huge great room with high ceilings, totally updated entertainment wall includes gas fireplace, stone accents, built-in cabinets, and area to fit large screen TV. Main floor primary bedroom with tray ceiling, whirlpool tub and separate shower, double bowl vanity, and walk-in closet with California closet organizers. Recently updated main floor laundry room with subway tile wall, stainless washtub. Move up the new custom staircase to find 3 nice sized bedrooms, (one with built-in bookshelves, walk-in closet with organizers), a huge full bath with double bowl vanity, and large linen closet. Fully finished basement with large entertainment area, game room area with built-in cabinets, microwave and buffet, a full sized exercise/dance room, a bonus room used as 5th bedroom, could be an office, and a wonderful, large 3/4 bath. Circular drive leads to 3.5 car heated garage with epoxy floor and pull down stairs to attic storage. Other important features: New Pella Windows, painted trim, and doors. This home is set on beautiful golf course lot with an oversized patio, several mature trees, beautiful pond view. This home is super clean, shows wonderfully, and is in moving condition.
Closed
$800,000
1149 Royal Dublin Ln, Dyer, IN 46311
4beds
4,557sqft
Single Family Residence
Built in 1997
0.59 Acres Lot
$800,400 Zestimate®
$176/sqft
$4,082 Estimated rent
Home value
$800,400
$752,000 - $848,000
$4,082/mo
Zestimate® history
Owner options
List your home for rent
$4,082/mo
Rent Zestimate®
Find your next renter with Zillow Rental Manager. Plus, with online applications, you can quickly screen prospective tenants – for free.
$4,082/mo
Rent Zestimate®
Refinance and save
$5,205/mo
Est. payment
Refinancing to a lower rate could help reduce your monthly payments and save thousands over the life of the loan.
$5,205/mo
Est. payment
Explore your selling options
Work with a Zillow partner agent
Leverage their expertise and Zillow's premium Showcase listings to get your home seen by more buyers.
Get startedList with your own agent
Get your home in front of millions of buyers by listing it on Zillow.
Learn how to do itSell it yourself
Take full control of how buyers see your home on Zillow by listing For Sale by Owner (FSBO).
List your homeWhat's special
Zillow last checked:
Listing updated:
Listed by:
Tom Boyle,
McColly Real Estate tjboyle2300@yahoo.com
Bought with:
Jamie Smith, RB25001574
Keller Williams Preferred Real
Source: NIRA as distributed by MLS GRID,MLS#: 837184
Facts & features
Interior
Bedrooms & bathrooms
- Bedrooms: 4
- Bathrooms: 4
- Full bathrooms: 2
- 3/4 bathrooms: 1
- 1/2 bathrooms: 1
Rooms
- Room types: Bedroom 2, Primary Bedroom, Laundry, Kitchen, Great Room, Game Room, Family Room, Exercise Room, Dining Room, Bedroom 5, Bedroom 4, Bedroom 3
Primary bedroom
- Description: Tray ceiling. Hdwd flrs. New windows. Huge on-suite w/walk-in closet.
- Level: Main
- Area: 221
- Dimensions: 17.0 x 13.0
Bedroom 2
- Description: Newer hdwd floor. New windows.
- Level: Upper
- Area: 144
- Dimensions: 12.0 x 12.0
Bedroom 3
- Description: Newer hdwd floor. New windows.
- Level: Upper
- Area: 132
- Dimensions: 12.0 x 11.0
Bedroom 4
- Description: Built-in shelves. Walk-in closet w/organizers.
- Level: Upper
- Area: 121
- Dimensions: 11.0 x 11.0
Bedroom 5
- Description: Carpeted.
- Level: Basement
- Area: 144
- Dimensions: 12.0 x 12.0
Dining room
- Description: Herringbone wood floor. Currently used as office.
- Level: Main
- Area: 192
- Dimensions: 16.0 x 12.0
Exercise room
- Description: Mirrored walls and rails for dance studio. Storage area.
- Level: Basement
- Area: 234
- Dimensions: 18.0 x 13.0
Family room
- Description: Hdwd flrs, walk-in closet.
- Level: Basement
- Area: 437
- Dimensions: 23.0 x 19.0
Game room
- Description: Serving buffet w/new microwave.
- Level: Basement
- Area: 285
- Dimensions: 19.0 x 15.0
Great room
- Description: Updated. New gas frplc. Built in shelves. New windows
- Level: Main
- Area: 480
- Dimensions: 24.0 x 20.0
Kitchen
- Description: Updated. Island. Granite tops. Coffee nook. Buffet. 3 dishwashers.
- Level: Main
- Area: 273
- Dimensions: 21.0 x 13.0
Laundry
- Description: Updated. Stainless sink. Subway tile backsplash.
- Level: Main
- Area: 63
- Dimensions: 9.0 x 7.0
Heating
- Natural Gas, Forced Air
Appliances
- Included: Disposal, Stainless Steel Appliance(s), Refrigerator, Other, Microwave, Gas Water Heater, Gas Cooktop, Dishwasher
- Laundry: Gas Dryer Hookup, Washer Hookup, Sink, Main Level
Features
- Ceiling Fan(s), Walk-In Closet(s), Tray Ceiling(s), Recessed Lighting, Kitchen Island, High Ceilings, Granite Counters, Eat-in Kitchen, Entrance Foyer, Double Vanity
- Windows: Insulated Windows
- Basement: Finished,Interior Entry,Full
- Number of fireplaces: 1
- Fireplace features: Gas, Great Room
Interior area
- Total structure area: 4,557
- Total interior livable area: 4,557 sqft
- Finished area above ground: 2,670
Property
Parking
- Total spaces: 3
- Parking features: Attached, Paved, Heated Garage, Garage Faces Side, Driveway, Other, Off Street, Garage Door Opener
- Attached garage spaces: 3
- Has uncovered spaces: Yes
Features
- Levels: One and One Half
- Patio & porch: Patio
- Exterior features: Rain Gutters
- Pool features: None
- Has spa: Yes
- Spa features: Bath
- Has view: Yes
- View description: Golf Course, Pond, Neighborhood
- Has water view: Yes
- Water view: Pond
Lot
- Size: 0.59 Acres
- Features: Back Yard, Landscaped, Front Yard
Details
- Parcel number: 451106352008000034
- Zoning description: residential
- Special conditions: None
Construction
Type & style
- Home type: SingleFamily
- Property subtype: Single Family Residence
Condition
- New construction: No
- Year built: 1997
Utilities & green energy
- Sewer: Public Sewer
- Water: Public
- Utilities for property: Electricity Available, Water Connected, Sewer Connected, Natural Gas Connected
Community & HOA
Community
- Subdivision: Briar Ridge
HOA
- Has HOA: Yes
- Amenities included: Clubhouse, Pool, Playground, Management, Maintenance Grounds, Landscaping
- Services included: Trash
- HOA fee: $201 monthly
- HOA name: BRCC POA
Location
- Region: Dyer
Financial & listing details
- Price per square foot: $176/sqft
- Tax assessed value: $684,400
- Annual tax amount: $8,252
- Date on market: 4/16/2026
- Listing agreement: Exclusive Right To Sell
- Listing terms: Cash,Conventional
Price history
| Date | Event | Price |
|---|---|---|
| 7/14/2026 | Sold | $800,000-5.9%$176/sqft |
Source:  NIRA as distributed by MLS GRID #837184 Report a problem NIRA as distributed by MLS GRID #837184 Report a problem | ||
| 6/8/2026 | Pending sale | $850,000$187/sqft |
Source: NIRA as distributed by MLS GRID #837184 Report a problem | ||
| 4/16/2026 | Listed for sale | $850,000+36%$187/sqft |
Source: NIRA as distributed by MLS GRID #837184 Report a problem | ||
| 8/9/2021 | Sold | $625,000+17.9%$137/sqft |
Source: Public Record Report a problem | ||
| 1/22/2020 | Sold | $530,000-5.2%$116/sqft |
Source: NIRA as distributed by MLS GRID #466395 Report a problem | ||
| 12/14/2019 | Pending sale | $559,000$123/sqft |
Source: T.J. Boyle Real Estate, Inc. #466395 Report a problem | ||
| 11/20/2019 | Listed for sale | $559,000+6.5%$123/sqft |
Source: T.J. Boyle Real Estate, Inc. #466395 Report a problem | ||
| 3/27/2012 | Listing removed | $524,900$115/sqft |
Source: T. J. Boyle Real Estate, Inc. Report a problem | ||
| 1/27/2012 | Listed for sale | $524,900$115/sqft |
Source: T. J. Boyle Real Estate, Inc. Report a problem | ||
Public tax history
| Year | Property taxes | Tax assessment |
|---|---|---|
| 2025 | $7,833 +3.5% | $684,400 +4.5% |
| 2024 | $7,570 -2.5% | $655,200 +3.5% |
| 2023 | $7,761 +19.5% | $632,900 +0.9% |
| 2022 | $6,493 +0.2% | $627,500 +16.6% |
| 2021 | $6,480 +0.1% | $538,300 +1.6% |
| 2020 | $6,473 -13.8% | $529,700 +2.9% |
| 2019 | $7,510 +12.3% | $514,900 |
| 2018 | $6,690 +12% | $514,900 -2.9% |
| 2017 | $5,972 | $530,200 +8.1% |
| 2016 | $5,972 -0.9% | $490,400 -0.9% |
| 2014 | $6,023 -3.8% | $495,100 -2.1% |
| 2013 | $6,261 -9.6% | $505,900 -1.1% |
| 2012 | $6,924 +11.2% | $511,300 -1.8% |
| 2011 | $6,229 -11.6% | $520,500 -1.8% |
| 2010 | $7,050 | $530,200 -1.2% |
| 2009 | -- | $536,700 -1.8% |
| 2007 | -- | $546,400 +27.7% |
| 2006 | -- | $428,000 |
| 2005 | -- | $428,000 -7.7% |
| 2004 | -- | $463,800 +156.2% |
| 2003 | -- | $181,000 |
| 2002 | -- | $181,000 +200% |
| 2001 | -- | $60,330 |
Find assessor info on the county website
Neighborhood: 46311
Nearby homes
- $850,1004 bd2 ba2.9k sqft1141 Royal Dublin Ln, Dyer, IN 46311Off Market
- $929,5004 bd5 ba5.4k sqft1211 Royal Dublin Ln, Dyer, IN 46311Off Market
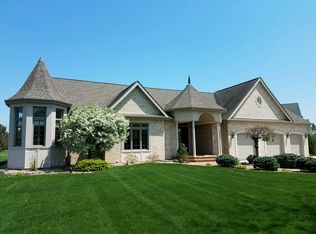
- $1,235,8000.459 Acres1133 Royal Dublin Ln, Dyer, IN 46311Off Market
- $1,028,7005 bd5 ba6.5k sqft1227 Royal Dublin Ln, Dyer, IN 46311Off Market
- $630,0003 bd2 ba2.8k sqft1148 Royal Dublin Ln, Dyer, IN 46311Off Market
- $716,5004 bd3 ba4.7k sqft1200 Royal Dublin Ln, Dyer, IN 46311Off Market
- $746,6004 bd2 ba3.6k sqft1140 Royal Dublin Ln, Dyer, IN 46311Off Market
- $825,4004 bd3 ba4.6k sqft1208 Royal Dublin Ln, Dyer, IN 46311Off Market
Nearby schools
GreatSchools rating
- 8/10Protsman Elementary SchoolGrades: PK-4Distance: 0.4 mi
- 6/10Kahler Middle SchoolGrades: 5-8Distance: 1.3 mi
- 9/10Lake Central High SchoolGrades: 9-12Distance: 3.5 mi
Get a cash offer in 3 minutes
Find out how much your home could sell for in as little as 3 minutes with a no-obligation cash offer.
Estimated market value
$800,400
Get a cash offer in 3 minutes
Find out how much your home could sell for in as little as 3 minutes with a no-obligation cash offer.
Estimated market value
$800,400
- Indiana
- Lake County
- Dyer
- 46311
- 1149 Royal Dublin Ln
Nearby cities
Nearby zip codes
Other Dyer Topics
