Skip main navigation
Sold for $520,000
  • $520,000

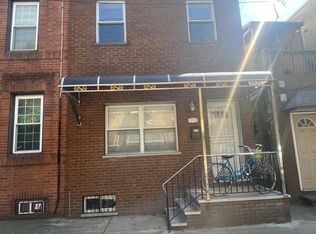
    1149 S 11th St, Philadelphia, PA 19147

    3beds
    --baths
    2,816sqft
    Townhouse
    Built in 1915
    -- sqft lot
    $556,700 Zestimate®
    $185/sqft
    $2,040 Estimated rent

    Home value

    $556,700

    $495,000 - $624,000

    $2,040/mo

    Zestimate® history
    Loading
    Loading...

    Owner options

    List your home for rent

    $2,040/mo

    Rent Zestimate®

    Find your next renter with Zillow Rental Manager. Plus, with online applications, you can quickly screen prospective tenants – for free.

    Learn more

    $2,040/mo

    Rent Zestimate®

    Refinance and save

    $3,144/mo

    Est. payment

    Refinancing to a lower rate could help reduce your monthly payments and save thousands over the life of the loan.

    See today's rates

    $3,144/mo

    Est. payment

    Explore your selling options

    Work with a Zillow partner agent

    Leverage their expertise and Zillow's premium Showcase listings to get your home seen by more buyers.

    Get started

    List with your own agent

    Get your home in front of millions of buyers by listing it on Zillow.

    Learn how to do it

    Sell it yourself

    Take full control of how buyers see your home on Zillow by listing For Sale by Owner (FSBO).

    List your home

    What's special

    Unfinished basementFront foyer entryVinyl tileRecessed lightsTiled back splashOutdoor patio deckLaminate flooring
    Incredible opportunity for this prime corner triplex located in Italian market area and walking 1 block to Little Saigon area shopping center !!Zoned CMX1 , currently set up as 3 1 br apartments . Endless possibilities for a small business on the main floor and 2 large apartments upstairs for rental income . Or owner occupant use !! 1 st floor - Front foyer entry with vinyl tile , front office or den or 2nd bedroom with drop ceiling , carpets . Formal living room with carpets , ceiling fan , ceiling tiles , window a/c unit . Eat in island kitchen with vinyl tile , cherry cabinets , tiled back splash , stainless steel sink , refrigerator, gas range, laminate counter , recessed lights ,chandelier ,ceiling tiles ,stackable washer /dryer , rear bedroom with laminate flooring , ceiling fan light , coat closet ,large full bath with vinyl flooring , tub /shower combo. Rear storage area ,side exit door . Access to basement . Large full unfinished basement with side dorothy doors . Separate side entrance for 2nd floor , common hall leading to apartment 1- with eat in kitchen with dark expresso cabinets , wide plank vinyl flooring , stainless steel sink , black granite counter top ,gas cook top range , wall oven , exhaust fan ,recessed lights , drop ceiling, washer dryer hook up. closet, bedroom 1 with carpets , wall ac , ceiling fan , ceiling tiles , hall to living room, ( or br 2) , closet , ceiling fan light ,ceiling tiles ,jack/jill bathroom , laminate flooring .Hall door exits to 2nd floor open covered outdoor patio deck . 3rd floor offers eat in kitchen ,laminate flooring , full bath ,bedroom 1 with ceiling tiles , vinyl flooring ,paneled walls ,living room or (br2) , laminate flooring , ceiling fan light , ceiling tiles . MORE PICTURES TO COME - SHOWINGS START 9/30/2024

    Zillow last checked:

    Listing updated:

    Listed by:

    Chuong Van Tran 215-519-5057,

    RE/MAX Access

    Bought with:

    Dennis Britto, RS327222

    HomeSmart Realty Advisors

    Source: Bright MLS,MLS#: PAPH2400786MLS Logo

    Facts & features

    Interior

    Bedrooms & bathrooms
    • Bedrooms: 3
    Basement
    • Area: 0
    Heating
    • Baseboard, Oil
    Cooling
    • Window Unit(s), Electric
    Appliances
    • Included: Gas Water Heater
    Features
    • Ceiling Fan(s), Combination Dining/Living, Open Floorplan, Floor Plan - Traditional, Eat-in Kitchen, Dry Wall
    • Flooring: Carpet, Ceramic Tile, Engineered Wood, Hardwood, Laminate, Vinyl
    • Basement: Partial,Unfinished,Full
    • Has fireplace: No
    Interior area
    • Total structure area: 2,816
    • Total interior livable area: 2,816 sqft

    Property

    Parking
    • Parking features: On Street
    • Has uncovered spaces: Yes
    Accessibility
    • Accessibility features: None
    Features
    • Patio & porch: Porch, Deck
    • Exterior features: Sidewalks, Street Lights
    • Pool features: None
    Lot
    • Size: 999 sqft
    • Dimensions: 16.00 x 62.00
    Details
    • Additional structures: Above Grade, Below Grade
    • Parcel number: 021573900
    • Zoning: CMX1
    • Special conditions: Standard

    Construction

    Type & style
    • Home type: MultiFamily
    • Architectural style: Traditional,Straight Thru
    • Property subtype: Townhouse
    Materials
    • Masonry
    • Foundation: Stone
    • Roof: Flat
    Condition
    • Average
    • New construction: No
    • Year built: 1915

    Utilities & green energy

    • Electric: Circuit Breakers
    • Sewer: Public Septic
    • Water: Public

    Community & neighborhood

    Location
    • Region: Philadelphia
    • Subdivision: Italian Market
    • Municipality: PHILADELPHIA

    Other

    Other facts
    • Listing agreement: Exclusive Right To Sell
    • Listing terms: Cash,Conventional
    • Ownership: Fee Simple

    Price history

    DateEventPrice
    12/13/2024Sold$520,000-3.7%$185/sqft
    Source: Bright MLS #PAPH2400786 Report a problem
    10/5/2024Contingent$539,900$192/sqft
    Source: Bright MLS #PAPH2400786 Report a problem
    9/25/2024Listed for sale$539,900$192/sqft
    Source: Bright MLS #PAPH2400786 Report a problem

    Public tax history

    Tax history is unavailable.

    Neighborhood: Passyunk Square

    Nearby schools

    GreatSchools rating
    Schools provided by the listing agent
    • District: The School District Of Philadelphia

    Source: Bright MLS. This data may not be complete. We recommend contacting the local school district to confirm school assignments for this home.

    Get a cash offer in 3 minutes
    Find out how much your home could sell for in as little as 3 minutes with a no-obligation cash offer.
    Estimated market value
    $556,700
    Get a cash offer in 3 minutes
    Find out how much your home could sell for in as little as 3 minutes with a no-obligation cash offer.
    Estimated market value
    $556,700