Skip main navigation
Closed
Street View
  • $349,900

    1149 S 3rd Ave, Des Plaines, IL 60016

    3beds
    1,460sqft
    Single Family Residence
    Built in 1957
    8,631 Square Feet Lot
    $378,300 Zestimate®
    $240/sqft
    $3,130 Estimated rent

    Home value

    $378,300

    $337,000 - $424,000

    $3,130/mo

    Zestimate® history
    Loading
    Loading...

    Owner options

    List your home for rent

    $3,130/mo

    Rent Zestimate®

    Find your next renter with Zillow Rental Manager. Plus, with online applications, you can quickly screen prospective tenants – for free.

    Learn more

    $3,130/mo

    Rent Zestimate®

    Refinance and save

    $2,467/mo

    Est. payment

    Refinancing to a lower rate could help reduce your monthly payments and save thousands over the life of the loan.

    See today's rates

    $2,467/mo

    Est. payment

    Explore your selling options

    Work with a Zillow partner agent

    Leverage their expertise and Zillow's premium Showcase listings to get your home seen by more buyers.

    Get started

    List with your own agent

    Get your home in front of millions of buyers by listing it on Zillow.

    Learn how to do it

    Sell it yourself

    Take full control of how buyers see your home on Zillow by listing For Sale by Owner (FSBO).

    List your home

    What's special

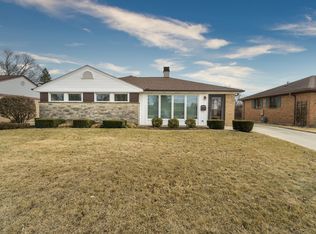
    Cozy fireplaceGenerously sized bedroomsBeautifully maintained brick ranchBay windowsDetached garageSpacious kitchenVersatile side room
    Nestled on a spacious 63x137 lot and conveniently located near all three schools, this beautifully maintained brick ranch is ready for you to call it home! Freshly painted throughout, this home boasts a bright and inviting living room featuring bay windows that flood the space with natural light. The spacious kitchen, complete with an adjoining dining area, is perfect for both everyday meals and entertaining guests. Relax by the cozy fireplace in the family room or enjoy the privacy of three generously sized bedrooms. The expansive backyard offers ample space for outdoor activities, while the detached garage includes a versatile side room-ideal for a home office, workshop, or extra storage. With its classic charm, functional layout, and unbeatable location, this home is a must-see!

    Zillow last checked:

    Listing updated:

    Listing courtesy of:

    Jocelyn McGovern, CSC 773-294-9912,

    RE/MAX Properties Northwest,

    Laurie Panizo,

    RE/MAX Properties Northwest

    Bought with:

    Marius Bolinas

    A-Team Realty

    Source: MRED as distributed by MLS GRID,MLS#: 12214216MLS Logo

    Facts & features

    Interior

    Bedrooms & bathrooms
    • Bedrooms: 3
    • Bathrooms: 2
    • Full bathrooms: 1
    • 1/2 bathrooms: 1
    Primary bedroom
    • Features: Flooring (Wood Laminate)
    • Level: Main
    • Area: 140 Square Feet
    • Dimensions: 14X10
    Bedroom 2
    • Features: Flooring (Wood Laminate)
    • Level: Main
    • Area: 154 Square Feet
    • Dimensions: 11X14
    Bedroom 3
    • Features: Flooring (Wood Laminate)
    • Level: Main
    • Area: 100 Square Feet
    • Dimensions: 10X10
    Dining room
    • Features: Flooring (Ceramic Tile)
    • Level: Main
    • Area: 88 Square Feet
    • Dimensions: 8X11
    Family room
    • Features: Flooring (Wood Laminate)
    • Level: Main
    • Area: 273 Square Feet
    • Dimensions: 21X13
    Kitchen
    • Features: Kitchen (Eating Area-Table Space), Flooring (Ceramic Tile)
    • Level: Main
    • Area: 150 Square Feet
    • Dimensions: 10X15
    Living room
    • Features: Flooring (Wood Laminate)
    • Level: Main
    • Area: 308 Square Feet
    • Dimensions: 22X14
    Heating
    • Forced Air, Radiant
    Cooling
    • Central Air
    Appliances
    • Included: Range, Microwave, Refrigerator, Washer, Dryer
    • Laundry: Main Level
    Features
    • 1st Floor Bedroom
    • Basement: None
    • Number of fireplaces: 1
    • Fireplace features: Family Room
    Interior area
    • Total structure area: 1,460
    • Total interior livable area: 1,460 sqft

    Property

    Parking
    • Total spaces: 1
    • Parking features: On Site, Garage Owned, Detached, Garage
    • Garage spaces: 1
    Accessibility
    • Accessibility features: No Disability Access
    Features
    • Stories: 1
    • Patio & porch: Patio
    Lot
    • Size: 8,631 sqft
    • Dimensions: 63X137
    Details
    • Parcel number: 09201160460000
    • Special conditions: None

    Construction

    Type & style
    • Home type: SingleFamily
    • Property subtype: Single Family Residence
    Materials
    • Brick, Stone
    Condition
    • New construction: No
    • Year built: 1957

    Utilities & green energy

    • Sewer: Public Sewer
    • Water: Public

    Community & neighborhood

    Location
    • Region: Des Plaines

    HOA & financial

    HOA
    • Services included: None

    Other

    Other facts
    • Listing terms: Conventional
    • Ownership: Fee Simple

    Price history

    DateEventPrice
    1/16/2025Sold$349,900$240/sqft
    Source: MRED as distributed by MLS GRID #12214216 Report a problem
    12/16/2024Contingent$349,900$240/sqft
    Source: MRED as distributed by MLS GRID #12214216 Report a problem
    11/21/2024Listed for sale$349,900+0.1%$240/sqft
    Source: MRED as distributed by MLS GRID #12214216 Report a problem
    11/4/2024Listing removed--
    Source: Owner Report a problem
    10/6/2024Price change$349,500-6.8%$239/sqft
    Source: Owner Report a problem
    10/2/2024Listed for sale$375,000$257/sqft
    Source: Owner Report a problem

    Public tax history

    YearProperty taxesTax assessment
    2024-- $26,001 +0%
    2023$5,281 +3.4%$25,999
    2022$5,106 +30.6%$25,999 +14.2%
    2021$3,911 +9.2%$22,770
    2020$3,581 +1.6%$22,770 -10%
    2019$3,526 -10.2%$25,300 +6%
    2018$3,925 +3.6%$23,876
    2017$3,788 -13.5%$23,876
    2016$4,382 -12.5%$23,876 +13.1%
    2015$5,008 +4.3%$21,112
    2014$4,800 +0.2%$21,112
    2013$4,792 -12.8%$21,112 -19.1%
    2012$5,496 +0.6%$26,103
    2011$5,464 +6.5%$26,103
    2010$5,132 +13.5%$26,103 -15%
    2009$4,521 +12.4%$30,704 -12%
    2008$4,023 +4.6%$34,891
    2007$3,845 -4.4%$34,891 +29.5%
    2006$4,020 +7.7%$26,936
    2005$3,733 +6.3%$26,936
    2004$3,511 +5.7%$26,936 +32%
    2003$3,321 +3%$20,412
    2002$3,224 +11.9%$20,412
    2001$2,881 +1.4%$20,412 +12.9%
    2000$2,842 +2.9%$18,073
    1999$2,763 $18,073

    Find assessor info on the county website

    Neighborhood: 60016

    Nearby schools

    GreatSchools rating
    Schools provided by the listing agent
    • Elementary: Forest Elementary School
    • Middle: Algonquin Middle School
    • High: Maine West High School
    • District: 62

    Source: MRED as distributed by MLS GRID. This data may not be complete. We recommend contacting the local school district to confirm school assignments for this home.

    Get a cash offer in 3 minutes
    Find out how much your home could sell for in as little as 3 minutes with a no-obligation cash offer.
    Estimated market value
    $378,300
    Get a cash offer in 3 minutes
    Find out how much your home could sell for in as little as 3 minutes with a no-obligation cash offer.
    Estimated market value
    $378,300