Introducing a beautifully maintained walkout ranch in the desirable Waukee School District of West Des Moines. Built in 2019, this 3-bedroom, 3-bathroom home features a spacious, open-concept layout with a bright sunroom and deck overlooking scenic views—perfect for everyday living and entertaining. The main level includes a private primary suite and convenient first-floor laundry.
The finished walkout lower level offers a custom bar, pool table area, and additional bedroom—ideal for guests or extra living space. A three-car garage adds valuable storage and function.
Located in the established Mill Ridge community, residents enjoy exclusive access to a private pool, pickleball courts, and a fully equipped community center—amenities that are already in place and maintained, unlike many new developments still under construction. The HOA also covers lawn care and snow removal for low-maintenance living year-round.
The neighborhood is conveniently located with quick access to major thoroughfares and is just minutes from Mills Civic Parkway, Jordan Creek Town Center, Top Golf, the REC Plex, and Des Moines University.
Bonus: The bar fridge and pool table are negotiable with an acceptable offer.
Sold for $426,000
$426,000
1149 S Atticus St, West Des Moines, IA 50266
3beds
1,588sqft
Townhouse, Condominium
Built in 2019
6,969 Square Feet Lot
$420,300 Zestimate®
$268/sqft
$2,079 Estimated rent
Home value
$420,300
$391,000 - $454,000
$2,079/mo
Zestimate® history
Owner options
List your home for rent
$2,079/mo
Rent Zestimate®
Find your next renter with Zillow Rental Manager. Plus, with online applications, you can quickly screen prospective tenants – for free.
$2,079/mo
Rent Zestimate®
Refinance and save
$3,041/mo
Est. payment
Refinancing to a lower rate could help reduce your monthly payments and save thousands over the life of the loan.
$3,041/mo
Est. payment
Explore your selling options
Work with a Zillow partner agent
Leverage their expertise and Zillow's premium Showcase listings to get your home seen by more buyers.
Get startedList with your own agent
Get your home in front of millions of buyers by listing it on Zillow.
Learn how to do itSell it yourself
Take full control of how buyers see your home on Zillow by listing For Sale by Owner (FSBO).
List your homeWhat's special
First-floor laundryOpen-concept layoutFinished walkout lower levelCustom barDeck overlooking scenic viewsPool table areaPrivate primary suite
Zillow last checked:
Listing updated:
Listed by:
Erin Rundall (515)326-0369,
Keller Williams Realty GDM,
Walker Gillotti 515-326-0763,
Keller Williams Realty GDM
Bought with:
Andrew Mays
Century 21 Signature
Source: DMMLS,MLS#: 714242 Originating MLS: Des Moines Area Association of REALTORS
Originating MLS: Des Moines Area Association of REALTORSFacts & features
Interior
Bedrooms & bathrooms
- Bedrooms: 3
- Bathrooms: 3
- Full bathrooms: 2
- 3/4 bathrooms: 1
- Main level bedrooms: 2
Heating
- Forced Air, Gas, Natural Gas
Cooling
- Central Air
Appliances
- Included: Built-In Oven, Dryer, Dishwasher, Microwave, Refrigerator, Stove, Washer
- Laundry: Main Level
Features
- Eat-in Kitchen
- Flooring: Carpet
- Basement: Finished
- Number of fireplaces: 1
Interior area
- Total structure area: 1,588
- Total interior livable area: 1,588 sqft
- Finished area below ground: 975
Property
Parking
- Total spaces: 3
- Parking features: Attached, Garage, Three Car Garage
- Attached garage spaces: 3
Features
- Patio & porch: Deck
- Exterior features: Deck
Lot
- Size: 6,969 Square Feet
Details
- Parcel number: 1622228007
- Zoning: Res
Construction
Type & style
- Home type: Townhouse
- Architectural style: Ranch
- Property subtype: Townhouse, Condominium
Materials
- Stone, Vinyl Siding
- Foundation: Poured
- Roof: Asphalt,Shingle
Condition
- Year built: 2019
Utilities & green energy
- Sewer: Public Sewer
- Water: Public
Community & HOA
Community
- Features: Clubhouse, Community Pool
- Security: Fire Alarm, Smoke Detector(s)
HOA
- Has HOA: Yes
- Services included: Maintenance Grounds, Recreation Facilities, Snow Removal
- HOA fee: $205 monthly
- HOA name: Mill Ridge Villas Owners Assoc
- Second HOA name: HRC Association Management
- Second HOA phone: 515-280-2014
Location
- Region: West Des Moines
Financial & listing details
- Price per square foot: $268/sqft
- Tax assessed value: $415,260
- Annual tax amount: $6,810
- Date on market: 4/9/2025
- Cumulative days on market: 35 days
- Listing terms: Cash,Conventional,FHA,VA Loan
- Road surface type: Concrete
Price history
| Date | Event | Price |
|---|---|---|
| 6/5/2025 | Sold | $426,000-5.3%$268/sqft |
Source:  DMMLS #714242 Report a problem DMMLS #714242 Report a problem | ||
| 5/15/2025 | Pending sale | $449,900$283/sqft |
Source: DMMLS #714242 Report a problem | ||
| 4/9/2025 | Listed for sale | $449,900-2%$283/sqft |
Source: DMMLS #714242 Report a problem | ||
| 11/25/2024 | Listing removed | $459,000$289/sqft |
Source: DMMLS #703510 Report a problem | ||
| 9/27/2024 | Price change | $459,000-2.1%$289/sqft |
Source: DMMLS #703510 Report a problem | ||
| 9/19/2024 | Price change | $469,000-2.1%$295/sqft |
Source: DMMLS #703510 Report a problem | ||
| 9/10/2024 | Listed for sale | $479,000+33.4%$302/sqft |
Source: DMMLS #703510 Report a problem | ||
| 7/2/2019 | Listing removed | $359,000$226/sqft |
Source: Iowa Realty Co., Inc #570708 Report a problem | ||
| 6/20/2019 | Price change | $359,000-0.3%$226/sqft |
Source: Iowa Realty #570708 Report a problem | ||
| 10/6/2018 | Listed for sale | $359,900$227/sqft |
Source: Iowa Realty #570708 Report a problem | ||
Public tax history
| Year | Property taxes | Tax assessment |
|---|---|---|
| 2025 | $7,372 +8.3% | $415,260 -7.1% |
| 2024 | $6,810 -4% | $447,030 +6.2% |
| 2023 | $7,096 +3.7% | $420,980 +11.1% |
| 2022 | $6,840 +2.1% | $378,970 +2.5% |
| 2021 | $6,700 +289.5% | $369,620 +310.7% |
| 2020 | $1,720 +17100% | $90,000 |
| 2019 | $10 | $90,000 +19465.2% |
| 2018 | -- | $460 |
| 2017 | -- | $460 |
Find assessor info on the county website
Neighborhood: 50266
Nearby homes
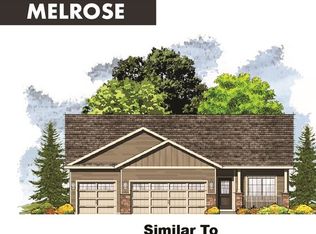
- $452,7004 bd3 ba1.6k sqft1137 S Atticus St, West Des Moines, IA 50266Off Market
- $506,5004 bd3 ba1.9k sqft1165 S Atticus St, West Des Moines, IA 50266Off Market
- $384,3003 bd2 ba1.6k sqft1131 S Atticus St, West Des Moines, IA 50266Off Market

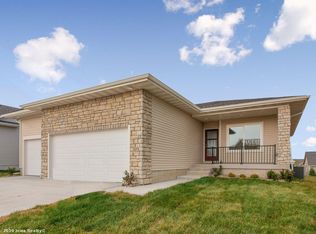
- $423,7004 bd3 ba1.6k sqft1173 S Atticus St, West Des Moines, IA 50266Off Market
- $323,8002 bd2 ba1.3k sqft1146 S Atticus St, West Des Moines, IA 50266Off Market
- $318,2003 bd3 ba1.3k sqft1152 S Atticus St, West Des Moines, IA 50266Off Market
- $380,0003 bd3 ba1.3k sqft1140 S Atticus St, West Des Moines, IA 50266Sold
- $360,0003 bd3 ba1.3k sqft1158 S Atticus St, West Des Moines, IA 50266Sold
Nearby schools
GreatSchools rating
- 10/10Woodland Hills ElementaryGrades: K-5Distance: 0.4 mi
- 7/10Timberline SchoolGrades: 8-9Distance: 3 mi
- 5/10Waukee Senior High SchoolGrades: 10-12Distance: 4 mi
Schools provided by the listing agent
- District: Waukee
Source: DMMLS. This data may not be complete. We recommend contacting the local school district to confirm school assignments for this home.


Get pre-qualified for a loan
At Zillow Home Loans, we can pre-qualify you in as little as 5 minutes with no impact to your credit score.An equal housing lender. NMLS #10287.
Sell for more on Zillow
Get a Zillow Showcase℠ listing at no additional cost and you could sell for .
$420,300
2% more
+$8,406
With Zillow Showcase(estimated)
$428,706
- Iowa
- Dallas County
- West Des Moines
- 50266
- 1149 S Atticus St
Nearby cities
Nearby zip codes
Other West Des Moines Topics
