This beautifully maintained home offers comfort, space, and a prime location in the heart of Christmas Lake Village. Boasting 3 bedrooms and 2 bathrooms, this home is perfect for families or those looking for a peaceful retreat. As you step inside, you’ll be greeted by a bright and inviting living room with vaulted ceilings and an open-concept layout, perfect for entertaining. The centerpiece of the living space is the cozy stone gas fireplace, which adds warmth and charm to the home. Adjacent to the living room is the dining area, which flows seamlessly into the kitchen. The kitchen features custom cabinetry, plenty of counter space, and a breakfast bar, ideal for casual dining. The primary bedroom is a true retreat, complete with a large walk-in closet and an en-suite bathroom featuring a double vanity and a tiled shower. The two additional bedrooms are generously sized with ample closet space and share a well-appointed bathroom. One of the standout features of this home is the air-conditioned sunroom, where you can enjoy year-round views of the serene surroundings. This space is perfect for relaxing with a book, enjoying your morning coffee, or hosting gatherings with friends and family. Outside, you’ll find a spacious patio ideal for barbecues or simply enjoying the outdoors. The backyard offers plenty of space for outdoor activities, and the wooded lot provides privacy and a beautiful natural setting. The home also includes a two-car garage with additional storage space. As a resident of Christmas Lake Village, you'll have access to community amenities such as lakes, a golf course, a recreation center, and parks, making it an ideal location for outdoor enthusiasts. This home is conveniently located near local attractions, including Holiday World and Splashin' Safari, and offers easy access to schools, shopping, and dining. If you’re looking for a home that combines comfort, charm, and a great location, 1149 S Balthazar Drive is the one for you.
Closed
$260,000
1149 S Balthazar Dr, Santa Claus, IN 47579
3beds
1,776sqft
Single Family Residence
Built in 2003
0.34 Acres Lot
$270,200 Zestimate®
$--/sqft
$1,761 Estimated rent
Home value
$270,200
Estimated sales range
Not available
$1,761/mo
Zestimate® history
Owner options
List your home for rent
$1,761/mo
Rent Zestimate®
Find your next renter with Zillow Rental Manager. Plus, with online applications, you can quickly screen prospective tenants – for free.
$1,761/mo
Rent Zestimate®
Refinance and save
$2,084/mo
Est. payment
Refinancing to a lower rate could help reduce your monthly payments and save thousands over the life of the loan.
$2,084/mo
Est. payment
Explore your selling options
Work with a Zillow partner agent
Leverage their expertise and Zillow's premium Showcase listings to get your home seen by more buyers.
Get startedList with your own agent
Get your home in front of millions of buyers by listing it on Zillow.
Learn how to do itSell it yourself
Take full control of how buyers see your home on Zillow by listing For Sale by Owner (FSBO).
List your homeWhat's special
Zillow last checked:
Listing updated:
Listed by:
Kara Hinshaw Cell:812-686-3268,
Key Associates Signature Realty
Bought with:
SWIAR NonMember
NonMember SWIAR
Source: IRMLS,MLS#: 202504762
Facts & features
Interior
Bedrooms & bathrooms
- Bedrooms: 3
- Bathrooms: 2
- Full bathrooms: 2
- Main level bedrooms: 3
Bedroom 1
- Level: Main
Bedroom 2
- Level: Main
Dining room
- Level: Main
Kitchen
- Level: Main
Living room
- Level: Main
Heating
- Forced Air
Cooling
- Central Air
Appliances
- Included: Dishwasher, Microwave, Refrigerator, Gas Range
- Laundry: Main Level
Features
- Tray Ceiling(s), Walk-In Closet(s), Stone Counters, Double Vanity
- Flooring: Carpet, Tile
- Has basement: No
- Has fireplace: No
- Fireplace features: Family Room, Gas Log
Interior area
- Total structure area: 1,776
- Total interior livable area: 1,776 sqft
- Finished area above ground: 1,776
- Finished area below ground: 0
Property
Parking
- Total spaces: 2
- Parking features: Attached, Concrete
- Attached garage spaces: 2
- Has uncovered spaces: Yes
Features
- Levels: One
- Stories: 1
- Patio & porch: Patio, Porch Florida
- Fencing: None
Lot
- Size: 0.34 Acres
- Dimensions: 170 x 90 x 182 x 83
- Features: Level, Landscaped
Details
- Parcel number: 740511104039.000005
Construction
Type & style
- Home type: SingleFamily
- Architectural style: Ranch
- Property subtype: Single Family Residence
Materials
- Brick, Vinyl Siding
- Foundation: Slab
- Roof: Dimensional Shingles
Condition
- New construction: No
- Year built: 2003
Utilities & green energy
- Sewer: Public Sewer
- Water: Public
Community & HOA
Community
- Features: Playground, Security, Tennis Court(s), Gated
- Subdivision: Christmas Lake Village Carol Hills
HOA
- Has HOA: Yes
- HOA fee: $515 annually
Location
- Region: Santa Claus
Financial & listing details
- Tax assessed value: $234,000
- Annual tax amount: $1,476
- Date on market: 2/14/2025
- Listing terms: Conventional,FHA,VA Loan
Price history
| Date | Event | Price |
|---|---|---|
| 5/22/2025 | Sold | $260,000-3.7% |
Source:  IRMLS #202504762 Report a problem IRMLS #202504762 Report a problem | ||
| 4/8/2025 | Pending sale | $269,900 |
Source: IRMLS #202504762 Report a problem | ||
| 4/3/2025 | Price change | $269,900-1.9% |
Source: IRMLS #202504762 Report a problem | ||
| 3/24/2025 | Pending sale | $275,000 |
Source: IRMLS #202504762 Report a problem | ||
| 3/21/2025 | Price change | $275,000-3.5% |
Source: IRMLS #202504762 Report a problem | ||
| 2/14/2025 | Listed for sale | $285,000-3.4% |
Source: IRMLS #202504762 Report a problem | ||
| 12/31/2024 | Listing removed | $295,000 |
Source: IRMLS #202439689 Report a problem | ||
| 10/12/2024 | Price change | $295,000+1.7% |
Source: IRMLS #202439689 Report a problem | ||
| 10/11/2024 | Price change | $290,000-6.5% |
Source: IRMLS #202431043 Report a problem | ||
| 8/23/2024 | Price change | $310,000-1.6% |
Source: IRMLS #202431043 Report a problem | ||
| 7/7/2024 | Listed for sale | $315,000$177/sqft |
Source: Owner Report a problem | ||
Public tax history
| Year | Property taxes | Tax assessment |
|---|---|---|
| 2025 | $1,748 +18.4% | $234,000 +13.9% |
| 2024 | $1,476 +25.1% | $205,400 +11.1% |
| 2023 | $1,180 +25.5% | $184,900 +7.4% |
| 2022 | $940 +9.6% | $172,100 +31.8% |
| 2021 | $857 +5.3% | $130,600 +11.9% |
| 2020 | $815 -2% | $116,700 -1.1% |
| 2019 | $831 +3.9% | $118,000 -1.1% |
| 2018 | $800 +13.1% | $119,300 |
| 2017 | $708 -10.1% | $119,300 -1% |
| 2016 | $788 -1.4% | $120,500 +0.8% |
| 2014 | $799 +0.7% | $119,600 +0.3% |
| 2013 | $793 +1.3% | $119,300 |
| 2012 | $783 +1.6% | $119,300 +0.1% |
| 2011 | $771 +2.1% | $119,200 +4.4% |
| 2010 | $755 +31.2% | $114,200 +10% |
| 2009 | $576 +3.1% | $103,800 +1% |
| 2007 | $558 -37.4% | $102,800 +1.2% |
| 2006 | $892 | $101,600 |
Find assessor info on the county website
Neighborhood: 47579
Nearby homes
- $275,0003 bd2 ba1.5k sqft1137 S Balthazar Dr, Santa Claus, IN 47579Sold

- $265,6003 bd2 ba1.7k sqft1144 S Silver Bell Ter, Santa Claus, IN 47579Off Market
- $252,3004 bd2 ba1.9k sqft1140 S Silver Bell Ter, Santa Claus, IN 47579Off Market
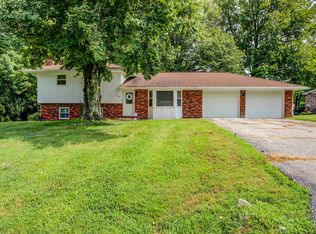
- $2,800-- bd-- ba-- sqft1129 S Balthazar Dr, Santa Claus, IN 47579Off Market
- $255,3003 bd2 ba1.5k sqft1129 S Balthazar Dr, Santa Claus, IN 47579Off Market
- $165,0004 bd3 ba2.2k sqft1132 S Silver Bell Ter, Santa Claus, IN 47579Sold
- $289,8003 bd1 ba1.5k sqft1130 S Silver Bell Ter, Santa Claus, IN 47579Off Market
- $302,6004 bd2 ba1.5k sqftSilver Bell Ter, Santa claus, IN 47579Off Market
Nearby schools
GreatSchools rating
- 8/10Lincoln Trail Elementary SchoolGrades: PK-6Distance: 1.5 mi
- 8/10Heritage Hills Middle SchoolGrades: 7-8Distance: 3.6 mi
- 10/10Heritage Hills High SchoolGrades: 9-12Distance: 3.6 mi
Schools provided by the listing agent
- Elementary: Lincoln Trail
- Middle: Heritage Hills
- High: Heritage Hills
- District: North Spencer County School Corp.
Source: IRMLS. This data may not be complete. We recommend contacting the local school district to confirm school assignments for this home.


Get pre-qualified for a loan
At Zillow Home Loans, we can pre-qualify you in as little as 5 minutes with no impact to your credit score.An equal housing lender. NMLS #10287.
Sell for more on Zillow
Get a Zillow Showcase℠ listing at no additional cost and you could sell for .
$270,200
2% more
+$5,404
With Zillow Showcase(estimated)
$275,604
- Indiana
- Spencer County
- Santa Claus
- 47579
- 1149 S Balthazar Dr
Nearby cities
Nearby zip codes
Other Santa Claus Topics
