Skip main navigation
Sold
  • Price Unknown

    1149 SE 43rd St, Topeka, KS 66609

    4beds
    1,882sqft
    Single Family Residence, Residential
    Built in 1975
    9,147.6 Square Feet Lot
    $249,200 Zestimate®
    $--/sqft
    $2,129 Estimated rent

    Home value

    $249,200

    $212,000 - $292,000

    $2,129/mo

    Zestimate® history
    Loading
    Loading...

    Owner options

    List your home for rent

    $2,129/mo

    Rent Zestimate®

    Find your next renter with Zillow Rental Manager. Plus, with online applications, you can quickly screen prospective tenants – for free.

    Learn more

    $2,129/mo

    Rent Zestimate®

    Refinance and save

    Refinancing to a lower rate could help reduce your monthly payments and save thousands over the life of the loan.

    See today's rates

    Explore your selling options

    Work with a Zillow partner agent

    Leverage their expertise and Zillow's premium Showcase listings to get your home seen by more buyers.

    Get started

    List with your own agent

    Get your home in front of millions of buyers by listing it on Zillow.

    Learn how to do it

    Sell it yourself

    Take full control of how buyers see your home on Zillow by listing For Sale by Owner (FSBO).

    List your home

    What's special

    Brand-new flooringFlexible living spaceUpdated lighting fixturesModern finishesOpen-concept kitchenFresh neutral paintPrivate bathroom
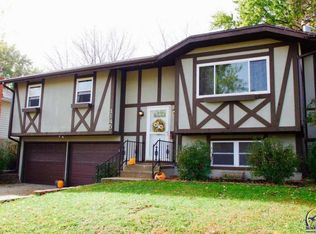
    Welcome to this beautifully updated bi-level home in the sought-after Shawnee Heights school district. With 4 bedrooms and a thoughtful layout across two levels, this home balances privacy and open living. Main/Upper Level The heart of the home is an open-concept kitchen with a center island—perfect for gathering, entertaining, or casual meals. Brand-new flooring flows seamlessly through the living and dining areas. Updated lighting fixtures to enhance the ambiance. Fresh, neutral paint throughout gives a light, airy canvas for your décor. The master bedroom is spacious and includes its own private bathroom, featuring modern finishes. The lower floor offers flexible living space—ideal for a family room, media area, or recreation zone. The 4th bedroom is perfect for home office or guest bedroom. Step outside from the upper onto the deck, an excellent spot for grilling, relaxing, or entertaining. The yard provides outdoor room for play, gardening, or other outdoor pursuits. Within the Shawnee Heights school district, offering quality education opportunities for children. Berryton grade school. Move In Ready. Seller is a licensed real-estate agent in the state of Kansas.

    Zillow last checked:

    Listing updated:

    Listed by:

    Suzette Loeffler 785-506-2007,

    Berkshire Hathaway First,

    Tyler Johnson 785-383-8792,

    Berkshire Hathaway First

    Bought with:

    Ivette Perez, 00240239

    TopCity Realty, LLC

    Source: Sunflower AOR as distributed by MLS GRID,MLS#: 241764MLS Logo

    Facts & features

    Interior

    Bedrooms & bathrooms
    • Bedrooms: 4
    • Bathrooms: 3
    • Full bathrooms: 2
    • 1/2 bathrooms: 1
    Primary bedroom
    • Level: Upper
    • Area: 156
    • Dimensions: 13x12
    Bedroom 2
    • Level: Upper
    • Area: 100
    • Dimensions: 10x10
    Bedroom 3
    • Level: Upper
    • Area: 99
    • Dimensions: 9x11
    Bedroom 4
    • Level: Lower
    • Area: 195
    • Dimensions: 13x15
    Dining room
    • Level: Upper
    • Area: 100
    • Dimensions: 10x10
    Kitchen
    • Level: Upper
    • Area: 130
    • Dimensions: 13x10
    Laundry
    • Level: Basement
    • Area: 78
    • Dimensions: 12x6.5
    Living room
    • Level: Upper
    • Area: 252
    • Dimensions: 18x14
    Recreation room
    • Level: Basement
    • Area: 252
    • Dimensions: 18x14
    Heating
    • Has Heating (Unspecified Type)
    Cooling
    • Central Air
    Appliances
    • Included: Electric Range, Microwave, Dishwasher, Disposal
    • Laundry: Lower Level
    Features
    • Flooring: Ceramic Tile, Laminate, Carpet
    • Basement: Concrete
    • Number of fireplaces: 2
    • Fireplace features: Two
    Interior area
    • Total structure area: 1,882
    • Total interior livable area: 1,882 sqft
    • Finished area above ground: 1,236
    • Finished area below ground: 646

    Property

    Parking
    • Total spaces: 2
    • Parking features: Attached
    • Attached garage spaces: 2
    Features
    • Patio & porch: Deck
    • Fencing: Chain Link,Wood
    Lot
    • Size: 9,147 sqft
    • Features: Sidewalk
    Details
    • Parcel number: R39694
    • Special conditions: Standard,Arm's Length

    Construction

    Type & style
    • Home type: SingleFamily
    • Property subtype: Single Family Residence, Residential
    Materials
    • Frame
    • Roof: Composition
    Condition
    • Year built: 1975

    Utilities & green energy

    • Water: Public

    Community & neighborhood

    Location
    • Region: Topeka
    • Subdivision: Oak Park

    Price history

    DateEventPrice
    11/26/2025Sold--
    Source: Sunflower AOR as distributed by MLS GRID #241764 Report a problem
    10/23/2025Pending sale$245,000$130/sqft
    Source: Sunflower AOR as distributed by MLS GRID #241764 Report a problem
    10/12/2025Listed for sale$245,000+154.4%$130/sqft
    Source: Sunflower AOR as distributed by MLS GRID #241764 Report a problem
    8/5/2025Sold--
    Source: Public Record Report a problem
    10/17/2016Sold--
    Source: Agent Provided Report a problem
    9/1/2016Price change$96,300-10%$51/sqft
    Source: RE/MAX Associates Of Topeka #190603 Report a problem
    7/15/2016Price change$107,000+205.7%$57/sqft
    Source: RE/MAX Associates Of Topeka #190603 Report a problem
    4/5/2016Price change$35,000+40%$19/sqft
    Source: Auction.com Report a problem
    2/28/2016Price change$25,000$13/sqft
    Source: Auction.com Report a problem
    2/27/2016Listed for sale--
    Source: Auction.com Report a problem

    Public tax history

    YearProperty taxesTax assessment
    2025$2,862 +0.1%$19,435
    2024$2,860 -6.5%$19,435 -3.6%
    2023$3,060 +12.9%$20,154 +15%
    2022$2,709 +39.5%$17,526 +44.1%
    2021$1,942 $12,162 +5%
    2020-- $11,582 +3%
    2019$1,768 +5.4%$11,245 +4%
    2018$1,677 +3.1%$10,813 +4%
    2017$1,628 -23.8%$10,397 -23.1%
    2014$2,135 $13,525 -4%
    2010-- $14,088
    2008-- $14,088
    2007-- $14,088 +2%
    2006-- $13,812 +4%
    2005-- $13,283 +5%
    2004-- $12,651 +2%
    2003-- $12,398 +3.9%
    2002-- $11,938 +10.1%
    2000-- $10,839

    Find assessor info on the county website

    Neighborhood: Southboro

    Nearby schools

    GreatSchools rating
    Schools provided by the listing agent
    • Elementary: Berryton Elementary School/USD 450
    • Middle: Shawnee Heights Middle School/USD 450
    • High: Shawnee Heights High School/USD 450

    Source: Sunflower AOR as distributed by MLS GRID. This data may not be complete. We recommend contacting the local school district to confirm school assignments for this home.

    Sell for more on Zillow
    Get a Zillow Showcase℠ listing at no additional cost and you could sell for .
    $249,200
    2% more
    +$4,984
    With Zillow Showcase(estimated)
    $254,184