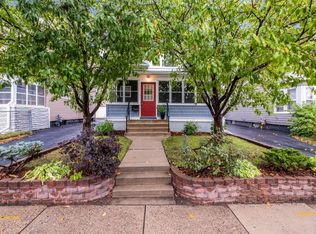
Experience the charm of classic St. Paul living in this beautifully refreshed two-story home on Selby Avenue. Offering four bedrooms and two full bathrooms, this home seamlessly combines historic character with thoughtful modern improvements, including a stunning new kitchen and two completely renovated bathrooms. Inside, you'll find bright, welcoming spaces perfect for everyday living and entertaining, with generous living and dining rooms that retain the warmth and personality of the home's original design. Relax on the inviting front porch, host summer barbecues on the back deck, and enjoy the convenience of a two-car garage. A new boiler adds comfort and efficiency throughout Minnesota's changing seasons. Set in one of St. Paul's most walkable and vibrant neighborhoods, you'll love having popular restaurants, coffee shops, boutiques, and community favorites just outside your door. This is a rare opportunity to enjoy the best of city living in a home full of character and charm.
Closed
Zillow last checked:
Listing updated:
Bought with:
Christina Power
Hamm Real Estate Company
Source: NorthstarMLS as distributed by MLS GRID,MLS#: 7056686
Price history
| Date | Event | Price |
|---|---|---|
| 7/6/2026 | Sold | $373,000-3.1%$219/sqft |
Source:  NorthstarMLS as distributed by MLS GRID #7056686 Report a problem NorthstarMLS as distributed by MLS GRID #7056686 Report a problem | ||
| 6/22/2026 | Pending sale | $384,900$226/sqft |
Source: NorthstarMLS as distributed by MLS GRID #7056686 Report a problem | ||
| 5/27/2026 | Price change | $384,900-1.3%$226/sqft |
Source: NorthstarMLS as distributed by MLS GRID #7056686 Report a problem | ||
| 5/8/2026 | Price change | $389,900-1.3%$229/sqft |
Source: NorthstarMLS as distributed by MLS GRID #7056686 Report a problem | ||
| 4/17/2026 | Listed for sale | $394,900-1%$232/sqft |
Source: NorthstarMLS as distributed by MLS GRID #7056686 Report a problem | ||
| 4/15/2026 | Listing removed | $399,000$234/sqft |
Source: NorthstarMLS as distributed by MLS GRID #6773524 Report a problem | ||
| 11/20/2025 | Price change | $399,000-4.8%$234/sqft |
Source: NorthstarMLS as distributed by MLS GRID #6773524 Report a problem | ||
| 10/10/2025 | Listed for sale | $419,000+99.5%$246/sqft |
Source: NorthstarMLS as distributed by MLS GRID #6773524 Report a problem | ||
| 3/12/2025 | Sold | $210,000-6.7%$123/sqft |
Source: NorthstarMLS as distributed by MLS GRID #6655117 Report a problem | ||
| 2/24/2025 | Pending sale | $225,000$132/sqft |
Source: NorthstarMLS as distributed by MLS GRID #6655117 Report a problem | ||
| 2/14/2025 | Listed for sale | $225,000$132/sqft |
Source: NorthstarMLS as distributed by MLS GRID #6655117 Report a problem | ||
Get a cash offer in 3 minutes
Find out how much your home could sell for in as little as 3 minutes with a no-obligation cash offer.
Estimated market value
$371,900
