Ready to experience island living on Harbour Island in Tampa, Florida? Imagine waking up in a beautiful home situated on a serene pond that leads out to the channel. Picture starting your day with a water feature to admire while enjoying your morning coffee and being visited by Florida's stunning herons. Concerned about security the island offers 24/7 security w/onsite guard. Rest assured, this island community offers ample sidewalks for dog walks or morning runs, a community pool, and well-maintained grounds. Now is your chance to view this exquisite 3 bedroom, 2 and 1/2 bath townhome that has been completely renovated. The open floor plan and gourmet kitchen with stainless steel appliances, quartz countertops, and a convenient island make it perfect for entertaining. Ample storage in the kitchen and throughout the home. Natural light fills the first floor, showcasing the hardwood floors throughout. Upstairs, all three bedrooms offer generous closet space, and the three bathrooms have been beautifully updated. The master suite features a vaulted ceiling, two oversized closets, a double sink vanity, a seamless shower door, and a garden tub for relaxation. The home also boasts impact-resistant doors leading to a wood deck, impact-resistant windows, and an oversized one-car garage with additional parking for guests. Words can't fully capture the charm of this home, so schedule a viewing today to appreciate it in person. This is a fantastic opportunity to embrace the "island" lifestyle, with close proximity to the Riverwalk, Sparkman's Wharf, Lightening Games, concerts and all the excitement of downtown. After a busy day, come home to the tranquility of your own deck overlooking the picturesque lagoon and estuary. Call today for a private showing.
Sold for $930,000
$930,000
1149 SHIPWATCH CIRCLE, TAMPA, FL 33602
3beds
1,845sqft
Townhouse
Built in 1992
2,038 Square Feet Lot
$880,200 Zestimate®
$504/sqft
$5,539 Estimated rent
Home value
$880,200
$827,000 - $942,000
$5,539/mo
Zestimate® history
Owner options
List your home for rent
$5,539/mo
Rent Zestimate®
Find your next renter with Zillow Rental Manager. Plus, with online applications, you can quickly screen prospective tenants – for free.
$5,539/mo
Rent Zestimate®
Refinance and save
$7,169/mo
Est. payment
Refinancing to a lower rate could help reduce your monthly payments and save thousands over the life of the loan.
$7,169/mo
Est. payment
Explore your selling options
Work with a Zillow partner agent
Leverage their expertise and Zillow's premium Showcase listings to get your home seen by more buyers.
Get startedList with your own agent
Get your home in front of millions of buyers by listing it on Zillow.
Learn how to do itSell it yourself
Take full control of how buyers see your home on Zillow by listing For Sale by Owner (FSBO).
List your homeWhat's special
Zillow last checked:
Listing updated:
Listed by:
Sheila Awad 813-777-8596,
PALERMO REAL ESTATE PROF. INC. 813-637-0117
Bought with:
Wendy Martin, 3347020
FUTURE HOME REALTY INC
Source: Stellar MLS,MLS#: T3526963 Originating MLS: Tampa
Originating MLS: Tampa
Facts & features
Interior
Bedrooms & bathrooms
- Bedrooms: 3
- Bathrooms: 3
- Full bathrooms: 2
- 1/2 bathrooms: 1
Rooms
- Room types: Great Room, Utility Room
Primary bedroom
- Features: Walk-In Closet(s)
- Level: Second
- Dimensions: 13x15
Bedroom 1
- Features: Built-in Closet
- Level: Second
- Dimensions: 11x13
Bedroom 2
- Features: Built-in Closet
- Level: Second
- Dimensions: 11x12
Primary bathroom
- Features: Tub with Separate Shower Stall, Linen Closet
- Level: Second
- Dimensions: 8x10
Balcony porch lanai
- Level: First
- Dimensions: 8x12
Dining room
- Level: First
- Dimensions: 12x13
Kitchen
- Features: Storage Closet
- Level: First
- Dimensions: 15x7
Living room
- Features: Coat Closet
- Level: First
- Dimensions: 11x17
Heating
- Central, Electric
Cooling
- Central Air, Humidity Control
Appliances
- Included: Oven, Convection Oven, Dishwasher, Disposal, Dryer, Electric Water Heater, Exhaust Fan, Ice Maker, Microwave, Refrigerator, Washer, Water Filtration System, Wine Refrigerator
- Laundry: Inside, Laundry Closet
Features
- Ceiling Fan(s), Eating Space In Kitchen, High Ceilings, Kitchen/Family Room Combo, Living Room/Dining Room Combo, Open Floorplan, PrimaryBedroom Upstairs, Solid Wood Cabinets, Stone Counters, Thermostat, Vaulted Ceiling(s), Walk-In Closet(s)
- Flooring: Ceramic Tile, Engineered Hardwood, Tile
- Doors: Sliding Doors
- Windows: Storm Window(s), Shutters, Hurricane Shutters/Windows
- Basement: Crawl Space
- Has fireplace: Yes
- Fireplace features: Decorative, Electric, Living Room, Non Wood Burning, Ventless
Interior area
- Total structure area: 2,136
- Total interior livable area: 1,845 sqft
Property
Parking
- Total spaces: 1
- Parking features: Covered, Driveway, Garage Door Opener, Guest
- Attached garage spaces: 1
- Has uncovered spaces: Yes
- Details: Garage Dimensions: 20x20
Features
- Levels: Two
- Stories: 2
- Patio & porch: Deck, Front Porch, Rear Porch
- Exterior features: Lighting, Sidewalk
- Has view: Yes
- View description: Trees/Woods, Water, Lagoon, Pond
- Has water view: Yes
- Water view: Water,Lagoon,Pond
- Waterfront features: Limited Access
Lot
- Size: 2,038 Square Feet
- Features: Drainage Canal, Flood Insurance Required, FloodZone, City Lot, Landscaped, Near Marina, Near Public Transit, Sidewalk
- Residential vegetation: Mature Landscaping
Details
- Parcel number: A30291952H00000300006.0
- Zoning: PD-A
- Special conditions: None
Construction
Type & style
- Home type: Townhouse
- Property subtype: Townhouse
Materials
- Metal Frame, Stucco
- Foundation: Slab
- Roof: Tile
Condition
- New construction: No
- Year built: 1992
Utilities & green energy
- Sewer: Public Sewer
- Water: Public
- Utilities for property: Cable Connected, Electricity Connected, Public, Sewer Connected, Street Lights, Water Connected
Community & HOA
Community
- Features: Association Recreation - Owned, Buyer Approval Required, Community Mailbox, Deed Restrictions, Gated Community - Guard, Park, Playground, Pool, Sidewalks
- Security: Gated Community, Security Gate, Security System
- Pet fee: $0 monthly
- Subdivision: HARBOR HOMES PH ONE
HOA
- Has HOA: Yes
- Amenities included: Gated, Maintenance, Park, Security
- Services included: 24-Hour Guard, Community Pool, Maintenance Structure, Maintenance Grounds, Pool Maintenance
- HOA fee: $836 monthly
- HOA name: Aubra Maddox
- HOA phone: 813-908-0766
- Second HOA name: HICSA
- Second HOA phone: 813-908-0766
Location
- Region: Tampa
Financial & listing details
- Price per square foot: $504/sqft
- Tax assessed value: $590,529
- Annual tax amount: $5,003
- Date on market: 5/17/2024
- Cumulative days on market: 4 days
- Ownership: Fee Simple
- Total actual rent: 0
- Electric utility on property: Yes
- Road surface type: Paved
Price history
| Date | Event | Price |
|---|---|---|
| 6/24/2024 | Sold | $930,000-2%$504/sqft |
Source:  Stellar MLS #T3526963 Report a problem Stellar MLS #T3526963 Report a problem | ||
| 5/22/2024 | Pending sale | $949,000$514/sqft |
Source: Stellar MLS #T3526963 Report a problem | ||
| 5/17/2024 | Listed for sale | $949,000+82.5%$514/sqft |
Source: Stellar MLS #T3526963 Report a problem | ||
| 3/31/2020 | Listing removed | $520,000$282/sqft |
Source: Coldwell Banker Realty - Tampa Westshore #T3224143 Report a problem | ||
| 2/18/2020 | Pending sale | $520,000$282/sqft |
Source: Coldwell Banker Realty - Tampa Westshore #T3224143 Report a problem | ||
| 2/13/2020 | Listed for sale | $520,000+1272%$282/sqft |
Source: COLDWELL BANKER RESIDENTIAL #T3224143 Report a problem | ||
| 12/4/2018 | Sold | $37,900$21/sqft |
Source: Public Record Report a problem | ||
Public tax history
| Year | Property taxes | Tax assessment |
|---|---|---|
| 2025 | $9,167 +78.4% | $504,492 +61.3% |
| 2024 | $5,138 +2.7% | $312,709 +3% |
| 2023 | $5,003 +2.9% | $303,601 +3% |
| 2022 | $4,864 +1.3% | $294,758 +3% |
| 2021 | $4,802 -40.7% | $286,173 -29.8% |
| 2020 | $8,091 +88.1% | $407,618 +58.6% |
| 2019 | $4,301 | $257,082 +1.9% |
| 2018 | $4,301 +0.6% | $252,289 -22.8% |
| 2017 | $4,275 +1.4% | $326,832 +35% |
| 2016 | $4,216 +3% | $242,018 +0.7% |
| 2015 | $4,095 -0.8% | $240,336 +0.8% |
| 2014 | $4,127 | $238,429 +1.5% |
| 2013 | $4,127 +0.8% | $234,905 +1.7% |
| 2012 | $4,096 -1.6% | $230,978 -1.2% |
| 2011 | $4,164 +0.8% | $233,741 +0% |
| 2010 | $4,131 +2.7% | $233,730 +2.7% |
| 2009 | $4,024 +2.8% | $227,585 +2.7% |
| 2008 | $3,914 -3.9% | $221,574 +3% |
| 2007 | $4,073 -6% | $215,120 +2.5% |
| 2006 | $4,333 +0.4% | $209,873 +3% |
| 2005 | $4,316 | $203,760 +3% |
| 2004 | -- | $197,825 +1.9% |
| 2003 | -- | $194,136 +2.4% |
| 2002 | -- | $189,586 +1.6% |
| 2001 | -- | $186,600 |
| 2000 | $4,055 | $186,600 |
Find assessor info on the county website
Neighborhood: Harbour Island
Nearby homes
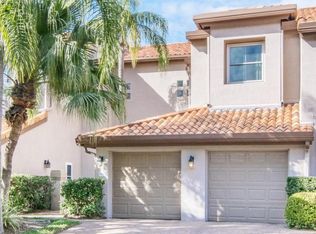
- $758,2003 bd3 ba1.8k sqft1147 Shipwatch Cir, Tampa, FL 33602Off Market
- $771,7003 bd2 ba2k sqft1151 Shipwatch Cir, Tampa, FL 33602Off Market
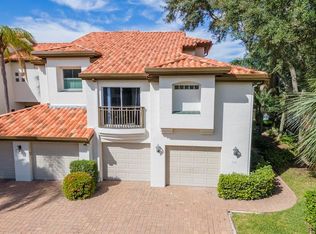
- $793,6004 bd2 ba2.3k sqft1145 Shipwatch Cir, Tampa, FL 33602Off Market
- $840,2003 bd3 ba2k sqft608 Seabreeze Ct, Tampa, FL 33602Off Market

- $758,7003 bd2 ba2k sqft1143 Shipwatch Cir, Tampa, FL 33602Off Market
- $579,4003 bd3 ba1.4k sqft606 Seabreeze Ct, Tampa, FL 33602Off Market
- $592,5002 bd3 ba1.5k sqft1141 Shipwatch Cir, Tampa, FL 33602Off Market
- $886,1003 bd2 ba2.3k sqft1130 Shipwatch Cir, Tampa, FL 33602Off Market
Nearby schools
GreatSchools rating
- 10/10Gorrie Elementary SchoolGrades: K-5Distance: 1.2 mi
- 9/10Wilson Middle SchoolGrades: 6-8Distance: 1.3 mi
- 8/10Plant High SchoolGrades: 9-12Distance: 3.4 mi
Schools provided by the listing agent
- Elementary: Gorrie-HB
- Middle: Wilson-HB
- High: Plant-HB
Source: Stellar MLS. This data may not be complete. We recommend contacting the local school district to confirm school assignments for this home.
Get a cash offer in 3 minutes
Find out how much your home could sell for in as little as 3 minutes with a no-obligation cash offer.
Estimated market value
$880,200
Get a cash offer in 3 minutes
Find out how much your home could sell for in as little as 3 minutes with a no-obligation cash offer.
Estimated market value
$880,200
- Florida
- Hillsborough County
- Tampa
- 33602
- Harbour Island
- 1149 SHIPWATCH CIRCLE
Nearby cities
Nearby neighborhoods
Nearby zip codes
Other Tampa Topics
