Please note that the seller has asked that all offers be submitted on Sunday 6/23 by 9:00 PM. Seller will be reviewing all offers on Monday. Nestled in a sought-after water privilege neighborhood of Cape St. Claire, this stunning five-bedroom Colonial offers the perfect blend of elegance and coastal charm. Just a short stroll from the beach, this home features a classic design with modern amenities, ideal for comfortable family living and entertaining. The exterior boasts a welcoming front porch, and meticulously landscaped flat lot. Inside, you'll find spacious, light-filled rooms, including a gourmet kitchen with stainless steel appliances, a formal dining room, and a cozy family room with a fireplace. The primary suite is a serene retreat with a spa-like bathroom and ample closet space. Additional highlights include HUGE unfinished basement, a large backyard perfect for outdoor gatherings, and access to exclusive community amenities such as a multiple private beaches, swimming pool ( upon availability ), and much more. This property epitomizes coastal living at its finest. One of the BEST locations in Cape!
Sold for $776,000
$776,000
1149 Skyway Dr, Annapolis, MD 21409
5beds
2,510sqft
Single Family Residence
Built in 2011
9,000 Square Feet Lot
$802,300 Zestimate®
$309/sqft
$4,078 Estimated rent
Home value
$802,300
$762,000 - $842,000
$4,078/mo
Zestimate® history
Owner options
List your home for rent
$4,078/mo
Rent Zestimate®
Find your next renter with Zillow Rental Manager. Plus, with online applications, you can quickly screen prospective tenants – for free.
$4,078/mo
Rent Zestimate®
Refinance and save
$4,741/mo
Est. payment
Refinancing to a lower rate could help reduce your monthly payments and save thousands over the life of the loan.
$4,741/mo
Est. payment
Explore your selling options
Work with a Zillow partner agent
Leverage their expertise and Zillow's premium Showcase listings to get your home seen by more buyers.
Get startedList with your own agent
Get your home in front of millions of buyers by listing it on Zillow.
Learn how to do itSell it yourself
Take full control of how buyers see your home on Zillow by listing For Sale by Owner (FSBO).
List your homeWhat's special
Zillow last checked:
Listing updated:
Listed by:
Carolyn Buchleitner 410-530-5602,
Long & Foster Real Estate, Inc.
Bought with:
Jessica DuLaney, 661811
Next Step Realty
Source: Bright MLS,MLS#: MDAA2086444
Facts & features
Interior
Bedrooms & bathrooms
- Bedrooms: 5
- Bathrooms: 3
- Full bathrooms: 2
- 1/2 bathrooms: 1
- Main level bathrooms: 1
Rooms
- Room types: Living Room, Dining Room, Primary Bedroom, Bedroom 2, Bedroom 3, Bedroom 4, Kitchen, Family Room, Basement, Breakfast Room, Laundry, Utility Room, Attic
Basement
- Area: 1074
Heating
- Heat Pump, Electric, Oil
Cooling
- Ceiling Fan(s), Heat Pump, Central Air, Electric
Appliances
- Included: Dishwasher, Disposal, Dryer, Energy Efficient Appliances, Microwave, Oven/Range - Gas, Refrigerator, Electric Water Heater
- Laundry: Laundry Room
Features
- Breakfast Area, Dining Area, Primary Bath(s), Crown Molding, Upgraded Countertops, 9'+ Ceilings, Cathedral Ceiling(s)
- Doors: Insulated, Six Panel
- Windows: Double Pane Windows, Low Emissivity Windows
- Basement: Full,Exterior Entry
- Number of fireplaces: 1
- Fireplace features: Glass Doors
Interior area
- Total structure area: 3,584
- Total interior livable area: 2,510 sqft
- Finished area above ground: 2,510
- Finished area below ground: 0
Property
Parking
- Total spaces: 2
- Parking features: Garage Door Opener, Garage Faces Front, On Street, Attached
- Attached garage spaces: 2
- Has uncovered spaces: Yes
Accessibility
- Accessibility features: Other
Features
- Levels: Three
- Stories: 3
- Pool features: None
- Waterfront features: Bay
- Body of water: Magothy River
Lot
- Size: 9,000 Square Feet
Details
- Additional structures: Above Grade, Below Grade
- Parcel number: 020316500266000
- Zoning: R5
- Special conditions: Standard
Construction
Type & style
- Home type: SingleFamily
- Architectural style: Colonial
- Property subtype: Single Family Residence
Materials
- Vinyl Siding
- Foundation: Permanent
Condition
- New construction: No
- Year built: 2011
Utilities & green energy
- Sewer: Public Sewer
- Water: Well
Green energy
- Water conservation: Low-Flow Fixtures
Community & HOA
Community
- Subdivision: Cape St Claire
HOA
- Has HOA: Yes
- HOA fee: $10 annually
Location
- Region: Annapolis
Financial & listing details
- Price per square foot: $309/sqft
- Tax assessed value: $561,600
- Annual tax amount: $6,417
- Date on market: 6/21/2024
- Listing agreement: Exclusive Right To Sell
- Listing terms: Cash,Conventional,FHA,VA Loan
- Ownership: Fee Simple
Price history
| Date | Event | Price |
|---|---|---|
| 7/19/2024 | Sold | $776,000+7%$309/sqft |
Source:  Bright MLS #MDAA2086444 Report a problem Bright MLS #MDAA2086444 Report a problem | ||
| 6/24/2024 | Pending sale | $725,000$289/sqft |
Source:  Long & Foster Broker Feed #MDAA2086444 Report a problem Long & Foster Broker Feed #MDAA2086444 Report a problem | ||
| 6/21/2024 | Listed for sale | $725,000+41.6%$289/sqft |
Source: Long & Foster Broker Feed #MDAA2086444 Report a problem | ||
| 12/5/2011 | Sold | $512,100+204.8%$204/sqft |
Source: Public Record Report a problem | ||
| 3/4/2011 | Sold | $168,000-16%$67/sqft |
Source: Public Record Report a problem | ||
| 12/7/2010 | Price change | $200,000-11.1%$80/sqft |
Source: Long & Foster Real Estate, Inc. #AA7332989 Report a problem | ||
| 9/23/2010 | Price change | $225,000-4.3%$90/sqft |
Source: Long & Foster Real Estate, Inc. #AA7332989 Report a problem | ||
| 6/16/2010 | Price change | $235,000-6%$94/sqft |
Source: Long & Foster Real Estate, Inc. #AA7332989 Report a problem | ||
| 5/9/2010 | Listed for sale | $250,000+257.1%$100/sqft |
Source: Long & Foster Real Estate, Inc. #AA7332989 Report a problem | ||
| 5/20/1999 | Sold | $70,000$28/sqft |
Source: Public Record Report a problem | ||
Public tax history
| Year | Property taxes | Tax assessment |
|---|---|---|
| 2025 | $7,334 +19.3% | $599,267 +6.7% |
| 2024 | $6,150 +1.9% | $561,600 +1.6% |
| 2023 | $6,037 +6.2% | $552,867 +1.6% |
| 2022 | $5,686 +1.6% | $544,133 +1.6% |
| 2021 | $5,595 +2% | $535,400 +2.1% |
| 2020 | $5,485 +2.1% | $524,367 -2.1% |
| 2019 | $5,375 +5.5% | $535,400 +6.6% |
| 2018 | $5,093 +3.2% | $502,300 +3.8% |
| 2017 | $4,934 | $484,033 +3.9% |
| 2016 | -- | $465,767 +4.1% |
| 2015 | -- | $447,500 |
| 2014 | -- | $447,500 |
| 2013 | -- | $447,500 +134.2% |
| 2012 | -- | $191,100 |
| 2011 | -- | $191,100 |
| 2010 | -- | $191,100 -30.1% |
| 2009 | -- | $273,240 +14.6% |
| 2008 | -- | $238,532 +17% |
| 2007 | -- | $203,826 +20.5% |
| 2006 | -- | $169,120 +18.3% |
| 2005 | -- | $142,940 +22.4% |
| 2004 | -- | $116,760 +28.9% |
| 2003 | -- | $90,580 +6.2% |
| 2002 | -- | $85,330 +6.6% |
| 2001 | -- | $80,080 |
Find assessor info on the county website
Neighborhood: 21409
Nearby homes
- $603,4004 bd3 ba1.7k sqft1151 Skyway Dr, Annapolis, MD 21409Off Market
- $582,1004 bd2 ba2.2k sqft1147 Skyway Dr, Annapolis, MD 21409Off Market

- $524,600-- bd2 ba1.1k sqft1153 Skyway Dr, Annapolis, MD 21409Off Market
- $404,1002 bd2 ba1.2k sqft1145 Skyway Dr, Annapolis, MD 21409Off Market
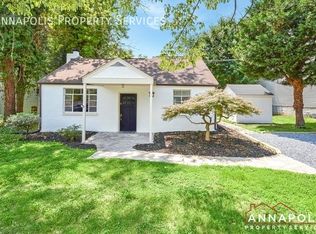
- $562,6004 bd2 ba2.2k sqft1141 Skyway Dr, Annapolis, MD 21409Off Market
- $486,900-- bd2 ba864 sqft1156 Saint Catherine Dr, Annapolis, MD 21409Off Market
- $867,1005 bd5 ba3.8k sqft1157 Riverview Dr, Annapolis, MD 21409Off Market
- $495,7003 bd2 ba1.3k sqft1285 Swan Dr, Annapolis, MD 21409Off Market
Nearby schools
GreatSchools rating
- 8/10Cape St. Claire Elementary SchoolGrades: PK-5Distance: 0.7 mi
- 9/10Magothy River Middle SchoolGrades: 6-8Distance: 4.3 mi
- 8/10Broadneck High SchoolGrades: 9-12Distance: 1 mi
Schools provided by the listing agent
- Elementary: Cape St. Claire
- Middle: Magothy River
- High: Broadneck
- District: Anne Arundel County Public Schools
Source: Bright MLS. This data may not be complete. We recommend contacting the local school district to confirm school assignments for this home.
Get a cash offer in 3 minutes
Find out how much your home could sell for in as little as 3 minutes with a no-obligation cash offer.
Estimated market value
$802,300
Get a cash offer in 3 minutes
Find out how much your home could sell for in as little as 3 minutes with a no-obligation cash offer.
Estimated market value
$802,300
- Maryland
- Anne Arundel County
- Annapolis
- 21409
- 1149 Skyway Dr
Nearby cities
Nearby zip codes
Other Annapolis Topics
