Home located in the Big Sky neighborhood of Lake in the Hills, 3 bedroom 3 bathrooms home on a crawl space. The main level is defined by Cathedral ceilings in the living room and dining room which makes the floor plan feel larger and brighter. It also includes a lower-level family room with a gas fireplace. The kitchen includes updated cabinets, granite countertops and stainless steel appliances. The Master bedroom includes a private bath with a double vanity and walk-in closet. 2023 AC, 2024 Furnace and 2026 Water heater.
Active
Price cut: $8K (7/9)
$390,000
1149 Starwood Pass, Lake In The Hills, IL 60156
3beds
1,624sqft
:
Get pre-qualified$2,992/mo
Single Family Residence
Built in 1994
0.25 Acres Lot
$-- Zestimate®
$240/sqft
$-- HOA
What's special
Granite countertopsStainless steel appliancesUpdated cabinetsDouble vanityWalk-in closet
- 34 days |
- 1,112 |
- 41 |
Zillow last checked:
Listing updated:
Listed by:
Graciela Vargas 224-628-1394,
Charles Rutenberg Realty of IL
Source: MRED as distributed by MLS GRID,MLS#: 12682891
Facts & features
Interior
Bedrooms & bathrooms
- Bedrooms: 3
- Bathrooms: 3
- Full bathrooms: 3
Rooms
- Room types: No additional rooms
Primary bedroom
- Features: Flooring (Carpet), Bathroom (Full)
- Level: Second
- Area: 180 Square Feet
- Dimensions: 12X15
Bedroom 2
- Features: Flooring (Carpet)
- Level: Second
- Area: 110 Square Feet
- Dimensions: 10X11
Bedroom 3
- Features: Flooring (Carpet)
- Level: Second
- Area: 100 Square Feet
- Dimensions: 10X10
Dining room
- Features: Flooring (Carpet)
- Level: Main
- Area: 110 Square Feet
- Dimensions: 10X11
Family room
- Features: Flooring (Carpet)
- Level: Main
- Area: 196 Square Feet
- Dimensions: 14X14
Kitchen
- Features: Flooring (Wood Laminate)
- Level: Main
- Area: 99 Square Feet
- Dimensions: 9X11
Living room
- Features: Flooring (Carpet)
- Level: Main
- Area: 154 Square Feet
- Dimensions: 14X11
Heating
- Natural Gas, Forced Air
Cooling
- Central Air
Appliances
- Included: Range, Microwave, Dishwasher, Refrigerator, Washer, Dryer, Disposal, Stainless Steel Appliance(s), Gas Water Heater
Features
- Basement: Crawl Space
- Number of fireplaces: 1
- Fireplace features: Gas Starter, Family Room
Interior area
- Total structure area: 0
- Total interior livable area: 1,624 sqft
Property
Parking
- Total spaces: 2
- Parking features: Asphalt, Yes, Garage Owned, Attached, Garage
- Attached garage spaces: 2
Accessibility
- Accessibility features: No Disability Access
Features
- Stories: 2
- Patio & porch: Patio, Porch
Lot
- Size: 0.25 Acres
- Dimensions: 120X60
Details
- Parcel number: 1919405019
- Special conditions: None
- Other equipment: Ceiling Fan(s)
Construction
Type & style
- Home type: SingleFamily
- Property subtype: Single Family Residence
Materials
- Vinyl Siding
- Roof: Asphalt
Condition
- New construction: No
- Year built: 1994
Utilities & green energy
- Sewer: Public Sewer
- Water: Public
Community & HOA
Community
- Security: Carbon Monoxide Detector(s)
HOA
- Services included: None
Location
- Region: Lake In The Hills
Financial & listing details
- Price per square foot: $240/sqft
- Tax assessed value: $312,054
- Annual tax amount: $8,604
- Date on market: 6/19/2026
- Ownership: Fee Simple
Estimated market value
Not available
Estimated sales range
Not available
Not available
Price history
| Date | Event | Price |
|---|---|---|
| 7/9/2026 | Price change | $390,000-2%$240/sqft |
Source:  MRED as distributed by MLS GRID #12682891 Report a problem MRED as distributed by MLS GRID #12682891 Report a problem | ||
| 6/19/2026 | Listed for sale | $398,000-0.5%$245/sqft |
Source: MRED as distributed by MLS GRID #12682891 Report a problem | ||
| 6/12/2026 | Listing removed | $400,000$246/sqft |
Source: MRED as distributed by MLS GRID #12643709 Report a problem | ||
| 5/11/2026 | Listed for sale | $400,000+73.9%$246/sqft |
Source: MRED as distributed by MLS GRID #12643709 Report a problem | ||
| 10/24/2019 | Sold | $230,000+0.9%$142/sqft |
Source: MRED as distributed by MLS GRID #10458132 Report a problem | ||
| 8/29/2019 | Pending sale | $228,000$140/sqft |
Source: Herve F. Barbera #10458132 Report a problem | ||
| 8/19/2019 | Listed for sale | $228,000$140/sqft |
Source: Herve F. Barbera #10458132 Report a problem | ||
| 8/15/2019 | Pending sale | $228,000$140/sqft |
Source: Herve F. Barbera #10458132 Report a problem | ||
| 8/15/2019 | Listed for sale | $228,000$140/sqft |
Source: Herve F. Barbera #10458132 Report a problem | ||
| 8/1/2019 | Pending sale | $228,000$140/sqft |
Source: Herve F. Barbera #10458132 Report a problem | ||
| 7/20/2019 | Listed for sale | $228,000+39%$140/sqft |
Source: Herve F. Barbera #10458132 Report a problem | ||
| 6/21/2019 | Sold | $164,000-17.6%$101/sqft |
Source: Public Record Report a problem | ||
| 2/23/2019 | Listing removed | $199,000$123/sqft |
Source: Hometown Real Estate Group LLC #10093034 Report a problem | ||
| 2/21/2019 | Listed for sale | $199,000$123/sqft |
Source: Hometown Real Estate Group LLC #10093034 Report a problem | ||
| 12/18/2018 | Listing removed | $199,000$123/sqft |
Source: Hometown Real Estate Group LLC #10093034 Report a problem | ||
| 12/12/2018 | Price change | $199,000-4.8%$123/sqft |
Source: Hometown Real Estate Group LLC #10093034 Report a problem | ||
| 11/21/2018 | Price change | $209,000-4.6%$129/sqft |
Source: Hometown Real Estate Group LLC #10093034 Report a problem | ||
| 10/30/2018 | Price change | $219,000-4.4%$135/sqft |
Source: Hometown Real Estate Group LLC #10093034 Report a problem | ||
| 10/17/2018 | Price change | $229,000-4.2%$141/sqft |
Source: Hometown Real Estate Group LLC #10093034 Report a problem | ||
| 9/25/2018 | Listed for sale | $239,000+9.6%$147/sqft |
Source: Hometown Real Estate Group LLC #10093034 Report a problem | ||
| 10/17/2007 | Sold | $218,000+30.5%$134/sqft |
Source: MRED as distributed by MLS GRID #06648036 Report a problem | ||
| 9/5/2000 | Sold | $167,000+11%$103/sqft |
Source: Public Record Report a problem | ||
| 2/22/1994 | Sold | $150,500$93/sqft |
Source: Public Record Report a problem | ||
Public tax history
| Year | Property taxes | Tax assessment |
|---|---|---|
| 2024 | $8,394 +3.6% | $104,018 +11.8% |
| 2023 | $8,100 +9.6% | $93,031 +14.6% |
| 2022 | $7,390 +5.7% | $81,161 +7.3% |
| 2021 | $6,989 +2.2% | $75,611 +3.7% |
| 2020 | $6,837 | $72,934 +4.5% |
| 2019 | -- | $69,807 +10.6% |
| 2018 | $6,117 +0.3% | $63,141 +6.1% |
| 2017 | $6,101 +2.3% | $59,483 +6.6% |
| 2016 | $5,962 | $55,790 +5.6% |
| 2013 | $5,962 | $52,818 -14.7% |
| 2011 | -- | $61,912 -6.4% |
| 2010 | -- | $66,166 -9.4% |
| 2009 | -- | $72,999 |
| 2008 | -- | $72,999 +8.2% |
| 2006 | -- | $67,449 +4.9% |
| 2005 | $4,682 +4.3% | $64,311 +7% |
| 2004 | $4,487 +4.1% | $60,126 +7.5% |
| 2003 | $4,308 +4.7% | $55,957 +7% |
| 2002 | $4,116 +3.3% | $52,296 +5.7% |
| 2001 | $3,983 +4.7% | $49,457 +3.7% |
| 2000 | $3,805 | $47,692 |
Find assessor info on the county website
Monthly payment
Est. payment
Payment breakdown
Explore the cost of this home by adjusting the details. Changes won't be saved.Climate risks
Neighborhood: 60156
Nearby schools
GreatSchools rating
- 7/10Indian Prairie Elementary SchoolGrades: PK-5Distance: 0.5 mi
- 5/10Lundahl Middle SchoolGrades: 6-8Distance: 2.7 mi
- 8/10Crystal Lake South High SchoolGrades: 9-12Distance: 2.3 mi
Schools provided by the listing agent
- District: 47
Source: MRED as distributed by MLS GRID. This data may not be complete. We recommend contacting the local school district to confirm school assignments for this home.
- $472,1003 bd3 ba1.9k sqft1151 Starwood Pass, Lake In The Hills, IL 60156Off Market
- $432,4004 bd2 ba2.2k sqft1147 Starwood Pass, Lake In The Hills, IL 60156Off Market
- $430,6004 bd2 ba2.2k sqft6 Sweetwater Ct, Lake In The Hills, IL 60156Off Market

- $408,2004 bd3 ba2k sqft1153 Starwood Pass, Lake In The Hills, IL 60156Off Market
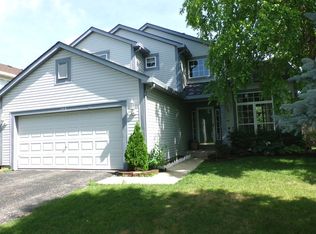
- $435,1004 bd3 ba2k sqft8 Sweetwater Ct, Lake In The Hills, IL 60156Off Market
- $445,7004 bd3 ba3.2k sqft1145 Starwood Pass, Lake In The Hills, IL 60156Off Market
- $449,4004 bd3 ba2.4k sqft4 Sweetwater Ct, Lake In The Hills, IL 60156Off Market
- $410,1003 bd2 ba1.6k sqft1155 Starwood Pass, Lake In The Hills, IL 60156Off Market
A local agent can set up tours, give advice and negotiate with sellers.
A local lender can help you make sure your offer is ready when you are.
Similar homes
- $449,0003 bd3 ba2.1k sqft235 Aberdeen Dr, Algonquin, IL 60102New
 MLS ID #12713882, Oskar Wiatr, Hometown Real Estate Group. MRED as distributed by MLS GRID
 - $439,9004 bd4 ba1.7k sqft8 Elizabeth Ct, Lake In The Hills, IL 60156Active
 MLS ID #12627225, Dimpi Mittal, CNC, Coldwell Banker Realty. MRED as distributed by MLS GRID
 - $400,0004 bd3 ba2.3k sqft309 S Cross Trl, McHenry, IL 60050Active
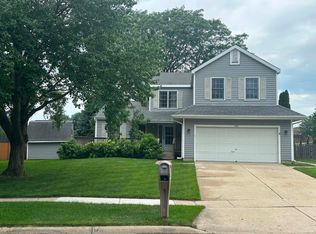 MLS ID #12701143, Julie Georgiadis, Suburban Life Realty, Ltd. MRED as distributed by MLS GRID
 - $359,9003 bd2 ba1.3k sqft668 Lee Dr, Crystal Lake, IL 60014Price Change
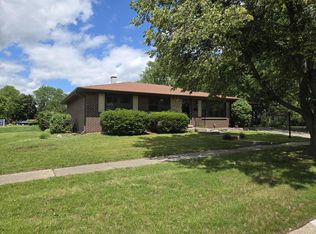 MLS ID #12682907, Gary Lechner, Hometown Realty, Ltd.. MRED as distributed by MLS GRID
 - $425,0004 bd3 ba2k sqft967 Cardiff Dr, Crystal Lake, IL 60014ActiveMLS ID #12700872, Mark Berberick, CRB, RE/MAX Suburban. MRED as distributed by MLS GRID
- $239,9003 bd1 ba984 sqft1112 Spruce St, Lake In The Hills, IL 60156Price ChangeMLS ID #12634340, Arturo Flores, eXp Realty. MRED as distributed by MLS GRID
- $480,0004 bd3 ba2k sqft300 Briarwood Ln, Algonquin, IL 60102Price ChangeMLS ID #12695733, Rebecca Sampson, Brokerocity Inc. MRED as distributed by MLS GRID
- $404,9004 bd3 ba2.2k sqft342 Country Ln, Algonquin, IL 60102ActiveMLS ID #12674814, Salvatore Soccorso, HomeSmart Connect LLC. MRED as distributed by MLS GRID
- $320,0003 bd3 ba1.9k sqft836 Golf Course Rd, Crystal Lake, IL 60014For SaleMLS ID #202604060, Olga Kampmeier. NorthWest Illinois Alliance of REALTORS®
- $358,9992 bd3 ba1.9k sqft(Undisclosed Address), Crystal Lake, IL 60014Price ChangeMLS ID #12680433, Patrick Kerin, RE/MAX Plaza. MRED as distributed by MLS GRID
- $399,9003 bd3 ba1.8k sqft806 June Ter, Lake Zurich, IL 60047NewMLS ID #12712828, Galina Iklov, Realta Real Estate. MRED as distributed by MLS GRID
- $424,0003 bd2 ba1.2k sqft790 Evergreen Ln, Hoffman Estates, IL 60169NewMLS ID #12709473, Sam Romano, Gold Star Team Realty LLC. MRED as distributed by MLS GRID
- $379,9003 bd2 ba1.1k sqft1624 W Weathersfield Way, Schaumburg, IL 60193ActiveMLS ID #12700760, Andrew Stoll, ABR,e-PRO,SRS, Stoll Real Estate. MRED as distributed by MLS GRID
- $379,9002 bd2 ba1.6k sqft13024 Redstone Dr, Huntley, IL 60142ActiveMLS ID #12651769, Sharon Falco, CSC, REMAX Legends. MRED as distributed by MLS GRID
- $399,0003 bd2 ba1.5k sqft879 San Francisco Ter, Bartlett, IL 60103Price ChangeMLS ID #12701800, Patricia LaDeur, Berkshire Hathaway HomeServices Starck Real Estate. MRED as distributed by MLS GRID
- $210,0002 bd2 ba1.1k sqft106 Village Creek Dr #0, Lake In The Hills, IL 60156ActiveMLS ID #12663868, Tyler Fialko, Brokerocity Inc. MRED as distributed by MLS GRID
- $315,0003 bd2 ba1.8k sqft48 New Haven Dr #48, Cary, IL 60013NewMLS ID #12709451, Jenna Vecellio, Baird & Warner. MRED as distributed by MLS GRID
- $429,0002 bd2 ba1.8k sqft11715 Windsor Dr, Huntley, IL 60142ActiveMLS ID #12674523, Brenna Freskos, Berkshire Hathaway HomeServices Starck Real Estate. MRED as distributed by MLS GRID
- $369,9004 bd2 ba1.6k sqft641 Clover Rd, Wauconda, IL 60084ActiveMLS ID #12684967, Yolonda Moenning, Keller Williams North Shore West. MRED as distributed by MLS GRID
- $400,0003 bd2 ba1.8k sqft839 Dundee Ave, Barrington, IL 60010ActiveMLS ID #12610497, Michael Caulfield, HomeSmart Connect LLC. MRED as distributed by MLS GRID
