Welcome to the timeless charm of this classic Denver Square in the heart of Congress Park. With three bedrooms upstairs and three baths, this home features a seamless blend of historic character and modern potential. Inside, you'll discover beautifully crafted original millwork, elegant pocket doors, a stunning fireplace mantel, and both leaded and stained glass windows. The updated addition features a spacious kitchen with a large island and built-in banquette seating, the perfect space to enjoy everyday meals and entertaining. While the home retains its historic allure, it presents an incredible opportunity for future owners to further update and personalize to their design taste. Situated on a lot and a half, the property includes a detached two-car garage and ample outdoor space to create your own urban oasis. Design renderings have been completed, showing one potential option for creating a new primary suite and reconfiguring the second floor to include 4 bedrooms and 2 bathrooms. The home has updated windows, newer roof (2015) with class IV hail resistant shingles, refinished hardwood floors (2024), and plenty of opportunity to create your dream house. Located in one of Denver's most beloved neighborhoods, local favorites are just moments away, including Blue Pan Pizza, the lush Denver Botanic Gardens, and Congress Park. You'll also enjoy easy access to the vibrant shops and venues along Colfax, Cherry Creek, and the exciting new 9+Co development. Don't miss the chance to make this gem your own!
Sold for $1,180,000
$1,180,000
1149 Steele Street, Denver, CO 80206
3beds
3,320sqft
Single Family Residence
Built in 1910
5,990 Square Feet Lot
$1,131,000 Zestimate®
$355/sqft
$4,021 Estimated rent
Home value
$1,131,000
$1.05M - $1.22M
$4,021/mo
Zestimate® history
Owner options
List your home for rent
$4,021/mo
Rent Zestimate®
Find your next renter with Zillow Rental Manager. Plus, with online applications, you can quickly screen prospective tenants – for free.
$4,021/mo
Rent Zestimate®
Refinance and save
$5,470/mo
Est. payment
Refinancing to a lower rate could help reduce your monthly payments and save thousands over the life of the loan.
$5,470/mo
Est. payment
Explore your selling options
Work with a Zillow partner agent
Leverage their expertise and Zillow's premium Showcase listings to get your home seen by more buyers.
Get startedList with your own agent
Get your home in front of millions of buyers by listing it on Zillow.
Learn how to do itSell it yourself
Take full control of how buyers see your home on Zillow by listing For Sale by Owner (FSBO).
List your homeWhat's special
Stunning fireplace mantelModern potentialHistoric characterUrban oasisDetached two-car garageLarge islandAmple outdoor space
Zillow last checked:
Listing updated:
Listed by:
Allison Nuanes 720-989-5763 allison.nuanes@porchlightgroup.com,
Porchlight Real Estate Group
Bought with:
Jacob Freedle, 100047451
Freedle and Associates LLC
Source: REcolorado as distributed by MLS GRID,MLS#: 6507182
Facts & features
Interior
Bedrooms & bathrooms
- Bedrooms: 3
- Bathrooms: 3
- Full bathrooms: 1
- 3/4 bathrooms: 1
- 1/2 bathrooms: 1
- Main level bathrooms: 1
Primary bedroom
- Description: Plus Primary Retreat 15'x16.5'
- Level: Upper
- Area: 221 Square Feet
- Dimensions: 17 x 13
Bedroom
- Level: Upper
- Area: 182 Square Feet
- Dimensions: 14 x 13
Bedroom
- Level: Upper
- Area: 154 Square Feet
- Dimensions: 14 x 11
Primary bathroom
- Level: Upper
- Area: 54 Square Feet
- Dimensions: 9 x 6
Bathroom
- Level: Main
- Area: 24 Square Feet
- Dimensions: 8 x 3
Bathroom
- Level: Upper
- Area: 54 Square Feet
- Dimensions: 9 x 6
Dining room
- Level: Main
- Area: 289 Square Feet
- Dimensions: 17 x 17
Family room
- Level: Main
- Area: 195 Square Feet
- Dimensions: 15 x 13
Family room
- Level: Basement
- Area: 297 Square Feet
- Dimensions: 27 x 11
Kitchen
- Description: Plus Nook 9.5'x12'
- Level: Main
- Area: 186 Square Feet
- Dimensions: 15.5 x 12
Living room
- Description: Plus Foyer 11'x12'
- Level: Main
- Area: 240 Square Feet
- Dimensions: 16 x 15
Utility room
- Level: Basement
- Area: 165 Square Feet
- Dimensions: 15 x 11
Heating
- Forced Air
Cooling
- Evaporative Cooling
Appliances
- Included: Dishwasher, Disposal, Dryer, Microwave, Oven, Refrigerator, Washer
Features
- Built-in Features, Ceiling Fan(s), Eat-in Kitchen, Entrance Foyer, Kitchen Island, Primary Suite, Quartz Counters, Walk-In Closet(s)
- Flooring: Carpet, Tile, Wood
- Windows: Bay Window(s), Double Pane Windows
- Basement: Finished,Partial
- Number of fireplaces: 1
- Fireplace features: Gas, Insert, Living Room
Interior area
- Total structure area: 3,320
- Total interior livable area: 3,320 sqft
- Finished area above ground: 2,390
- Finished area below ground: 302
Property
Parking
- Total spaces: 2
- Parking features: Garage
- Garage spaces: 2
Features
- Levels: Two
- Stories: 2
- Patio & porch: Covered, Front Porch
- Exterior features: Balcony, Garden, Private Yard
Lot
- Size: 5,990 Square Feet
- Features: Level
Details
- Parcel number: 501130004
- Zoning: U-TU-C
- Special conditions: Standard
Construction
Type & style
- Home type: SingleFamily
- Architectural style: Denver Square
- Property subtype: Single Family Residence
Materials
- Brick
- Roof: Composition
Condition
- Year built: 1910
Utilities & green energy
- Sewer: Public Sewer
- Water: Public
Community & HOA
Community
- Security: Carbon Monoxide Detector(s)
- Subdivision: Congress Park
HOA
- Has HOA: No
Location
- Region: Denver
Financial & listing details
- Price per square foot: $355/sqft
- Tax assessed value: $1,247,500
- Annual tax amount: $5,527
- Date on market: 1/30/2025
- Listing terms: Cash,Conventional,FHA,VA Loan
- Exclusions: Seller`s Personal Property, Staging Furniture
- Ownership: Individual
Price history
| Date | Event | Price |
|---|---|---|
| 2/28/2025 | Sold | $1,180,000+2.6%$355/sqft |
Source:  REcolorado as distributed by MLS GRID #6507182 Report a problem REcolorado as distributed by MLS GRID #6507182 Report a problem | ||
| 2/4/2025 | Pending sale | $1,150,000$346/sqft |
Source: REcolorado as distributed by MLS GRID #6507182 Report a problem | ||
| 1/30/2025 | Listed for sale | $1,150,000$346/sqft |
Source: REcolorado as distributed by MLS GRID #6507182 Report a problem | ||
Public tax history
| Year | Property taxes | Tax assessment |
|---|---|---|
| 2025 | $6,180 +2.2% | $87,950 +12.7% |
| 2024 | $6,046 +20.6% | $78,030 -4.2% |
| 2023 | $5,012 +3.6% | $81,490 +29.3% |
| 2022 | $4,840 +7.8% | $63,030 -2.8% |
| 2021 | $4,489 +2.9% | $64,860 +7.2% |
| 2020 | $4,363 +2.6% | $60,504 -0.7% |
| 2019 | $4,253 | $60,926 +10.8% |
| 2018 | $4,253 +0.3% | $54,970 |
| 2017 | $4,240 +15.6% | $54,970 +17.1% |
| 2016 | $3,669 -5.3% | $46,960 |
| 2015 | $3,874 0% | $46,960 +0.7% |
| 2014 | $3,876 -0.5% | $46,650 |
| 2013 | $3,895 +17.9% | $46,650 +0.7% |
| 2012 | $3,304 +19% | $46,330 +0.4% |
| 2011 | $2,776 +2.2% | $46,130 +10.7% |
| 2010 | $2,716 -7.9% | $41,690 |
| 2009 | $2,950 -0.2% | $41,690 -5.6% |
| 2008 | $2,955 +1.4% | $44,170 |
| 2007 | $2,914 +1.1% | $44,170 +1.5% |
| 2006 | $2,882 +15.8% | $43,530 |
| 2005 | $2,488 +6.2% | $43,530 +9.6% |
| 2003 | $2,342 +1.9% | $39,700 +1.5% |
| 2002 | $2,298 | $39,120 +24.1% |
| 2001 | -- | $31,530 |
Find assessor info on the county website
Neighborhood: Congress Park
Nearby homes
- $1,151,9003 bd3 ba2k sqft1151 Steele St, Denver, CO 80206Off Market

- $1,120,2004 bd2 ba3.1k sqft1133 Steele St, Denver, CO 80206Off Market
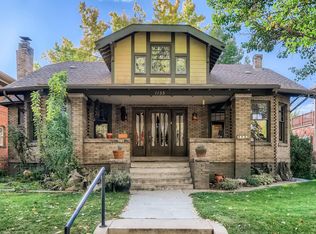
- $658,9003 bd2 ba1.5k sqft1163 Steele St, Denver, CO 80206Off Market
- $795,8002 bd2 ba1.6k sqft1131 Steele St, Denver, CO 80206Off Market
- $591,8002 bd1 ba1k sqft1193 Steele St, Denver, CO 80206Off Market
- $965,9004 bd3 ba2.1k sqft1150 Saint Paul St, Denver, CO 80206Off Market
- $1,060,3003 bd2 ba2.2k sqft1146 Saint Paul St, Denver, CO 80206Off Market
- $857,9003 bd2 ba1.4k sqft1154 Saint Paul St, Denver, CO 80206Off Market
Nearby schools
GreatSchools rating
- 9/10Teller Elementary SchoolGrades: PK-5Distance: 0.3 mi
- 10/10Morey Middle SchoolGrades: 6-8Distance: 1.5 mi
- 7/10East High SchoolGrades: 9-12Distance: 0.6 mi
Schools provided by the listing agent
- Elementary: Teller
- Middle: Morey
- High: East
- District: Denver 1
Source: REcolorado as distributed by MLS GRID. This data may not be complete. We recommend contacting the local school district to confirm school assignments for this home.
Get a cash offer in 3 minutes
Find out how much your home could sell for in as little as 3 minutes with a no-obligation cash offer.
Estimated market value
$1,131,000
Get a cash offer in 3 minutes
Find out how much your home could sell for in as little as 3 minutes with a no-obligation cash offer.
Estimated market value
$1,131,000
- Colorado
- Denver County
- Denver
- 80206
- Congress Park
- 1149 Steele Street
