Skip main navigation
Sold for $1,450,000
  • $1,450,000

    1149 Sunnycrest Ave, Ventura, CA 93003

    4beds
    2,537sqft
    Single Family Residence
    Built in 1965
    0.3 Acres Lot
    $1,474,200 Zestimate®
    $572/sqft
    $5,466 Estimated rent

    Home value

    $1,474,200

    $1.34M - $1.62M

    $5,466/mo

    Zestimate® history
    Loading
    Loading...

    Owner options

    List your home for rent

    $5,466/mo

    Rent Zestimate®

    Find your next renter with Zillow Rental Manager. Plus, with online applications, you can quickly screen prospective tenants – for free.

    Learn more

    $5,466/mo

    Rent Zestimate®

    Refinance and save

    $9,175/mo

    Est. payment

    Refinancing to a lower rate could help reduce your monthly payments and save thousands over the life of the loan.

    See today's rates

    $9,175/mo

    Est. payment

    Explore your selling options

    Work with a Zillow partner agent

    Leverage their expertise and Zillow's premium Showcase listings to get your home seen by more buyers.

    Get started

    List with your own agent

    Get your home in front of millions of buyers by listing it on Zillow.

    Learn how to do it

    Sell it yourself

    Take full control of how buyers see your home on Zillow by listing For Sale by Owner (FSBO).

    List your home

    What's special

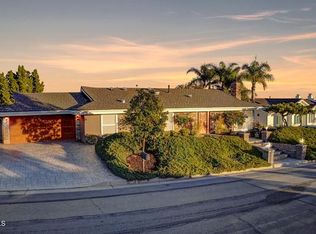
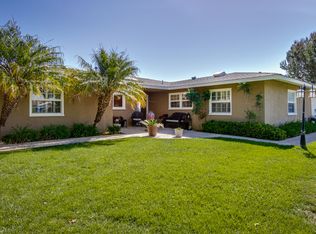
    Welcome to this stunning REMODELED home in the foothills of Ventura offering 2,537sf of thoughtfully designed living space in an outstanding, NATURESQUE location with the rare convenience of TWO spacious primary suites! Beautifully remodeled/upgraded in 2022, this home is surrounded by mature trees and tucked away into a SERENE setting which truly feels like living in nature. With refreshing ocean breezes and a unique microclimate that keeps it sunny & warm even when the nearby coast is foggy, the Sunnycrest location lives up to its name—delivering the best of both worlds and just MINUTES from the beach! The home's curb appeal is enhanced by HANDSOME paver-stone hardscaping, towering pine trees, and walking steps that lead to a charming front patio area, perfect for relaxing with morning coffee. Inside, the OPEN-CONCEPT layout features fantastic plank laminate flooring and a striking rain-glass front door. The jaw-dropping Kitchen has been COMPLETELY remodeled to showcase a massive grey wolf QUARTZITE center island, shimmering backsplashes, QUARTZ-topped soft-close shaker cabinetry with under-cabinet lighting, TWO food preparation sinks, and designer stainless-steel appliances including a magnificent Frigidaire induction cooktop and a KitchenAid convection oven. Open to the kitchen, the Family Room is both cozy and dramatic, offering French doors to backyard views and an AMAZING floor-to-ceiling fireplace with stacked-stone surfacing. Downstairs, the NEW Primary Suite is a tranquil retreat featuring French doors to the backyard, upgraded wood-like flooring, a deep WALK-IN closet, and a LUXURIOUS en-suite bathroom which has been given a modern quartz-topped dual-sink vanity and a STUPENDOUS, deep shower which has glass-tile trims and pebble flooring. Upstairs, the second/original Primary Bedroom highlights warm CHERRY wood flooring, two closets (including a walk-in!), ceiling speakers, and a spacious en-suite bathroom that has HEATED flooring, DUAL vanities flanking a grand soaking tub and shower. Two additional upstairs bedrooms feature great family/guest living space with their plush carpet, large windows, and generous closets - these bedrooms enjoy access to an UPGRADED hall bathroom that has a fully revamped shower. A spacious indoor/individual Laundry Room adds convenience to the home, providing a wash basin and PLENTY of linens cabinetry. Outside, the excitement continues as the Backyard is built for entertaining with its COMPLETE privacy, SPRAWLING paver-stone patio, expensive custom made Ipe-wood deck which hosts an inviting above-ground jacuzzi, raised garden beds, fruit trees (including mandarin, lemon, grapefruit, and apple/pear), and a WIDE side yard ideal for gatherings and dinner parties. Additional highlights include a directly-accessible 2-car garage, a BRAND-NEW ROOF, new PEX plumbing & upgraded electrical in select areas, upgraded HVAC features, and a SOLAR system with two TESLA batteries for energy efficiency. This exceptional property offers luxury, comfort, and a strong sense of community—all just a short distance from the beach, parks, and scenic trails!

    Zillow last checked:

    Listing updated:

    Listed by:

    The Dave Walter Team DRE #00936806,

    Pinnacle Estate Properties, Inc.,

    Maximilian Walter DRE #02112661,

    Pinnacle Estate Properties, Inc.

    Bought with:

    Christine Cardoso-Moore

    Coldwell Banker Realty

    Source: CSMAOR,MLS#: 225001430MLS Logo

    Facts & features

    Interior

    Bedrooms & bathrooms
    • Bedrooms: 4
    • Bathrooms: 4
    • Full bathrooms: 3
    • 1/2 bathrooms: 1
    Heating
    • Central Furnace, Forced Air
    Cooling
    • Ceiling Fan(s), Central Air
    Appliances
    • Included: Tankless Water Heater, Dishwasher
    • Laundry: Laundry Room, Inside
    Features
    • Walk-In Closet(s), Recessed Lighting, Pantry, Stone Counters, Quartz Counters
    • Flooring: Carpet, Ceramic Tile, Hardwood, Wood/Wood Like
    • Doors: French Doors
    • Windows: Double Pane Windows
    • Has fireplace: Yes
    • Fireplace features: Other, Family Room, Gas
    Interior area
    • Total structure area: 2,537
    • Total interior livable area: 2,537 sqft

    Property

    Parking
    • Total spaces: 2
    • Parking features: Garage Attached, Driveway, Concrete, Garage, Direct Access
    • Attached garage spaces: 2
    • Has uncovered spaces: Yes
    Features
    • Levels: Three Or More
    • Stories: 3
    • Entry location: Ground Level w/Steps
    • Patio & porch: Brick, Concrete Slab, Patio Open, Porch, Front Porch, Rear Porch, Slab, Other
    • Has spa: Yes
    • Spa features: Private
    • Fencing: Wood,Fenced
    • Has view: Yes
    • View description: Any, Hills, Mountain(s)
    Lot
    • Size: 0.3 Acres
    • Features: Back Yard, Front Yard, Landscaped, Rectangular Lot
    Details
    • Parcel number: 0650252035
    • Special conditions: Standard

    Construction

    Type & style
    • Home type: SingleFamily
    • Property subtype: Single Family Residence
    Materials
    • Wood
    • Foundation: Combination, Concrete Slab, Raised
    • Roof: Composition Shingle
    Condition
    • Updated/Remodeled
    • New construction: No
    • Year built: 1965

    Utilities & green energy

    • Sewer: Public Sewer
    • Water: District/Public

    Community & HOA

    HOA
    • Has HOA: No
    Location
    • Region: Ventura

    Financial & listing details

    • Price per square foot: $572/sqft
    • Tax assessed value: $1,479,000
    • Date on market: 3/25/2025
    • Cumulative days on market: 31 days
    • Listing terms: VA Loan,FHA,Conventional,Cash to New Loan,Cash
    • Road surface type: Paved, Asphalt

    Price history

    DateEventPrice
    5/23/2025Sold$1,450,000-9.4%$572/sqft
    Source: CSMAOR #225001430 Report a problem
    4/29/2025Pending sale$1,600,000$631/sqft
    Source: CSMAOR #225001430 Report a problem
    4/11/2025Contingent$1,600,000$631/sqft
    Source: CRMLS #225001430 Report a problem
    3/25/2025Listed for sale$1,600,000+73%$631/sqft
    Source: CSMAOR #225001430 Report a problem
    7/24/2020Sold$925,000+0%$365/sqft
    Source: CSMAOR #220005605 Report a problem
    6/9/2020Pending sale$924,900$365/sqft
    Source: Coldwell Banker Realty #220005605 Report a problem
    6/3/2020Listed for sale$924,900+270%$365/sqft
    Source: Coldwell Banker Realty #220005605 Report a problem
    6/1/1995Sold$250,000-15.5%$99/sqft
    Source: Public Record Report a problem
    11/28/1994Sold$295,709$117/sqft
    Source: Public Record Report a problem

    Public tax history

    YearProperty taxesTax assessment
    2026-- $1,479,000 +47.7%
    2025$10,862 +3.3%$1,001,249 +2%
    2024$10,511 $981,617 +2%
    2023$10,511 +7.7%$962,370 +2%
    2022$9,762 +1%$943,500 +2%
    2021$9,664 +141.5%$925,000 +140.9%
    2020$4,002 +1.9%$383,938 +2%
    2019$3,929 +1.7%$376,410 +2%
    2018$3,862 +1.9%$369,030 +2%
    2017$3,790 +1.8%$361,796 +2%
    2016$3,723 +1.6%$354,702 +1.5%
    2015$3,662 +1.5%$349,376 +2%
    2014$3,610 $342,534 +0.5%
    2013-- $340,988 +2%
    2012-- $334,302 +2%
    2011-- $327,748 +0.5%
    2009-- $326,076 +4%
    2007-- $313,416 +2%
    2006-- $307,272 +2%
    2005-- $301,248 +3.9%
    2003-- $289,930 +2%
    2002-- $284,246 +2%
    2001$2,873 +2.4%$278,674 +2%
    2000$2,805 $273,210
    Find assessor info on the county website

    Neighborhood: Poinsettia

    Nearby schools

    GreatSchools rating
    Get a cash offer in 3 minutes
    Find out how much your home could sell for in as little as 3 minutes with a no-obligation cash offer.
    Estimated market value
    $1,474,200
    Get a cash offer in 3 minutes
    Find out how much your home could sell for in as little as 3 minutes with a no-obligation cash offer.
    Estimated market value
    $1,474,200