Skip main navigation
Closed
  • $1,233,900

    1149 Thornwell Dr NE, Atlanta, GA 30319

    4beds
    4,278sqft
    Single Family Residence, Residential
    Built in 2016
    8,712 Square Feet Lot
    $1,233,900 Zestimate®
    $288/sqft
    $6,431 Estimated rent

    Home value

    $1,233,900

    $1.10M - $1.39M

    $6,431/mo

    Zestimate® history
    Loading
    Loading...

    Owner options

    List your home for rent

    $6,431/mo

    Rent Zestimate®

    Find your next renter with Zillow Rental Manager. Plus, with online applications, you can quickly screen prospective tenants – for free.

    Learn more

    $6,431/mo

    Rent Zestimate®

    Refinance and save

    $6,224/mo

    Est. payment

    Refinancing to a lower rate could help reduce your monthly payments and save thousands over the life of the loan.

    See today's rates

    $6,224/mo

    Est. payment

    Explore your selling options

    Work with a Zillow partner agent

    Leverage their expertise and Zillow's premium Showcase listings to get your home seen by more buyers.

    Get started

    List with your own agent

    Get your home in front of millions of buyers by listing it on Zillow.

    Learn how to do it

    Sell it yourself

    Take full control of how buyers see your home on Zillow by listing For Sale by Owner (FSBO).

    List your home

    What's special

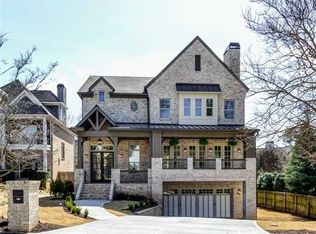
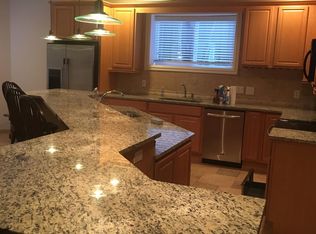
    Enter this gorgeous 3-level brick home in wonderfully desirable Brookhaven Heights through a front porch lined with w/breezy French doors into an open and beautifully designed floorplan. The main level is an entertainer’s dream featuring a grand family room w/10+ coffered ceilings, oak hardwoods, custom millwork, and a cozy fireplace. The family room leads into a den full of natural light, floor to ceiling bookcase, another fireplace, one of two chef’s kitchens, a home office, and an open dining room. The spaciousness of the first floor and attached balcony is perfect for entertaining. The upstairs kitchen features an Italian multi-burner stove, farmhouse sink, quartz countertops, stainless steel appliances, pot filler, oversized island with seating and prep sink, pantry, and more. A half bathroom with beautifully appointed finishes completes the main level. The second floor features 4 bedrooms and 3 full baths. Live in luxury with a master bedroom that features a custom wood ceiling, hardwood floors, and a private deck perfect for your morning coffee. The master bathroom features two walk-in closets, his/her vanities, and a separate shower and soaking tub. One of the bedrooms has been converted into a fabulous closet featuring built-ins, a makeup vanity, and a full bath. To complete the upstairs, you have two additional full bedrooms with a jack-and-jill bathroom and a laundry room off the main hall. The downstairs features a half bath, workout room, and the second stunning chef’s kitchen and bar perfect for any event. The media center leads outside to a private, fenced-in, backyard with a fire pit and covered patio perfect for year-round relaxation and entertaining. The beautiful landscape is easily maintained with a built-in irrigation system. Convenient Brookhaven location just minutes from Brookhaven Village shopping and dining district along with easy access to Marta and major highways.

    This property is not currently displayed as for sale or rent on Zillow. This may be different from what's on other websites or public sources.

    Zillow last checked:

    Listing updated:

    Listed by:

    Eddie Levin,

    Keller Williams Realty Atl Perimeter

    Bought with:

    Marty Johnson

    Harry Norman Realtors

    Source: FMLS GA,MLS#: 7131112MLS Logo

    Facts & features

    Interior

    Bedrooms & bathrooms
    • Bedrooms: 4
    • Bathrooms: 5
    • Full bathrooms: 3
    • 1/2 bathrooms: 2
    Rooms
    • Room types: Den, Exercise Room, Family Room, Media Room, Office, Other
    Primary bedroom
    • Features: Oversized Master, Other
    • Level: Oversized Master, Other
    Bedroom
    • Features: Oversized Master, Other
    Primary bathroom
    • Features: Double Vanity, Separate His/Hers, Separate Tub/Shower, Soaking Tub
    Dining room
    • Features: Open Concept
    Kitchen
    • Features: Breakfast Bar, Cabinets White, Kitchen Island, Other Surface Counters, Pantry Walk-In, Second Kitchen, Solid Surface Counters, View to Family Room, Other
    Heating
    • Central, Natural Gas, Other
    Cooling
    • Ceiling Fan(s), Central Air, Other
    Appliances
    • Included: Dishwasher, Disposal, Double Oven, Electric Range, Gas Oven, Gas Range, Gas Water Heater, Microwave, Range Hood, Refrigerator, Self Cleaning Oven, Other
    • Laundry: Laundry Room, Upper Level
    Features
    • Bookcases, Coffered Ceiling(s), Crown Molding, Entrance Foyer, High Ceilings 9 ft Lower, High Ceilings 10 ft Main, High Ceilings 10 ft Upper, High Speed Internet, His and Hers Closets, Vaulted Ceiling(s), Walk-In Closet(s), Other
    • Flooring: Carpet, Ceramic Tile, Hardwood, Marble
    • Windows: Double Pane Windows, Insulated Windows
    • Basement: Driveway Access,Exterior Entry,Finished,Full
    • Number of fireplaces: 3
    • Fireplace features: Factory Built, Family Room, Gas Log, Gas Starter, Living Room, Master Bedroom
    • Common walls with other units/homes: No Common Walls
    Interior area
    • Total structure area: 4,278
    • Total interior livable area: 4,278 sqft

    Property

    Parking
    • Total spaces: 2
    • Parking features: Drive Under Main Level, Driveway, Garage, Garage Door Opener, Garage Faces Front
    • Attached garage spaces: 2
    • Has uncovered spaces: Yes
    Accessibility
    • Accessibility features: None
    Features
    • Levels: Three Or More
    • Patio & porch: Covered, Deck, Front Porch, Patio, Rear Porch
    • Exterior features: Balcony, Lighting, Private Yard, Other
    • Pool features: None
    • Spa features: None
    • Fencing: Back Yard,Fenced,Wood
    • Has view: Yes
    • View description: City
    • Waterfront features: None
    • Body of water: None
    Lot
    • Size: 8,712 Square Feet
    • Dimensions: 161 x 75
    • Features: Back Yard, Front Yard, Landscaped, Level, Sprinklers In Front, Sprinklers In Rear
    Details
    • Additional structures: Other
    • Parcel number: 18 200 10 008
    • Other equipment: Irrigation Equipment
    • Horse amenities: None

    Construction

    Type & style
    • Home type: SingleFamily
    • Architectural style: Traditional
    • Property subtype: Single Family Residence, Residential
    Materials
    • Brick 4 Sides
    • Foundation: Slab
    • Roof: Composition
    Condition
    • Resale
    • New construction: No
    • Year built: 2016

    Utilities & green energy

    • Electric: 220 Volts
    • Sewer: Public Sewer
    • Water: Public
    • Utilities for property: Cable Available, Electricity Available, Natural Gas Available, Sewer Available, Underground Utilities, Water Available, Other
    Green energy
    • Energy efficient items: Thermostat
    • Energy generation: None

    Community & HOA

    Community
    • Features: None
    • Security: Carbon Monoxide Detector(s), Security System Owned, Smoke Detector(s)
    • Subdivision: Brookhaven Heights
    HOA
    • Has HOA: No
    Location
    • Region: Atlanta

    Financial & listing details

    • Price per square foot: $288/sqft
    • Annual tax amount: $13,626
    • Date on market: 10/16/2022
    • Cumulative days on market: 41 days
    • Electric utility on property: Yes
    • Road surface type: Asphalt

    Price history

    DateEventPrice
    1/19/2023Sold$1,450,000-3.3%$339/sqft
    Source: FMLS GA #7131112 Report a problem
    11/28/2022Pending sale$1,499,000$350/sqft
    Source: GAMLS #10103439 Report a problem
    11/28/2022Contingent$1,499,000$350/sqft
    Source: FMLS GA #7131112 Report a problem
    11/11/2022Price change$1,499,000-6%$350/sqft
    Source: GAMLS #10103439 Report a problem
    10/21/2022Listed for sale$1,595,000$373/sqft
    Source: FMLS GA #7131112 Report a problem

    Public tax history

    Tax history is unavailable.

    Neighborhood: Brookhaven Heights

    Nearby schools

    GreatSchools rating
    Schools provided by the listing agent
    • Elementary: Woodward
    • Middle: Sequoyah - DeKalb
    • High: Cross Keys

    Source: FMLS GA. This data may not be complete. We recommend contacting the local school district to confirm school assignments for this home.

    Get a cash offer in 3 minutes
    Find out how much your home could sell for in as little as 3 minutes with a no-obligation cash offer.
    Estimated market value
    $1,233,900
    Get a cash offer in 3 minutes
    Find out how much your home could sell for in as little as 3 minutes with a no-obligation cash offer.
    Estimated market value
    $1,233,900