Skip main navigation
Sold
  • $605,000

    1149 W 28th St S, Newton, IA 50208

    4beds
    1.65Acres
    Unimproved Land
    Built in 1908
    1.65 Acres Lot
    $581,400 Zestimate®
    $172/sqft
    $2,236 Estimated rent

    Home value

    $581,400

    $547,000 - $622,000

    $2,236/mo

    Zestimate® history
    Loading
    Loading...

    Owner options

    List your home for rent

    $2,236/mo

    Rent Zestimate®

    Find your next renter with Zillow Rental Manager. Plus, with online applications, you can quickly screen prospective tenants – for free.

    Learn more

    $2,236/mo

    Rent Zestimate®

    Refinance and save

    $3,274/mo

    Est. payment

    Refinancing to a lower rate could help reduce your monthly payments and save thousands over the life of the loan.

    See today's rates

    $3,274/mo

    Est. payment

    Explore your selling options

    Work with a Zillow partner agent

    Leverage their expertise and Zillow's premium Showcase listings to get your home seen by more buyers.

    Get started

    List with your own agent

    Get your home in front of millions of buyers by listing it on Zillow.

    Learn how to do it

    Sell it yourself

    Take full control of how buyers see your home on Zillow by listing For Sale by Owner (FSBO).

    List your home

    What's special

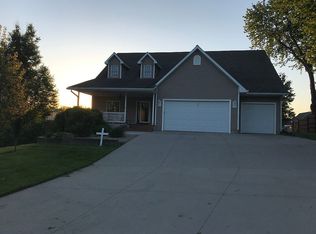
    Welcome to 1149 W 28th St S in Newton! A truly exceptional property offering 1.65 acres of beautifully maintained grounds, thoughtfully designed living spaces, and versatile amenities, all just minutes from I-80 with quick access to Des Moines. The main home exudes warmth and elegance, featuring oak floors throughout, three gas fireplaces, and a charming wrap-around Trex porch perfect for relaxing or entertaining. Upon entry, you're welcomed into a spacious living room with fireplace #1, which flows seamlessly into the formal dining room, a cozy family room with fireplace #2, and a bright, window-lined sunroom. The updated kitchen includes Corian countertops, new stainless steel appliances, and is conveniently located next to a main-level half bath and screened porch. Recent mechanical upgrades are two furnaces, two central air units, two water heaters, and a Carrier heat pump to ensure year-round efficiency and comfort. Upstairs, the second level features three bedrooms, including a spacious primary suite with custom built-ins, a jetted tub, double vanity, and fireplace #3. The third floor adds flexibility with an additional bedroom and ¾ bath, ideal for guests, a home office, or creative studio. One of the standout features of this property is the detached Carriage House, a fully finished 3-car garage with cement board siding, radiant floor heating, on-demand hot water, its own laundry, and a loft-style bedroom with vaulted ceilings, a stone fireplace, pellet stove, full

    Zillow last checked:

    Listing updated:

    Listed by:

    Jo Jenkins 641-521-0302,

    RE/MAX Concepts Main Office

    Bought with:

    Outside Agent- MIR Outside Agent- MIR, ***

    Outside Office

    Source: NoCoast MLS as distributed by MLS GRID,MLS#: 6330255MLS Logo

    Facts & features

    Interior

    Bedrooms & bathrooms
    • Bedrooms: 4
    • Bathrooms: 4
    • Full bathrooms: 2
    • 3/4 bathrooms: 1
    • 1/2 bathrooms: 1
    Heating
    • Forced Air, Heat Pump
    Cooling
    • Central Air
    Appliances
    • Included: Range, Cooktop, Wall Oven, Microwave, Refrigerator, Freezer, Washer, Dryer, Disposal
    Features
    • Trim: Painted
    • Flooring: Carpet, Hardwood, Tile
    • Basement: Partially Finished,Egress Window(s)
    • Number of fireplaces: 3
    Interior area
    • Total interior livable area: 3,520 sqft
    • Finished area below ground: 1,000

    Property

    Parking
    • Total spaces: 4
    • Parking features: Attached
    • Garage spaces: 4
    Accessibility
    • Accessibility features: None
    Features
    • Levels: Two
    Lot
    • Size: 1.65 Acres
    Details
    • Parcel number: 0832377019
    • Zoning: Residential-Single Family

    Utilities & green energy

    • Sewer: Septic Tank
    • Water: Public

    Community & HOA

    HOA
    • Has HOA: No
    Location
    • Region: Newton

    Financial & listing details

    • Price per square foot: $172/sqft
    • Tax assessed value: $611,010
    • Annual tax amount: $6,355
    • Date on market: 7/29/2025
    • Cumulative days on market: 233 days

    Price history

    DateEventPrice
    5/1/2026Sold$605,000-3.2%$172/sqft
    Source: NoCoast MLS as distributed by MLS GRID #6330255 Report a problem
    3/20/2026Pending sale$625,000$178/sqft
    Source: DMMLS #723282 Report a problem
    2/16/2026Price change$625,000-3.8%$178/sqft
    Source: DMMLS #723282 Report a problem
    9/5/2025Price change$650,000-3.7%$185/sqft
    Source: NoCoast MLS as distributed by MLS GRID #6330255 Report a problem
    7/29/2025Listed for sale$675,000+90.1%$192/sqft
    Source: DMMLS #723282 Report a problem
    7/24/2006Sold$355,000$101/sqft
    Source: Agent Provided Report a problem

    Public tax history

    YearProperty taxesTax assessment
    2025$6,178 +3.2%$611,010 +26%
    2024$5,984 +0.7%$484,890
    2023$5,940 +11.8%$484,890 +18.8%
    2022$5,314 -1.8%$408,140 +10.9%
    2021$5,414 -1.4%$368,080 +3.5%
    2020$5,489 -3.4%$355,750
    2019$5,685 -0.1%$355,750 +4.4%
    2018$5,693 +5.1%$340,630
    2017$5,416 +0.1%$340,630
    2016$5,412 $340,630
    2015$5,412 +7.6%$340,630
    2014$5,030 -0.4%--
    2012$5,052 +5.6%--
    2011$4,782 +2.4%--
    2010$4,672 +7.4%--
    2009$4,350 +1.4%--
    2008$4,288 -2.3%--
    2007$4,390 -1.4%--
    2005$4,452 --
    Find assessor info on the county website

    Neighborhood: 50208

    Nearby schools

    GreatSchools rating