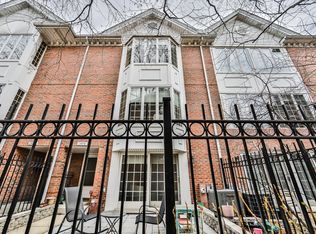
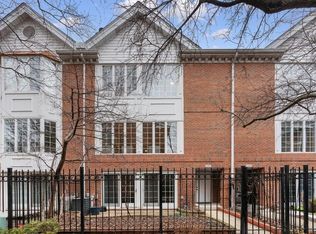
Welcome home to this fabulous 3-bed+ Den, 2.5-bath townhome, perfectly situated in the heart of Little Italy. You will fall in love the moment you enter the complex's beautifully landscaped courtyard! This home features an extra-wide floor plan, providing an abundance of space and light throughout its three levels. Upon entering the main level, you'll be greeted by a cozy family room with custom built-ins and a wet bar. The charming front gated brick-landscaped patio, with a gas grill, is perfect for relaxing or entertaining guests. The second floor boasts a spacious living room with a gas fireplace and a large separate dining area, ideal for family gatherings and entertaining. Enjoy cooking your favorite meals in the updated eat-in kitchen, featuring white Shaker 42" cabinetry and pantry and a stunning tile backsplash. The laundry area has a side-by-side washer/dryer, and the powder room completes this level. The top floor features a spacious primary suite with a walk-in closet, double vanities, a soaker tub with jets, and a large shower. Two additional nice-sized bedrooms with ample storage and a hall bath complete this level. The extra-large, attached 2-car garage boasts tons of storage. This townhome offers comfortable living in a vibrant neighborhood, very pet-friendly! Prime location that is just steps to restaurants, shops, and public transportation. Easy access to multiple highways. Walking distance to several parks, Rush, UIC, Taylor St, HOT West Loop restaurants and nightlife.
Closed
$725,000
1149 W Vernon Park Pl Unit L, Chicago, IL 60607
3beds
2,400sqft
Townhouse, Single Family Residence
Built in 1990
2,400 Square Feet Lot
$817,800 Zestimate®
$302/sqft
$4,857 Estimated rent
Home value
$817,800
$777,000 - $867,000
$4,857/mo
Zestimate® history
Owner options
List your home for rent
$4,857/mo
Rent Zestimate®
Find your next renter with Zillow Rental Manager. Plus, with online applications, you can quickly screen prospective tenants – for free.
$4,857/mo
Rent Zestimate®
Refinance and save
$5,274/mo
Est. payment
Refinancing to a lower rate could help reduce your monthly payments and save thousands over the life of the loan.
$5,274/mo
Est. payment
Explore your selling options
Work with a Zillow partner agent
Leverage their expertise and Zillow's premium Showcase listings to get your home seen by more buyers.
Get startedList with your own agent
Get your home in front of millions of buyers by listing it on Zillow.
Learn how to do itSell it yourself
Take full control of how buyers see your home on Zillow by listing For Sale by Owner (FSBO).
List your homeWhat's special
Zillow last checked:
Listing updated:
Listing courtesy of:
Leslie Glazier 312-208-3444,
@properties Christie's International Real Estate
Bought with:
Jeremiah S Fisher
Compass
Source: MRED as distributed by MLS GRID,MLS#: 12131028
Facts & features
Interior
Bedrooms & bathrooms
- Bedrooms: 3
- Bathrooms: 3
- Full bathrooms: 2
- 1/2 bathrooms: 1
Primary bedroom
- Features: Flooring (Carpet), Bathroom (Full)
- Level: Third
- Area: 240 Square Feet
- Dimensions: 16X15
Bedroom 2
- Features: Flooring (Carpet)
- Level: Third
- Area: 154 Square Feet
- Dimensions: 11X14
Bedroom 3
- Features: Flooring (Carpet)
- Level: Third
- Area: 126 Square Feet
- Dimensions: 9X14
Dining room
- Features: Flooring (Hardwood)
- Level: Second
- Area: 162 Square Feet
- Dimensions: 18X9
Family room
- Features: Flooring (Hardwood)
- Level: Main
- Area: 324 Square Feet
- Dimensions: 18X18
Kitchen
- Features: Kitchen (Eating Area-Table Space, Pantry, Updated Kitchen), Flooring (Hardwood)
- Level: Second
- Area: 252 Square Feet
- Dimensions: 18X14
Living room
- Features: Flooring (Hardwood)
- Level: Second
- Area: 357 Square Feet
- Dimensions: 21X17
Walk in closet
- Level: Third
- Area: 35 Square Feet
- Dimensions: 5X7
Heating
- Natural Gas, Forced Air
Cooling
- Central Air
Appliances
- Included: Range, Microwave, Dishwasher, Washer, Dryer, Disposal
- Laundry: Upper Level, In Unit
Features
- Cathedral Ceiling(s), Wet Bar, Storage, Bookcases, Pantry
- Flooring: Hardwood
- Windows: Screens, Skylight(s)
- Basement: None
- Number of fireplaces: 2
- Fireplace features: Gas Log, Gas Starter, Family Room, Living Room
Interior area
- Total structure area: 0
- Total interior livable area: 2,400 sqft
Property
Parking
- Total spaces: 2
- Parking features: Off Alley, On Site, Attached, Garage
- Attached garage spaces: 2
Accessibility
- Accessibility features: No Disability Access
Features
- Patio & porch: Patio
- Exterior features: Outdoor Grill
- Fencing: Fenced
Lot
- Size: 2,400 sqft
- Features: Common Grounds
Details
- Additional parcels included: 17174080670000
- Parcel number: 17174080660000
- Special conditions: None
- Other equipment: Ceiling Fan(s)
Construction
Type & style
- Home type: Townhouse
- Property subtype: Townhouse, Single Family Residence
Materials
- Brick
- Foundation: Brick/Mortar, Concrete Perimeter
- Roof: Asphalt
Condition
- New construction: No
- Year built: 1990
Utilities & green energy
- Electric: Circuit Breakers, 200+ Amp Service
- Sewer: Storm Sewer
- Water: Lake Michigan
Community & neighborhood
Location
- Region: Chicago
HOA & financial
HOA
- Has HOA: Yes
- HOA fee: $200 monthly
- Amenities included: Security Door Lock(s)
- Services included: Insurance, Exterior Maintenance, Snow Removal
Other
Other facts
- Listing terms: Conventional
- Ownership: Fee Simple
Price history
| Date | Event | Price |
|---|---|---|
| 10/4/2024 | Sold | $725,000+3.7%$302/sqft |
Source:  MRED as distributed by MLS GRID #12131028 Report a problem MRED as distributed by MLS GRID #12131028 Report a problem | ||
| 8/12/2024 | Contingent | $699,000$291/sqft |
Source: MRED as distributed by MLS GRID #12131028 Report a problem | ||
| 8/6/2024 | Listed for sale | $699,000+133%$291/sqft |
Source: MRED as distributed by MLS GRID #12131028 Report a problem | ||
| 12/8/1997 | Sold | $300,000$125/sqft |
Source: Public Record Report a problem | ||
Public tax history
| Year | Property taxes | Tax assessment |
|---|---|---|
| 2024 | -- | $63,078 +13.5% |
| 2023 | $10,561 +3% | $55,554 |
| 2022 | $10,258 +2% | $55,554 |
| 2021 | $10,059 -3.7% | $55,554 +6.7% |
| 2020 | $10,447 +1% | $52,046 -9% |
| 2019 | $10,347 +1.7% | $57,192 |
| 2018 | $10,170 +8.3% | $57,192 +16.1% |
| 2017 | $9,391 +0% | $49,246 |
| 2016 | $9,388 +9.6% | $49,246 |
| 2015 | $8,567 +21% | $49,246 +21.3% |
| 2014 | $7,081 +2.2% | $40,604 |
| 2013 | $6,931 +1% | $40,604 |
| 2012 | $6,861 -11% | $40,604 -18% |
| 2011 | $7,710 -0.8% | $49,497 |
| 2010 | $7,773 +12.8% | $49,497 |
| 2009 | $6,889 -1.8% | $49,497 -10.4% |
| 2008 | $7,014 +6% | $55,272 |
| 2007 | $6,616 +8.3% | $55,272 |
| 2006 | $6,112 -9.5% | $55,272 +28.4% |
| 2005 | $6,750 +17% | $43,045 |
| 2004 | $5,770 +3.2% | $43,045 |
| 2003 | $5,589 +9.4% | $43,045 +42.6% |
| 2002 | $5,111 +4.5% | $30,180 |
| 2001 | $4,893 +5.1% | $30,180 |
| 2000 | $4,657 -0.4% | $30,180 +15.4% |
| 1999 | $4,677 | $26,144 |
Find assessor info on the county website
Neighborhood: University Village - Little Italy
Nearby schools
GreatSchools rating
- 2/10Smyth J Elementary SchoolGrades: PK-8Distance: 0.5 mi
- 1/10Wells Community Academy High SchoolGrades: 9-12Distance: 2 mi
Schools provided by the listing agent
- District: 299
Source: MRED as distributed by MLS GRID. This data may not be complete. We recommend contacting the local school district to confirm school assignments for this home.
Get a cash offer in 3 minutes
Find out how much your home could sell for in as little as 3 minutes with a no-obligation cash offer.
Estimated market value
$817,800
Get a cash offer in 3 minutes
Find out how much your home could sell for in as little as 3 minutes with a no-obligation cash offer.
Estimated market value
$817,800
- Illinois
- Cook County
- Chicago
- 60607
- University Village - Little Italy
- 1149 W Vernon Park Pl Unit L
Nearby cities
Nearby neighborhoods
Nearby zip codes
Other Chicago Topics
