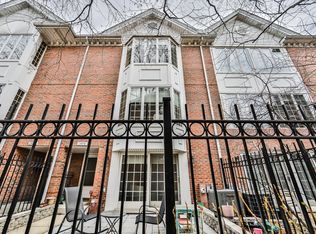
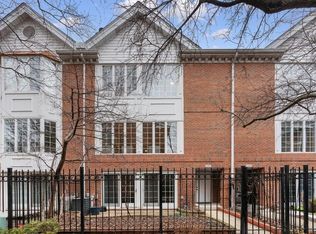
Welcome home to this fabulous 3-bed, 2.5-bath townhome, perfectly situated in the heart of Little Italy. You will fall in love the moment you enter the beautifully landscaped shared courtyard! This home features an extra-wide floor plan, providing an abundance of space and light throughout its three levels. Upon entering the main level, you'll be greeted by a cozy family room with custom built-ins and a wet bar. The charming front gated brick-landscaped patio with a gas grill, is perfect for relaxing or entertaining guests. The second floor boasts a spacious living room with a gas fireplace and a separate dining area, ideal for family gatherings and entertaining. You will love cooking your favorite meals in the renovated chef's kitchen, featuring white Shaker 42" cabinetry, stunning tile backsplash, and an expansive island with seating. Equipped with Thermador appliances, double wall ovens, a 5-burner gas cooktop with a hood, and ample counter space. The kitchen serves both the solo cook and collaborative culinary adventures. A full pantry and shelving for cookbooks is another bonus! The laundry area has a side-by-side Samsung washer/dryer with a built-in ironing board, and the powder room completes this level. The top floor features a spacious primary suite with French doors, a walk-in closet, double vanities, a soaker tub with jets, and a large shower. Two additional nice-size bedrooms that each have a clever loft space with ladders, along with a renovated hall bath, complete this level. The extra-large, attached 2-car garage boasts tons of storage. This townhouse offers the perfect blend of modern amenities and comfortable living in a vibrant neighborhood, very pet-friendly! Prime location that is just steps to restaurants, shops, and public transportation. Easy access to multiple highways. Walking distance to several parks, Rush, UIC, Taylor St, HOT West Loop restaurants and nightlife.
Closed
$776,000
1149 W Vernon Park Pl Unit M, Chicago, IL 60607
3beds
2,700sqft
Townhouse, Single Family Residence
Built in 1990
1,200 Square Feet Lot
$-- Zestimate®
$287/sqft
$5,019 Estimated rent
Home value
Not available
Estimated sales range
Not available
$5,019/mo
Zestimate® history
Owner options
List your home for rent
$5,019/mo
Rent Zestimate®
Find your next renter with Zillow Rental Manager. Plus, with online applications, you can quickly screen prospective tenants – for free.
$5,019/mo
Rent Zestimate®
Refinance and save
$5,631/mo
Est. payment
Refinancing to a lower rate could help reduce your monthly payments and save thousands over the life of the loan.
$5,631/mo
Est. payment
Explore your selling options
Work with a Zillow partner agent
Leverage their expertise and Zillow's premium Showcase listings to get your home seen by more buyers.
Get startedList with your own agent
Get your home in front of millions of buyers by listing it on Zillow.
Learn how to do itSell it yourself
Take full control of how buyers see your home on Zillow by listing For Sale by Owner (FSBO).
List your homeWhat's special
Zillow last checked:
Listing updated:
Listing courtesy of:
Leslie Glazier 312-208-3444,
@properties Christie's International Real Estate
Bought with:
Jason O'Beirne
Jameson Sotheby's Intl Realty
Source: MRED as distributed by MLS GRID,MLS#: 12075621
Facts & features
Interior
Bedrooms & bathrooms
- Bedrooms: 3
- Bathrooms: 3
- Full bathrooms: 2
- 1/2 bathrooms: 1
Primary bedroom
- Features: Flooring (Hardwood), Window Treatments (Blinds), Bathroom (Full, Whirlpool & Sep Shwr)
- Level: Third
- Area: 224 Square Feet
- Dimensions: 16X14
Bedroom 2
- Features: Flooring (Carpet), Window Treatments (Blinds)
- Level: Third
- Area: 132 Square Feet
- Dimensions: 12X11
Bedroom 3
- Features: Flooring (Carpet), Window Treatments (Blinds)
- Level: Third
- Area: 144 Square Feet
- Dimensions: 12X12
Dining room
- Features: Flooring (Hardwood)
- Level: Second
- Area: 221 Square Feet
- Dimensions: 17X13
Family room
- Features: Flooring (Hardwood), Window Treatments (Blinds)
- Level: Main
- Area: 255 Square Feet
- Dimensions: 17X15
Kitchen
- Features: Kitchen (Island, Pantry-Closet, Custom Cabinetry, Pantry), Flooring (Hardwood), Window Treatments (Plantation Shutters)
- Level: Second
- Area: 238 Square Feet
- Dimensions: 17X14
Living room
- Features: Flooring (Hardwood), Window Treatments (Plantation Shutters)
- Level: Second
- Area: 299 Square Feet
- Dimensions: 23X13
Heating
- Natural Gas, Forced Air
Cooling
- Central Air
Appliances
- Included: Double Oven, Microwave, Dishwasher, High End Refrigerator, Washer, Dryer, Disposal, Cooktop, Range Hood, Gas Cooktop, Oven
- Laundry: Upper Level, In Unit
Features
- Cathedral Ceiling(s), Wet Bar, Storage, Walk-In Closet(s), Bookcases, Pantry
- Flooring: Hardwood
- Windows: Screens, Skylight(s)
- Basement: None
- Number of fireplaces: 2
- Fireplace features: Gas Log, Gas Starter, Family Room, Living Room
Interior area
- Total structure area: 0
- Total interior livable area: 2,700 sqft
Property
Parking
- Total spaces: 2
- Parking features: Off Alley, On Site, Attached, Garage
- Attached garage spaces: 2
Accessibility
- Accessibility features: No Disability Access
Features
- Patio & porch: Patio
- Exterior features: Outdoor Grill
- Fencing: Fenced
Lot
- Size: 1,200 sqft
- Features: Common Grounds
Details
- Additional parcels included: 17174080680000
- Parcel number: 17174080690000
- Special conditions: None
- Other equipment: Ceiling Fan(s)
Construction
Type & style
- Home type: Townhouse
- Property subtype: Townhouse, Single Family Residence
Materials
- Brick
- Foundation: Brick/Mortar, Concrete Perimeter
- Roof: Asphalt
Condition
- New construction: No
- Year built: 1990
Utilities & green energy
- Electric: Circuit Breakers, 200+ Amp Service
- Sewer: Storm Sewer
- Water: Lake Michigan
Community & neighborhood
Location
- Region: Chicago
HOA & financial
HOA
- Has HOA: Yes
- HOA fee: $200 monthly
- Amenities included: Security Door Lock(s)
- Services included: Insurance, Lawn Care, Snow Removal
Other
Other facts
- Listing terms: Conventional
- Ownership: Fee Simple
Price history
| Date | Event | Price |
|---|---|---|
| 7/22/2024 | Sold | $776,000+11%$287/sqft |
Source:  MRED as distributed by MLS GRID #12075621 Report a problem MRED as distributed by MLS GRID #12075621 Report a problem | ||
| 6/11/2024 | Contingent | $699,000$259/sqft |
Source: MRED as distributed by MLS GRID #12075621 Report a problem | ||
| 6/6/2024 | Listed for sale | $699,000+17.5%$259/sqft |
Source: MRED as distributed by MLS GRID #12075621 Report a problem | ||
| 1/10/2007 | Sold | $595,000$220/sqft |
Source: MRED as distributed by MLS GRID #06141543 Report a problem | ||
Public tax history
| Year | Property taxes | Tax assessment |
|---|---|---|
| 2024 | -- | $12,308 +240.8% |
| 2023 | $575 +3.7% | $3,612 |
| 2022 | $555 +1.4% | $3,612 |
| 2021 | $547 -72.5% | $3,612 -62.9% |
| 2020 | $1,987 +2% | $9,727 -8.1% |
| 2019 | $1,948 +1.7% | $10,588 |
| 2018 | $1,914 -3.3% | $10,588 +5.1% |
| 2017 | $1,979 +4.8% | $10,075 |
| 2016 | $1,889 +9.7% | $10,075 |
| 2015 | $1,723 +39.3% | $10,075 +37.6% |
| 2014 | $1,236 -1.9% | $7,324 |
| 2013 | $1,260 +1.1% | $7,324 |
| 2012 | $1,247 -13.1% | $7,324 -20% |
| 2011 | $1,435 -0.8% | $9,157 |
| 2010 | $1,446 +12.1% | $9,157 |
| 2009 | $1,289 -15.3% | $9,157 -15.9% |
| 2008 | $1,523 +12.6% | $10,891 |
| 2007 | $1,352 +8.6% | $10,891 |
| 2006 | $1,245 +21.5% | $10,891 +47.7% |
| 2005 | $1,025 +2.1% | $7,373 |
| 2004 | $1,004 -7.4% | $7,373 |
| 2003 | $1,085 +15.9% | $7,373 +34.4% |
| 2002 | $936 +4.4% | $5,486 |
| 2001 | $897 +4.2% | $5,486 |
| 2000 | $861 -0.5% | $5,486 +14.7% |
| 1999 | $865 | $4,783 |
Find assessor info on the county website
Neighborhood: University Village - Little Italy
Nearby schools
GreatSchools rating
- 2/10Smyth J Elementary SchoolGrades: PK-8Distance: 0.5 mi
- 1/10Wells Community Academy High SchoolGrades: 9-12Distance: 2 mi
Schools provided by the listing agent
- District: 299
Source: MRED as distributed by MLS GRID. This data may not be complete. We recommend contacting the local school district to confirm school assignments for this home.


Get pre-qualified for a loan
At Zillow Home Loans, we can pre-qualify you in as little as 5 minutes with no impact to your credit score.An equal housing lender. NMLS #10287.
- Illinois
- Cook County
- Chicago
- 60607
- University Village - Little Italy
- 1149 W Vernon Park Pl Unit M
Nearby cities
Nearby neighborhoods
Nearby zip codes
Other Chicago Topics
