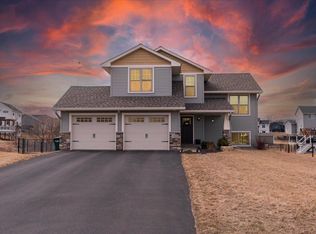
Nestled on .24 acres, 1149 Wyoming Street is a fantastic move-in ready home, featuring newly updated and modern big-ticket items.
• Newly remodeled kitchen (new soft-close cabinets & drawers, appliances, countertops, island, oak LVP flooring, light fixtures, and RO system).
• Open concept floor-plan, vaulted ceilings, tons of natural light.
• 2 bedrooms, 1 bathroom, kitchen, living, dining - recently renovated living space on the main level.
• Private primary suite with loft/flex area, private modern updated bathroom with double sinks, storage, and a generous walk-in closet on its own upper-level space.
• An expansive lower-level offering a large-sized family room, 4th bedroom, bathroom, laundry, and storage spaces.
• New water softener, new RO system, new interior paint, new flooring, new light fixtures, new custom metal welded railings, new window treatments, new kitchen remodel and expansion, new bathroom updates, newer composite deck, expansive wrap-around concrete patio space, and many more recent updates...
• .24 acres, proudly manicured lawn, level, and thoughtfully landscaped to add more green space.
• Private backyard with many entertaining spaces (composite deck, outdoor covered pergola, XL concrete patio, backing up to tree-lined neighboring homes and 2 ponds to each side).
• Oversized 3-car garage, heated, workshop area, and plenty of storage with an additional shed behind.
This home offers the perfect above move-in ready condition, brand new modern updates, with so much care and love that has gone into maintaining such a beautiful space.
Unwind in the family room, entertain on the backyard patio, or explore the many nearby parks, lakes, trails, wineries/breweries, art hotspots, orchards/gardens, and golf courses.
Conveniently located for quick commutes to the Twin Cities, Hudson, or River Falls for work, and close to so many fun outdoor shopping, restaurant and patio options downtown Hudson or Stillwater! Location of this home is absolutely phenomenal - only 15 minutes to Hudson, 15 minutes to River Falls, 30 minutes to downtown Saint Paul, and 40 minutes to downtown Minneapolis. Located in the award-winning St. Croix Central School District. See Supplements for full list of recent updates, a buyer's home information packet, estimated utility costs, floor-plans, and more information.
Pending
$445,000
1149 Wyoming St, Roberts, WI 54023
4beds
2,224sqft
Single Family
Built in 2019
10,280 Square Feet Lot
$445,700 Zestimate®
$200/sqft
$-- HOA
What's special
- 25 days |
- 375 |
- 22 |
Likely to sell faster than
Zillow last checked:
Listing updated:
Listed by:
Lauren Janoski 651-675-9900,
Coldwell Banker Realty
Source: NorthstarMLS as distributed by MLS GRID,MLS#: 7092529

Facts & features
Interior
Bedrooms & bathrooms
- Bedrooms: 4
- Bathrooms: 3
- Full bathrooms: 1
- 3/4 bathrooms: 2
Bedroom
- Level: Upper
- Area: 168 Square Feet
- Dimensions: 14x12
Bedroom 2
- Level: Main
- Area: 132 Square Feet
- Dimensions: 12x11
Bedroom 3
- Level: Main
- Area: 110 Square Feet
- Dimensions: 11x10
Bedroom 4
- Level: Lower
- Area: 130 Square Feet
- Dimensions: 13x10
Primary bathroom
- Level: Upper
- Area: 84 Square Feet
- Dimensions: 14x6
Bathroom
- Level: Main
- Area: 55 Square Feet
- Dimensions: 11x5
Bathroom
- Level: Lower
- Area: 50 Square Feet
- Dimensions: 10x5
Deck
- Level: Main
- Area: 165 Square Feet
- Dimensions: 15x11
Dining room
- Level: Main
- Area: 196 Square Feet
- Dimensions: 14x14
Foyer
- Level: Main
- Area: 77 Square Feet
- Dimensions: 11x7
Garage
- Level: Main
- Area: 696 Square Feet
- Dimensions: 29x24
Kitchen
- Level: Main
- Area: 187 Square Feet
- Dimensions: 17x11
Living room
- Level: Lower
- Area: 352 Square Feet
- Dimensions: 22x16
Loft
- Level: Upper
- Area: 63 Square Feet
- Dimensions: 9x7
Patio
- Level: Main
- Area: 375 Square Feet
- Dimensions: 25x15
Porch
- Level: Main
- Area: 24 Square Feet
- Dimensions: 6x4
Storage
- Level: Lower
- Area: 24 Square Feet
- Dimensions: 6x4
Utility room
- Level: Lower
- Area: 140 Square Feet
- Dimensions: 14x10
Walk in closet
- Level: Upper
- Area: 65 Square Feet
- Dimensions: 13x5
Heating
- Forced Air
Cooling
- Central Air, Zoned
Appliances
- Included: Air-To-Air Exchanger, Dishwasher, Dryer, Humidifier, Gas Water Heater, Water Filtration System, Microwave, Range, Refrigerator, Stainless Steel Appliance(s), Washer, Water Softener Owned
- Laundry: Electric Dryer Hookup, Lower Level, Washer Hookup
Features
- Basement: Crawl Space,Daylight,Drain Tiled,Finished,Full,Storage Space,Sump Basket,Sump Pump
- Has fireplace: No
Interior area
- Total structure area: 3,121
- Total interior livable area: 2,224 sqft
- Finished area above ground: 1,443
- Finished area below ground: 781
Video & virtual tour
Property
Parking
- Total spaces: 3
- Parking features: Attached, Asphalt, Garage Door Opener, Heated Garage, Insulated Garage, Storage
- Attached garage spaces: 3
- Has uncovered spaces: Yes
- Details: Garage Dimensions (29x24)
Accessibility
- Accessibility features: None
Features
- Levels: Three Level Split
- Patio & porch: Composite Decking, Covered, Deck, Front Porch, Patio, Porch, Wrap Around
- Pool features: None
- Fencing: None
Lot
- Size: 10,280 Square Feet
- Features: Cleared, Irregular Lot, Tree Coverage - Light
Details
- Additional structures: Storage Shed
- Foundation area: 1678
- Parcel number: 176107200148
- Zoning description: Residential-Single Family
Construction
Type & style
- Home type: SingleFamily
- Property subtype: Single Family
Materials
- Block, Frame
- Roof: Age 8 Years or Less,Architectural Shingle,Pitched
Condition
- New construction: No
- Year built: 2019
Utilities & green energy
- Electric: Circuit Breakers, 100 Amp Service, Power Company: Xcel Energy
- Gas: Natural Gas
- Sewer: City Sewer/Connected
- Water: City Water/Connected
Community & HOA
Community
- Subdivision: Rolling Mdws Add 04
HOA
- Has HOA: No
Location
- Region: Roberts
Financial & listing details
- Price per square foot: $200/sqft
- Tax assessed value: $379,700
- Annual tax amount: $6,089
- Date on market: 6/14/2026
- Cumulative days on market: 20 days
- Road surface type: Paved
Estimated market value
$445,700
$423,000 - $468,000
$3,007/mo
Price history
| Date | Event | Price |
|---|---|---|
| 6/29/2026 | Pending sale | $445,000$200/sqft |
Source: | ||
| 6/18/2026 | Listed for sale | $445,000+14.1%$200/sqft |
Source: | ||
| 5/17/2023 | Sold | $390,000+2.9%$175/sqft |
Source: | ||
| 4/6/2023 | Pending sale | $379,000$170/sqft |
Source: | ||
| 4/6/2023 | Listed for sale | $379,000+36.4%$170/sqft |
Source: | ||
| 9/13/2019 | Sold | $277,772+3.8%$125/sqft |
Source: | ||
| 4/27/2019 | Listed for sale | $267,500+862.2%$120/sqft |
Source: Oevering Real Estate #5216741 Report a problem | ||
| 3/14/2019 | Sold | $27,800-89.9%$13/sqft |
Source: Public Record Report a problem | ||
| 9/12/2018 | Listing removed | $275,000$124/sqft |
Source: Oevering Real Estate #4899731 Report a problem | ||
| 4/14/2018 | Price change | $275,000+1.9%$124/sqft |
Source: Oevering Real Estate #4899731 Report a problem | ||
| 2/16/2018 | Listed for sale | $270,000$121/sqft |
Source: Oevering Real Estate #4899731 Report a problem | ||
Public tax history
| Year | Property taxes | Tax assessment |
|---|---|---|
| 2024 | $5,915 -8.7% | $379,700 +57.2% |
| 2023 | $6,478 +20.3% | $241,500 |
| 2022 | $5,385 +11% | $241,500 +4% |
| 2021 | $4,852 +0% | $232,100 |
| 2020 | $4,851 +623.9% | $232,100 +734.9% |
| 2019 | $670 +3.2% | $27,800 |
| 2018 | $649 +12.9% | $27,800 |
| 2017 | $575 +39.8% | $27,800 +70.6% |
| 2016 | $411 +1.6% | $16,300 |
| 2015 | $405 +5.5% | $16,300 |
| 2014 | $384 | $16,300 |
Find assessor info on the county website
Monthly payment
Est. payment$--/mo
Payment breakdown
Explore the cost of this home by adjusting the details. Changes won't be saved.All calculations are estimates and provided by Zillow, Inc. for informational purposes only. Actual amounts may vary.
HOA fees may include property taxes on listings classified as Co-Ops. Contact the listing agent and/or owner for fee details.
Mortgage interest rates are dependent on a number of factors, including credit score, down payment, and repayment length. Interest rate data provided by Zillow Group Marketplace, Inc. as of 1/1/1970 from various mortgage lenders with which we have lead or other similar arrangements; the Estimated Payment is an average of those rates.
See how much you could borrow to make a competitive offer.
Climate risks
Neighborhood: 54023
Nearby schools
GreatSchools rating
- 6/10Saint Croix Central Elementary SchoolGrades: PK-4Distance: 1.1 mi
- 9/10Saint Croix Central Middle SchoolGrades: 5-8Distance: 5.5 mi
- 4/10Saint Croix Central High SchoolGrades: 9-12Distance: 4.8 mi
A local agent can set up tours, give advice and negotiate with sellers.
- Wisconsin
- Saint Croix County
- Roberts
- 54023
- 1149 Wyoming St