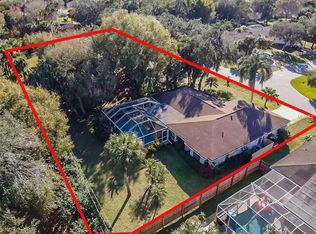
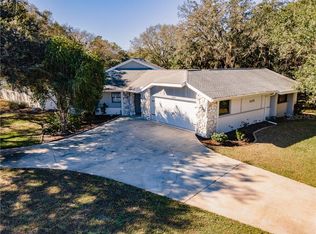
Click the Tour 1 icon above for the NARRATED VIDEO VIRTUAL TOUR, not just the same still photos! The paving stone front walk and screened entry that are easy to maintain set the tone for visiting this gracious home, and that screening is perfect for cross ventilation on our cooler days. An open floorplan like this one is the most relaxing way to live. Desire easy floor maintenance? This gem comes will all luxury vinyl planks except the bathrooms which are tiled – one Roomba is all you need to keep the floors clean! The 22’ X 13’ living room area will accommodate many different furniture arrangements, and the cathedral ceiling makes it seem even larger. And there is nothing like the enjoyment of a crackling wood fire on those chilly winter days no matter how you arrange the furniture. This kitchen’s granite countertops, farm sink, decorative tile backsplash and large breakfast nook will delight any homemaker/amateur chef, and the up-to-the-ceiling wall cabinets add additional storage space. The master bedroom is graced with a vaulted ceiling and a fully updated bathroom that includes a 5’ long vanity with dual sinks and a Marbelite top. The updated, impact resistant windows also have insulated glass which lowers the a/c costs (garage and bay windows not updated). The paver stone lanai (check the size of this lanai on the building sketch) overlooks a fenced rear yard that features lots of shade. The irrigation system was never used by this owner. This property comes with a ONE YEAR HOME WARRANTY. Much, MUCH MORE INFO is attached – ask your agent for copies, especially the FEATURES LIST AND HOME WARRANTY.
Sold for $289,000
$289,000
1149 Zinnea St, Pt Charlotte, FL 33952
3beds
1,438sqft
Single Family Residence
Built in 1984
9,999 Square Feet Lot
$262,500 Zestimate®
$201/sqft
$1,781 Estimated rent
Home value
$262,500
$247,000 - $276,000
$1,781/mo
Zestimate® history
Owner options
List your home for rent
$1,781/mo
Rent Zestimate®
Find your next renter with Zillow Rental Manager. Plus, with online applications, you can quickly screen prospective tenants – for free.
$1,781/mo
Rent Zestimate®
Refinance and save
$1,962/mo
Est. payment
Refinancing to a lower rate could help reduce your monthly payments and save thousands over the life of the loan.
$1,962/mo
Est. payment
Explore your selling options
Work with a Zillow partner agent
Leverage their expertise and Zillow's premium Showcase listings to get your home seen by more buyers.
Get startedList with your own agent
Get your home in front of millions of buyers by listing it on Zillow.
Learn how to do itSell it yourself
Take full control of how buyers see your home on Zillow by listing For Sale by Owner (FSBO).
List your homeWhat's special
Zillow last checked:
Listing updated:
Listed by:
Dick Erdmann 941-661-5773,
RE/MAX PALM REALTY 941-743-5525
Bought with:
Dawn Driver, 3414282
GULF SHORES REALTY
Source: Stellar MLS,MLS#: C7490551 Originating MLS: Port Charlotte
Originating MLS: Port Charlotte
Facts & features
Interior
Bedrooms & bathrooms
- Bedrooms: 3
- Bathrooms: 2
- Full bathrooms: 2
Rooms
- Room types: Utility Room
Primary bedroom
- Features: Ceiling Fan(s), En Suite Bathroom, Walk-In Closet(s)
- Level: First
- Dimensions: 14x14
Bedroom 2
- Features: Ceiling Fan(s), Built-in Closet
- Level: First
- Dimensions: 11x11
Bedroom 3
- Features: Ceiling Fan(s), Built-in Closet
- Level: First
- Dimensions: 10x9
Primary bathroom
- Features: Dual Sinks, Shower No Tub, Single Vanity, Tall Countertops
- Level: First
Bathroom 2
- Features: Single Vanity, Tall Countertops, Tub With Shower
- Level: First
Balcony porch lanai
- Features: Ceiling Fan(s)
- Level: First
- Dimensions: 28x10
Dinette
- Features: Ceiling Fan(s)
- Level: First
- Dimensions: 6x8
Dining room
- Features: Ceiling Fan(s)
- Level: First
- Dimensions: 10x10
Kitchen
- Features: Granite Counters
- Level: First
- Dimensions: 10x7
Living room
- Features: Ceiling Fan(s)
- Level: First
- Dimensions: 22x13
Heating
- Central, Electric
Cooling
- Central Air
Appliances
- Included: Dishwasher, Microwave, Range, Refrigerator
- Laundry: Inside, Laundry Closet
Features
- Cathedral Ceiling(s), Ceiling Fan(s), Solid Surface Counters, Stone Counters, Vaulted Ceiling(s), Walk-In Closet(s)
- Flooring: Tile, Vinyl
- Doors: Sliding Doors
- Windows: Double Pane Windows, Storm Window(s), Insulated Windows, Thermal Windows
- Has fireplace: Yes
- Fireplace features: Living Room, Wood Burning
Interior area
- Total structure area: 2,204
- Total interior livable area: 1,438 sqft
Property
Parking
- Total spaces: 2
- Parking features: Driveway, Oversized
- Attached garage spaces: 2
- Has uncovered spaces: Yes
- Details: Garage Dimensions: 21x22
Features
- Levels: One
- Stories: 1
- Patio & porch: Covered, Enclosed, Front Porch, Rear Porch, Screened
- Exterior features: Irrigation System, Rain Gutters
- Fencing: Chain Link,Fenced
Lot
- Size: 9,999 Square Feet
- Dimensions: 80 x 125
- Features: In County, Above Flood Plain
Details
- Parcel number: 402210251015
- Zoning: RSF3.5
- Special conditions: None
Construction
Type & style
- Home type: SingleFamily
- Property subtype: Single Family Residence
Materials
- Block, Stucco
- Foundation: Slab
- Roof: Shingle
Condition
- New construction: No
- Year built: 1984
Details
- Warranty included: Yes
Utilities & green energy
- Sewer: Septic Tank
- Water: Public
- Utilities for property: Cable Connected, Electricity Connected, Public, Water Connected
Community & HOA
Community
- Pet fee: $0 monthly
- Subdivision: PORT CHARLOTTE SEC 027
HOA
- Has HOA: No
Location
- Region: Pt Charlotte
Financial & listing details
- Price per square foot: $201/sqft
- Tax assessed value: $240,630
- Annual tax amount: $4,273
- Date on market: 4/3/2024
- Cumulative days on market: 98 days
- Listing terms: Cash,Conventional,FHA,VA Loan
- Ownership: Fee Simple
- Total actual rent: 0
- Electric utility on property: Yes
- Road surface type: Asphalt
Price history
| Date | Event | Price |
|---|---|---|
| 8/23/2024 | Sold | $289,000-3.3%$201/sqft |
Source:  Stellar MLS #C7490551 Report a problem Stellar MLS #C7490551 Report a problem | ||
| 7/10/2024 | Pending sale | $299,000$208/sqft |
Source: Stellar MLS #C7490551 Report a problem | ||
| 7/2/2024 | Price change | $299,000-3.5%$208/sqft |
Source: Stellar MLS #C7490551 Report a problem | ||
| 5/13/2024 | Price change | $310,000-4.6%$216/sqft |
Source: Stellar MLS #C7490551 Report a problem | ||
| 4/3/2024 | Listed for sale | $325,000+61.7%$226/sqft |
Source: Stellar MLS #C7490551 Report a problem | ||
| 5/5/2020 | Sold | $201,000-4.2%$140/sqft |
Source: Public Record Report a problem | ||
| 3/25/2020 | Pending sale | $209,900$146/sqft |
Source: KW PEACE RIVER PARTNERS #C7424391 Report a problem | ||
| 3/9/2020 | Price change | $209,900-2.3%$146/sqft |
Source: KW PEACE RIVER PARTNERS #C7424391 Report a problem | ||
| 2/14/2020 | Price change | $214,900-2.3%$149/sqft |
Source: KW PEACE RIVER PARTNERS #C7424391 Report a problem | ||
| 1/14/2020 | Price change | $219,900-2.2%$153/sqft |
Source: KW PEACE RIVER PARTNERS #C7424391 Report a problem | ||
| 12/11/2019 | Listed for sale | $224,900+2.3%$156/sqft |
Source: RE/MAX HARBOR REALTY #C7423451 Report a problem | ||
| 8/19/2019 | Listing removed | $219,888$153/sqft |
Source: RE/MAX Harbor Realty #C7415963 Report a problem | ||
| 8/17/2019 | Price change | $219,888+2.3%$153/sqft |
Source: RE/MAX HARBOR REALTY #C7415963 Report a problem | ||
| 8/10/2019 | Pending sale | $214,888$149/sqft |
Source: RE/MAX Harbor Realty #C7415963 Report a problem | ||
| 7/19/2019 | Price change | $214,888-2.3%$149/sqft |
Source: RE/MAX HARBOR REALTY #C7415963 Report a problem | ||
| 6/5/2019 | Price change | $219,888-4.3%$153/sqft |
Source: RE/MAX HARBOR REALTY #C7415963 Report a problem | ||
| 5/26/2019 | Listed for sale | $229,888+104.3%$160/sqft |
Source: RE/MAX HARBOR REALTY #C7415963 Report a problem | ||
| 2/1/2019 | Sold | $112,500-12.8%$78/sqft |
Source: Public Record Report a problem | ||
| 12/9/2018 | Pending sale | $129,000$90/sqft |
Source: Keller Williams Realty Gold #D6103820 Report a problem | ||
| 12/1/2018 | Price change | $129,000-4.4%$90/sqft |
Source: Keller Williams Realty Gold #D6103820 Report a problem | ||
| 11/16/2018 | Listed for sale | $135,000$94/sqft |
Source: ACCARDI & ASSOCIATES REAL ESTATE #N6102059 Report a problem | ||
| 9/28/2018 | Listing removed | $135,000$94/sqft |
Source: ACCARDI & ASSOCIATES REAL ESTATE #N6102059 Report a problem | ||
| 9/22/2018 | Listed for sale | $135,000+11.6%$94/sqft |
Source: ACCARDI & ASSOCIATES REAL ESTATE #N6102059 Report a problem | ||
| 11/5/2002 | Sold | $121,000$84/sqft |
Source: Public Record Report a problem | ||
Public tax history
| Year | Property taxes | Tax assessment |
|---|---|---|
| 2025 | $3,796 -6.3% | $240,630 -6% |
| 2024 | $4,050 -5.2% | $255,932 +32.8% |
| 2023 | $4,274 +11.3% | $192,785 +10% |
| 2022 | $3,842 +16.1% | $175,259 +10% |
| 2021 | $3,310 +2.6% | $159,326 +2.7% |
| 2020 | $3,227 +5.5% | $155,100 +5.5% |
| 2019 | $3,059 +189.7% | $147,045 +110.7% |
| 2018 | $1,056 +98% | $69,798 +2.1% |
| 2017 | $533 -49.3% | $68,362 +2.1% |
| 2016 | $1,052 +93.2% | $66,956 +0.7% |
| 2015 | $544 -0.1% | $66,491 +0.8% |
| 2014 | $545 -0.3% | $65,963 +3.6% |
| 2013 | $547 +3.7% | $63,700 +0.3% |
| 2012 | $527 +1.4% | $63,498 |
| 2011 | $520 -30.1% | $63,498 -22.6% |
| 2010 | $745 -18.9% | $82,036 -14.6% |
| 2009 | $918 | $96,050 +5.7% |
| 2007 | -- | $90,887 |
| 2006 | -- | $90,887 +6.1% |
| 2005 | -- | $85,670 +1.9% |
| 2004 | -- | $84,073 |
| 2003 | -- | $84,073 +24.7% |
| 2002 | $1,013 +3.2% | $67,417 +1.6% |
| 2001 | $982 +6.1% | $66,355 +3% |
| 2000 | $926 | $64,422 |
Find assessor info on the county website
Neighborhood: 33952
Nearby homes
- $17,000-- bd-- ba-- sqft1141 Zinnea St, Port Charlotte, FL 33952Off Market
- $273,3002 bd2 ba1.4k sqft1157 Zinnea St, Pt Charlotte, FL 33952Off Market

- $307,6003 bd2 ba1.6k sqft1150 Winston St, Pt Charlotte, FL 33952Off Market
- $344,9003 bd3 ba1.6k sqft21275 Knollwood Ave, Port Charlotte, FL 33952Off Market
- $5,500-- bd-- ba-- sqft1158 Winston St, Pt Charlotte, FL 33952Off Market
- $274,1002 bd2 ba1.5k sqft1142 Winston St, Pt Charlotte, FL 33952Off Market
- $22,0009,999 Square Feet1165 Zinnea St, Pt Charlotte, FL 33952Off Market
- $252,7003 bd2 ba1.6k sqft1142 Zinnea St, Pt Charlotte, FL 33952Off Market
Nearby schools
GreatSchools rating
- 4/10Neil Armstrong Elementary SchoolGrades: PK-5Distance: 1 mi
- 5/10Murdock Middle SchoolGrades: 6-8Distance: 4 mi
- 2/10Port Charlotte High SchoolGrades: 9-12Distance: 3.2 mi
Schools provided by the listing agent
- Elementary: Neil Armstrong Elementary
- Middle: Murdock Middle
- High: Port Charlotte High
Source: Stellar MLS. This data may not be complete. We recommend contacting the local school district to confirm school assignments for this home.
Get a cash offer in 3 minutes
Find out how much your home could sell for in as little as 3 minutes with a no-obligation cash offer.
Estimated market value
$262,500
Get a cash offer in 3 minutes
Find out how much your home could sell for in as little as 3 minutes with a no-obligation cash offer.
Estimated market value
$262,500
- Florida
- Charlotte County
- Port Charlotte
- 33952
- 1149 Zinnea St
Nearby cities
Nearby zip codes
Other Port Charlotte Topics
