Exclusive This Month: $25,000 Builder Incentive!
Use towards flooring upgrades, solar purchases, closing costs, or interest buy-down!
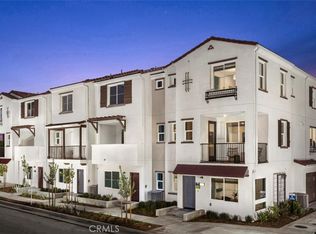
Discover the South Orange County lifestyle at Amarante, a brand-new home community in Artesia. Just under a mile from Los Cerritos Mall and served by top-rated schools in the esteemed ABC Unified School District, Amarante combines all the perks of Orange County living with the lowest price per square foot in the area.
Home Features:
• First Floor: Office and powder room.
• Third Floor: Three bedrooms, including a primary suite with a spacious walk-in closet, dual sinks, and designer finishes.
• Kitchen: White Shaker cabinets with soft closed hinges, stainless steel Samsung appliances, large island, Simply White Quartz countertops, and a full-height Herringbone tile backsplash.
Additional Highlights:
• 50 AMP Circuit for future EV charger,
• Solar power options for purchase or lease,
• Smart Home Package: Ring Video Doorbell, Brilliant Smart Home Control, Honeywell Smart Thermostat, and LiftMaster Smart Garage Door Opener
Community Amenities:
• BBQ area,
• Dog park,
• Ample guest parking.
Seize this incredible opportunity to customize your flooring and make this your dream home! Act now – don't miss out!
Sold for $854,508
Listed by: Seabright Management • David Barisic • Contact: 949-296-2400
Bought with: FIRST FEDERAL BANCORP
Tax assessed value
$854,508
11490 Artesia Blvd, Artesia, CA 90701
3beds
1,767sqft
Townhouse
Built in 2024
-- sqft lot
$854,600 Zestimate®
$484/sqft
$4,293 Estimated rent
Home value
$854,600
$812,000 - $897,000
$4,293/mo
Zestimate® history
Owner options
List your home for rent
$4,293/mo
Rent Zestimate®
Find your next renter with Zillow Rental Manager. Plus, with online applications, you can quickly screen prospective tenants – for free.
$4,293/mo
Rent Zestimate®
Refinance and save
$5,820/mo
Est. payment
Refinancing to a lower rate could help reduce your monthly payments and save thousands over the life of the loan.
$5,820/mo
Est. payment
Explore your selling options
Work with a Zillow partner agent
Leverage their expertise and Zillow's premium Showcase listings to get your home seen by more buyers.
Get startedList with your own agent
Get your home in front of millions of buyers by listing it on Zillow.
Learn how to do itSell it yourself
Take full control of how buyers see your home on Zillow by listing For Sale by Owner (FSBO).
List your homeWhat's special
Zillow last checked:
Listing updated:
Listed by:
David Barisic DRE #01381132 714-448-5921,
Seabright Management
Bought with:
Harshavardhan Atmakur, DRE #02161546
FIRST FEDERAL BANCORP
Source: CRMLS,MLS#: OC24133323 Originating MLS: California Regional MLS
Originating MLS: California Regional MLSFacts & features
Interior
Bedrooms & bathrooms
- Bedrooms: 3
- Bathrooms: 4
- Full bathrooms: 2
- 1/2 bathrooms: 2
- Main level bathrooms: 1
Rooms
- Room types: Family Room, Great Room, Laundry, Other, Dining Room
Bathroom
- Features: Bathroom Exhaust Fan, Bathtub, Dual Sinks, Separate Shower
Kitchen
- Features: Kitchen Island, Quartz Counters
Other
- Features: Walk-In Closet(s)
Heating
- Central
Cooling
- Central Air
Appliances
- Included: Dishwasher, ENERGY STAR Qualified Appliances, ENERGY STAR Qualified Water Heater, Gas Range, Tankless Water Heater, Water Heater
- Laundry: Gas Dryer Hookup, Inside, Stacked, Upper Level
Features
- Balcony, Separate/Formal Dining Room, Eat-in Kitchen, Living Room Deck Attached, Open Floorplan, Pantry, Quartz Counters, Recessed Lighting, Walk-In Closet(s)
- Flooring: Carpet, See Remarks, Vinyl
- Windows: Double Pane Windows, ENERGY STAR Qualified Windows
- Has fireplace: No
- Fireplace features: None
- Common walls with other units/homes: 2+ Common Walls
Interior area
- Total interior livable area: 1,767 sqft
Property
Parking
- Total spaces: 2
- Parking features: Direct Access, Garage, Guest
- Attached garage spaces: 2
Features
- Levels: Three Or More
- Stories: 3
- Entry location: ground
- Patio & porch: Deck
- Pool features: None
- Spa features: None
- Has view: Yes
- View description: City Lights, Mountain(s)
Lot
- Features: Near Public Transit
Details
- Parcel number: 7035005101
- Special conditions: Standard
Construction
Type & style
- Home type: Townhouse
- Architectural style: Traditional
- Property subtype: Townhouse
- Attached to another structure: Yes
Materials
- Stucco
Condition
- Under Construction
- New construction: Yes
- Year built: 2024
Details
- Builder model: 1
- Builder name: Brandywine Homes
Utilities & green energy
- Sewer: Public Sewer
- Water: Public
- Utilities for property: Electricity Connected, Natural Gas Connected, Sewer Connected, Water Connected
Green energy
- Energy efficient items: HVAC, Windows, Appliances, Water Heater
Community & HOA
Community
- Features: Dog Park, Sidewalks
HOA
- Has HOA: Yes
- Amenities included: Outdoor Cooking Area, Pet Restrictions, Pets Allowed, Trash
- HOA fee: $300 monthly
- HOA name: Amarante
- HOA phone: 714-395-5245
Location
- Region: Artesia
Financial & listing details
- Price per square foot: $484/sqft
- Tax assessed value: $854,508
- Annual tax amount: $10,945
- Date on market: 6/28/2024
- Listing terms: Cash,Cash to New Loan,Conventional,VA Loan
Price history
| Date | Event | Price |
|---|---|---|
| 8/2/2024 | Sold | $854,508-0.1%$484/sqft |
Source:  CRMLS #OC24133323 Report a problem CRMLS #OC24133323 Report a problem | ||
| 7/24/2024 | Pending sale | $854,990$484/sqft |
Source: CRMLS #OC24133323 Report a problem | ||
Public tax history
| Year | Property taxes | Tax assessment |
|---|---|---|
| 2025 | $10,945 +306.2% | $854,508 +471.8% |
| 2024 | $2,695 | $149,430 |
Find assessor info on the county website
Neighborhood: 90701
Nearby homes
- $846,7174 bd4 ba1.8k sqft11454 Artesia Blvd, Artesia, CA 90701Sold
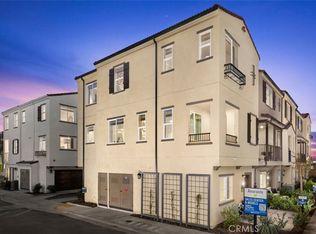
- $974,2084 bd4 ba1.8k sqft11488 Artesia Blvd, Artesia, CA 90701Sold
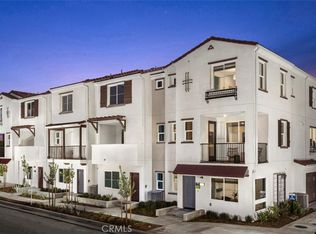
- $935,0004 bd4 ba1.8k sqft11448 Artesia Blvd, Artesia, CA 90701Sold
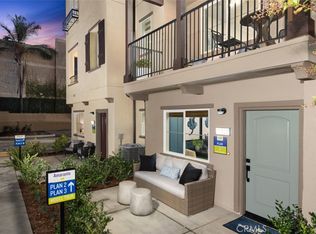
- $866,9633 bd4 ba1.7k sqft11480 Artesia Blvd, Artesia, CA 90701Sold
- $849,5083 bd4 ba1.7k sqft11494 Artesia Blvd, Artesia, CA 90701Sold
- $987,0994 bd4 ba1.8k sqft11496 Artesia Blvd, Artesia, CA 90701Sold
- $862,0233 bd4 ba1.7k sqft11492 Artesia Blvd, Artesia, CA 90701Sold
- $856,9783 bd4 ba1.7k sqft11470 Artesia Blvd, Artesia, CA 90701Sold
Nearby schools
GreatSchools rating
- 8/10Burbank (Luther) Elementary SchoolGrades: K-6Distance: 0.2 mi
- 6/10Ross (Faye) Middle SchoolGrades: 7-8Distance: 0.6 mi
- 8/10Gahr (Richard) High SchoolGrades: 9-12Distance: 0.4 mi
Get a cash offer in 3 minutes
Find out how much your home could sell for in as little as 3 minutes with a no-obligation cash offer.
Estimated market value
$854,600
Get a cash offer in 3 minutes
Find out how much your home could sell for in as little as 3 minutes with a no-obligation cash offer.
Estimated market value
$854,600
- California
- Los Angeles County
- Artesia
- 90701
- 11490 Artesia Blvd
Nearby cities
Nearby zip codes
Other Artesia Topics
