Welcome to 11490 Misty Ridge Drive, where thoughtful design, timeless finishes, and an exceptional floor plan come together in this spacious 4-bedroom, 4-bathroom home offering over 3,200 square feet of beautifully designed living space.
From the moment you step inside, you'll notice the stunning wood floors, elegant bowed windows, 8-foot doors throughout the first floor, and quality upgrades that make this home stand out. The open-concept family room flows seamlessly into a beautifully appointed kitchen featuring an oversized island with gorgeous granite countertops, stainless steel appliances, double ovens, abundant cabinetry, and a spacious walk-in pantry—perfect for entertaining or everyday living.
Designed with flexibility in mind, the first floor includes a private home office, a spacious primary suite, and a separate guest bedroom with a full bath, making it ideal for guests or multigenerational living. Upstairs, you'll find two generously sized bedrooms, a theater-style media room, and an expansive game room, providing plenty of space for movie nights, game days, or simply relaxing.
Step outside to enjoy the covered patio overlooking the large backyard, offering the perfect setting for outdoor dining, entertaining, or unwinding at the end of the day. Conveniently located in highly acclaimed Argyle ISD, this exceptional home offers the space, style, and modern amenities today's buyers are looking for.
Pending
Price cut: $9.1K (8/13)
$599,900
11490 Misty Ridge Dr, Roanoke, TX 76262
4beds
3,202sqft
Single Family Residence
Built in 2020
7,840 Square Feet Lot
$588,300 Zestimate®
$187/sqft
$150/mo HOA
What's special
Large backyardStainless steel appliancesElegant bowed windowsPrivate home officeStunning wood floorsQuality upgradesCovered patio
- 76 days
- 121
- 1
Zillow last checked:
Listing updated:
Listed by:
Shana Martin 0606093 817-697-3141,
Martin Realty Group 817-697-3141
Source: NTREIS,MLS#: 21328245
Facts & features
Interior
Bedrooms & bathrooms
- Bedrooms: 4
- Bathrooms: 4
- Full bathrooms: 4
Primary bedroom
- Features: En Suite Bathroom, Garden Tub/Roman Tub, Separate Shower, Walk-In Closet(s)
- Level: First
- Dimensions: 18 x 13
Bedroom
- Level: Second
- Dimensions: 14 x 11
Bedroom
- Level: Second
- Dimensions: 14 x 11
Bedroom
- Level: First
- Dimensions: 11 x 11
Breakfast room nook
- Level: First
- Dimensions: 10 x 11
Game room
- Level: Second
- Dimensions: 18 x 15
Kitchen
- Features: Built-in Features, Eat-in Kitchen, Granite Counters, Kitchen Island, Pantry
- Level: First
- Dimensions: 11 x 16
Laundry
- Level: First
- Dimensions: 12 x 7
Living room
- Features: Fireplace
- Level: First
- Dimensions: 14 x 18
Media room
- Level: Second
- Dimensions: 17 x 13
Office
- Level: First
- Dimensions: 11 x 12
Heating
- Central, Electric
Cooling
- Central Air, Electric
Appliances
- Included: Double Oven, Dishwasher, Disposal, Gas Range, Microwave
- Laundry: Laundry in Utility Room
Features
- Decorative/Designer Lighting Fixtures, Eat-in Kitchen, Granite Counters, High Speed Internet, Kitchen Island, Open Floorplan, Walk-In Closet(s)
- Flooring: Carpet, Ceramic Tile, Wood
- Has basement: No
- Number of fireplaces: 1
- Fireplace features: Gas Log, Living Room
Interior area
- Total interior livable area: 3,202 sqft
Video & virtual tour
Property
Parking
- Total spaces: 2
- Parking features: Driveway, Garage Faces Front, Garage
- Attached garage spaces: 2
Features
- Levels: Two
- Stories: 2
- Patio & porch: Covered
- Exterior features: Private Yard, Rain Gutters
- Pool features: None
- Fencing: Back Yard
Lot
- Size: 7,840 Square Feet
- Features: Back Yard, Lawn, Subdivision, Sprinkler System
Details
- Parcel number: R677754
Construction
Type & style
- Home type: SingleFamily
- Architectural style: Traditional,Detached
- Property subtype: Single Family Residence
Materials
- Brick
- Foundation: Slab
- Roof: Composition
Condition
- Resale
- Year built: 2020
Utilities & green energy
- Sewer: Public Sewer
- Water: Public
- Utilities for property: Electricity Connected, Sewer Available, Water Available
Community & HOA
Community
- Subdivision: Trailwood Ph 1
HOA
- Has HOA: Yes
- Services included: All Facilities, Association Management
- HOA fee: $1,795 annually
- HOA name: Trailwood
- HOA phone: 972-359-1548
Location
- Region: Roanoke
Financial & listing details
- Price per square foot: $187/sqft
- Tax assessed value: $652,260
- Annual tax amount: $11,388
- Date on market: 7/12/2026
- Cumulative days on market: 69 days
- Listing terms: Cash,Conventional,VA Loan
- Exclusions: TVs, bird camera on back fence, hanging plant stakes, all outdoor furniture and statues
Estimated market value
$588,300
$559,000 - $618,000
$4,385/mo
Price history
| Date | Event | Price |
|---|---|---|
| 9/2/2026 | Pending sale | $599,900$187/sqft |
Source: NTREIS #21328245 Report a problem | ||
| 8/26/2026 | Contingent | $599,900$187/sqft |
Source: NTREIS #21328245 Report a problem | ||
| 8/13/2026 | Price change | $599,900-1.5%$187/sqft |
Source: NTREIS #21328245 Report a problem | ||
| 7/25/2026 | Price change | $609,000-3.3%$190/sqft |
Source: NTREIS #21328245 Report a problem | ||
| 7/22/2026 | Price change | $629,900-2.3%$197/sqft |
Source: NTREIS #21328245 Report a problem | ||
| 7/12/2026 | Listed for sale | $645,000+29.5%$201/sqft |
Source: NTREIS #21328245 Report a problem | ||
| 8/20/2020 | Listing removed | $498,143$156/sqft |
Source: HomesUSA.com #14315523 Report a problem | ||
| 7/21/2020 | Pending sale | $498,143$156/sqft |
Source: HomesUSA.com #14315523 Report a problem | ||
| 5/13/2020 | Price change | $498,143+0%$156/sqft |
Source: Plantation Homes Report a problem | ||
| 2/1/2020 | Listed for sale | $498,065$156/sqft |
Source: Plantation Homes Report a problem | ||
Public tax history
| Year | Property taxes | Tax assessment |
|---|---|---|
| 2025 | $9,229 -4.2% | $652,260 +8% |
| 2024 | $9,635 +16.3% | $603,994 +10% |
| 2023 | $8,283 -10.9% | $549,085 +10% |
| 2022 | $9,298 +5.7% | $499,168 +10% |
| 2021 | $8,795 +648.9% | $453,789 +703.8% |
| 2020 | $1,174 -4.1% | $56,454 |
| 2019 | $1,225 -3.5% | $56,454 |
| 2018 | $1,270 | $56,454 +500% |
| 2017 | -- | $9,409 |
| 2016 | -- | $9,409 |
Find assessor info on the county website
Monthly payment
Est. payment
Payment breakdown
Explore the cost of this home by adjusting the details. Changes won't be saved.Climate risks
Neighborhood: Trailwood
Nearby schools
Schools provided by the listing agent
- Elementary: Hilltop
- Middle: Argyle
- High: Argyle
- District: Argyle ISD
Source: NTREIS. This data may not be complete. We recommend contacting the local school district to confirm school assignments for this home.
- $773,900-- bd-- ba3.4k sqft11494 Misty Ridge Dr, Roanoke, TX 76262Off Market
- $617,4005 bd4 ba3.3k sqft11486 Misty Ridge Dr, Roanoke, TX 76262Off Market
- $492,4003 bd3 ba2.1k sqft11482 Misty Ridge Dr, Flower Mound, TX 76262Off Market
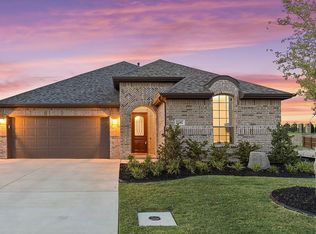
- $606,3003 bd2 ba2.6k sqft11500 Misty Ridge Dr, Roanoke, TX 76262Off Market
Similar homes
- $619,0004 bd3 ba2.6k sqft216 Big Sky Cir, Northlake, TX 76226For Sale
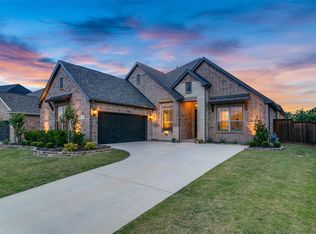 MLS ID #21369758, Lori Turner. NTREIS
 - $615,0004 bd4 ba2.7k sqft6213 Whiskerbrush Rd, Argyle, TX 76226For Sale
 MLS ID #21338998, DeWayne Smart. NTREIS
 - $637,0004 bd3 ba2.6k sqft417 Chestnut Ln, Roanoke, TX 76262For Sale
 MLS ID #21303508, ALEX Guess. NTREIS
 - $635,0004 bd3 ba3.5k sqft1021 Daylily Dr, Northlake, TX 76226For Sale
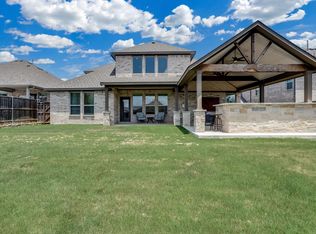 MLS ID #21288953, Lauren Hilliard Ray. NTREIS
