Skip main navigation
Sold for $205,000
  • $205,000

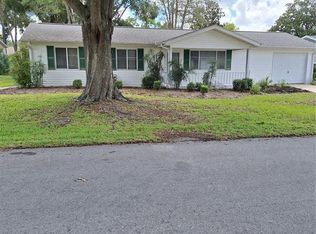
    11490 SW 85th Ave, Ocala, FL 34481

    2beds
    1,216sqft
    Single Family Residence
    Built in 1989
    7,395 Square Feet Lot
    $199,300 Zestimate®
    $169/sqft
    $1,513 Estimated rent

    Home value

    $199,300

    $177,000 - $223,000

    $1,513/mo

    Zestimate® history
    Loading
    Loading...

    Owner options

    List your home for rent

    $1,513/mo

    Rent Zestimate®

    Find your next renter with Zillow Rental Manager. Plus, with online applications, you can quickly screen prospective tenants – for free.

    Learn more

    $1,513/mo

    Rent Zestimate®

    Refinance and save

    $1,594/mo

    Est. payment

    Refinancing to a lower rate could help reduce your monthly payments and save thousands over the life of the loan.

    See today's rates

    $1,594/mo

    Est. payment

    Explore your selling options

    Work with a Zillow partner agent

    Leverage their expertise and Zillow's premium Showcase listings to get your home seen by more buyers.

    Get started

    List with your own agent

    Get your home in front of millions of buyers by listing it on Zillow.

    Learn how to do it

    Sell it yourself

    Take full control of how buyers see your home on Zillow by listing For Sale by Owner (FSBO).

    List your home

    What's special

    Shiplap ceilingsKitchen countertopsNewer kitchen appliances
    TURNKEY JAMESTOWN MODEL LOTS OF UPDATES THRUOUT FLOORING ,ROOF, ELECTRIC PANEL, HOT WATER TANK, KITCHEN COUNTERTOPS NEWER KITCHEN APPLIANCES . NO POPCORN CEILINGS IN LIVING ROOM/KITCHEN. SHIPLAP CEILINGS LOOK GREAT. VERY WELL TAKEN CARE OF A MUST SHOW ROOF 2023

    Zillow last checked:

    Listing updated:

    Listing Provided by:

    Thomas Reeves 239-266-4797,

    DECCA REAL ESTATE 352-854-8787

    Bought with:

    Kelly Robinson, 3214220

    NEXT GENERATION REALTY OF MARION COUNTY

    Source: Stellar MLS,MLS#: OM692527MLS LogoOriginating MLS: Ocala - Marion

    Facts & features

    Interior

    Bedrooms & bathrooms
    • Bedrooms: 2
    • Bathrooms: 2
    • Full bathrooms: 2
    Primary bedroom
    • Description: Room1
    • Features: Walk-In Closet(s)
    • Level: First
    • Area: 182.4 Square Feet
    • Dimensions: 16x11.4
    Kitchen
    • Description: Room3
    • Level: First
    • Area: 126.1 Square Feet
    • Dimensions: 13x9.7
    Living room
    • Description: Room2
    • Level: First
    • Area: 202.5 Square Feet
    • Dimensions: 15x13.5
    Heating
    • Heat Pump
    Cooling
    • Central Air
    Appliances
    • Included: Dishwasher, Dryer, Electric Water Heater, Range, Refrigerator, Washer
    • Laundry: In Garage
    Features
    • Ceiling Fan(s), Living Room/Dining Room Combo, Primary Bedroom Main Floor, Walk-In Closet(s)
    • Flooring: Luxury Vinyl
    • Doors: Sliding Doors
    • Windows: Blinds
    • Has fireplace: No
    Interior area
    • Total structure area: 1,996
    • Total interior livable area: 1,216 sqft

    Property

    Parking
    • Total spaces: 1
    • Parking features: Garage - Attached
    • Attached garage spaces: 1
    Features
    • Levels: One
    • Stories: 1
    • Patio & porch: Front Porch
    • Exterior features: Irrigation System
    Lot
    • Size: 7,395 sqft
    • Dimensions: 87 x 85
    Details
    • Parcel number: 7007002021
    • Zoning: PUD
    • Special conditions: None

    Construction

    Type & style
    • Home type: SingleFamily
    • Property subtype: Single Family Residence
    Materials
    • Vinyl Siding
    • Foundation: Slab
    • Roof: Shingle
    Condition
    • New construction: No
    • Year built: 1989

    Utilities & green energy

    • Sewer: Public Sewer
    • Water: Public
    • Utilities for property: Cable Available, Electricity Available, Electricity Connected, Phone Available, Sewer Available, Sewer Connected, Water Available, Water Connected

    Community & neighborhood

    Security
    • Security features: Gated Community
    Community
    • Community features: Clubhouse, Dog Park, Fitness Center, Gated Community - Guard, Golf, Restaurant, Tennis Court(s)
    Senior living
    • Senior community: Yes
    Location
    • Region: Ocala
    • Subdivision: OAK RUN NBRHD 07

    HOA & financial

    HOA
    • Has HOA: Yes
    • HOA fee: $148 monthly
    • Amenities included: Clubhouse, Fitness Center, Gated, Golf Course, Pickleball Court(s), Pool, Security, Shuffleboard Court, Tennis Court(s)
    • Services included: 24-Hour Guard, Community Pool, Maintenance Grounds, Sewer, Trash
    • Association name: TONYA S
    • Association phone: 352-854-6210
    Other fees
    • Pet fee: $0 monthly
    Other financial information
    • Total actual rent: 0

    Other

    Other facts
    • Listing terms: Cash,Conventional,VA Loan
    • Ownership: Fee Simple
    • Road surface type: Paved

    Price history

    DateEventPrice
    4/17/2025Sold$205,000-2.4%$169/sqft
    Source: Stellar MLS #OM692527 Report a problem
    3/10/2025Pending sale$210,000$173/sqft
    Source: Stellar MLS #OM692527 Report a problem
    2/5/2025Price change$210,000-4.9%$173/sqft
    Source: Stellar MLS #OM692527 Report a problem
    1/8/2025Listed for sale$220,888+41.3%$182/sqft
    Source: Stellar MLS #OM692527 Report a problem
    7/28/2021Sold$156,300+160.9%$129/sqft
    Source: Public Record Report a problem
    5/26/2012Sold$59,900-16.7%$49/sqft
    Source: Public Record Report a problem
    4/13/2012Listed for sale$71,900+10.6%$59/sqft
    Source: FOXFIRE REALTY Report a problem
    5/15/2002Sold$65,000+2.4%$53/sqft
    Source: Public Record Report a problem
    7/24/2001Sold$63,500$52/sqft
    Source: Public Record Report a problem

    Public tax history

    YearProperty taxesTax assessment
    2024$1,857 +3.7%$144,355 +3.7%
    2023$1,791 -1.1%$139,223 +3%
    2022$1,810 +246.2%$135,168 +244.5%
    2021$523 +1.4%$39,234 +1.4%
    2020$516 +2.4%$38,692 +2.3%
    2019$503 $37,822 +1.9%
    2018$503 +7.8%$37,117 +2.1%
    2017$467 +9.2%$36,354 +2.1%
    2016$428 $35,606 +0.7%
    2015$428 +3.1%$35,358 +0.8%
    2014$415 +2.5%$35,077 +1.5%
    2013$405 -39.8%$34,559 -34.5%
    2012$673 -12.1%$52,722 -18.3%
    2011$765 -3%$64,561 -5.1%
    2010$789 +3.3%$67,998 +2.7%
    2009$764 +1%$66,210 +0.1%
    2008$756 -10%$66,144 +3%
    2007$840 -3.9%$64,219 +2.5%
    2006$874 +6.8%$62,653 +3%
    2005$818 $60,828 +3%
    2004$818 +16.3%$59,057 +6.2%
    2002$704 -37.5%$55,623 +5.6%
    2001$1,127 $52,683
    2000$1,127 $52,683

    Find assessor info on the county website

    Neighborhood: 34481

    Nearby schools

    GreatSchools rating
    Get a cash offer in 3 minutes
    Find out how much your home could sell for in as little as 3 minutes with a no-obligation cash offer.
    Estimated market value
    $199,300
    Get a cash offer in 3 minutes
    Find out how much your home could sell for in as little as 3 minutes with a no-obligation cash offer.
    Estimated market value
    $199,300