Skip main navigation
Off market
  • $798,600

    11490 W Tanforan Cir, Littleton, CO 80127

    4beds
    4baths
    3,575sqft
    SingleFamily
    Built in 2008
    4,356 Square Feet Lot
    $798,600 Zestimate®
    $223/sqft
    $4,049 Estimated rent

    Home value

    $798,600

    $759,000 - $839,000

    $4,049/mo

    Zestimate® history
    Loading
    Loading...

    Owner options

    List your home for rent

    $4,049/mo

    Rent Zestimate®

    Find your next renter with Zillow Rental Manager. Plus, with online applications, you can quickly screen prospective tenants – for free.

    Learn more

    $4,049/mo

    Rent Zestimate®

    Refinance and save

    $4,812/mo

    Est. payment

    Refinancing to a lower rate could help reduce your monthly payments and save thousands over the life of the loan.

    See today's rates

    $4,812/mo

    Est. payment

    Explore your selling options

    Work with a Zillow partner agent

    Leverage their expertise and Zillow's premium Showcase listings to get your home seen by more buyers.

    Get started

    List with your own agent

    Get your home in front of millions of buyers by listing it on Zillow.

    Learn how to do it

    Sell it yourself

    Take full control of how buyers see your home on Zillow by listing For Sale by Owner (FSBO).

    List your home

    What's special

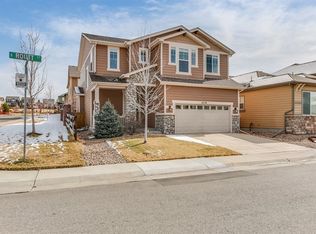
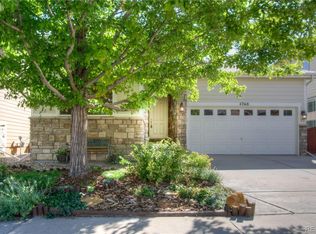
    This beautiful, main floor master home is truly incredible! Boasting a highly desirable floorpan that flows effortlessly, this home makes exceptional use of its space. Soaring ceilings, crown molding, exceptional color selections and incredible lighting upgrades make this home feel amazing! Enjoy the well appointed kitchen, complimented by the adjacent living room complete with a fireplace and deck access, perfect for entertaining and daily living alike. The master retreat is complete with recessed ceilings, a heavily optioned master bath and walk in closet! In the basement, enjoy a professionally finished basement with an incredible bathroom, entertaining area, bedroom and an additional kitchenette! Upstairs, this home has an impressive loft, open to the area below which can easily be converted to add an additional bedroom. Don't miss your opportunity to make this immaculate hoe yours!

    This property is off market, which means it's not currently listed for sale or rent on Zillow. This may be different from what's available on other websites or public sources.
    Facts & features

    Interior

    Bedrooms & bathrooms
    • Bedrooms: 4
    • Bathrooms: 4
    Heating
    • Forced air, Gas
    Cooling
    • Central
    Appliances
    • Included: Dishwasher, Garbage disposal, Microwave, Range / Oven, Refrigerator
    Features
    • Eating Space / Kitchen, Open Floor Plan, Five Piece Bath, Kitchen Island, Master Bath, Master Suite, Updated, Pet Free, Smoke Free, Pantry, Game Room, Exercise Room
    • Flooring: Tile, Carpet, Hardwood
    • Basement: Finished
    • Has fireplace: Yes
    Interior area
    • Total interior livable area: 3,575 sqft

    Property

    Parking
    • Parking features: Garage - Attached
    Features
    • Has view: Yes
    • View description: Mountain
    Lot
    • Size: 4,356 Square Feet
    Details
    • Parcel number: 5909307063

    Construction

    Type & style
    • Home type: SingleFamily
    • Architectural style: Traditional
    Materials
    • Frame
    • Roof: Composition
    Condition
    • Year built: 2008

    Community & HOA

    HOA
    • Has HOA: Yes
    • Services included: Sewer, Road Maintenance, Common Area Grounds Maintenance, Trails
    • HOA fee: $90 monthly
    Location
    • Region: Littleton

    Financial & listing details

    • Price per square foot: $223/sqft
    • Tax assessed value: $801,888
    • Annual tax amount: $4,705

    Price history

    DateEventPrice
    5/30/2018Sold$590,000+2.6%$165/sqft
    Source: Public Record Report a problem
    5/7/2018Pending sale$574,900$161/sqft
    Source: Keller Williams Advantage Realty #7697882 Report a problem
    5/2/2018Listed for sale$574,900+59.7%$161/sqft
    Source: Keller Williams Advantage Realty LLC #7697882 Report a problem
    1/31/2008Sold$360,000$101/sqft
    Source: Public Record Report a problem

    Public tax history

    YearProperty taxesTax assessment
    2025$4,705 +0%$50,118 +4.4%
    2024$4,703 +9.1%$48,019
    2023$4,311 -1.3%$48,019 +11.1%
    2022$4,367 +11.9%$43,220 -2.8%
    2021$3,902 $44,464 +11.6%
    2020$3,902 +1.3%$39,830
    2019$3,854 +23.5%$39,830 +27.9%
    2018$3,120 $31,144
    2017$3,120 +2.3%$31,144 -2%
    2016$3,050 $31,764
    2015$3,050 +12.3%$31,764 +18.2%
    2014$2,716 -1.2%$26,874
    2013$2,748 +1.9%$26,874 -2.1%
    2012$2,696 -5%$27,456
    2011$2,839 +0.1%$27,456 -5.6%
    2010$2,837 +10.7%$29,100
    2009$2,562 +39.3%$29,100 +11.1%
    2008$1,840 +1693.3%$26,200 +38.8%
    2007$103 $18,880
    Find assessor info on the county website

    Neighborhood: 80127

    Nearby schools

    GreatSchools rating
    Schools provided by the listing agent
    • Elementary: Peiffer
    • Middle: Carmody
    • High: Bear Creek
    • District: Jefferson County R-1

    Source: The MLS. This data may not be complete. We recommend contacting the local school district to confirm school assignments for this home.

    Get a cash offer in 3 minutes
    Find out how much your home could sell for in as little as 3 minutes with a no-obligation cash offer.
    Estimated market value
    $798,600
    Get a cash offer in 3 minutes
    Find out how much your home could sell for in as little as 3 minutes with a no-obligation cash offer.
    Estimated market value
    $798,600