Large TURNKEY home with OFFICE, BONUS ROOM or 4th Bedroom -PLUS- fully enclosed SUNROOM is located in a popular centrally located Pinellas Park community and ready for it's new owners! Best of all is the NEW ROOF 2024 and double pane IMPACT WINDOWS and SLIDERS throughout! The layout features a split floor plan and BEAUTIFUL OPEN KITCHEN which is a true focal point, with its massive center island, barstool seating, sleek stunning quartz countertops, wood cabinetry and high-end built-in stove, cooktop and built-in microwave. The open kitchen leads to the grand living room and dining room which both allow plenty of room for large furnishings. At the back of the home is a bonus room with sliders to the back patio that can easily serve as a HOME OFFICE, GYM, PLAYROOM, GAME ROOM or whatever your heart desires. The oversized FULLY ENCLOSED FLORIDA ROOM adds even more usable living space and features a WET BAR and built-in cabinetry. Step outside the sliding glass doors to your expansive fenced in backyard which offers privacy and shade with mature trees and a spacious paved patio. There’s plenty of room for your favorite patio furniture, lounge chairs and of course the BBQ! This most desirable SPLIT FLOOR PLAN plan offers tons of space and privacy, and the beautifully designed BATHROOM and extra powder room are decked out with modern fixtures and finishes. Another convenience is your large laundry room with washer, dryer and utility sink which then leads to the spacious 2 car garage. Move-in ready and peace of mind are already in place here with the storm windows, new roof, and an AC system that has been well maintained and recently serviced. Location, Location, Location! This home offers quick access to everything - just minutes from restaurants, shopping, parks, grocery stores, Park Place Center (Target, movies), Freedom Lake Park (trails and dog park), easy and quick access to the bridges connecting Tampa, and a short drive to downtown St. Pete and the World-renowned Gulf beaches. Don’t miss out on this one, schedule your showing today!
Sold for $525,000
$525,000
11491 60TH LANE N, PINELLAS PARK, FL 33782
3beds
1,973sqft
Single Family Residence
Built in 1981
7,910 Square Feet Lot
$523,200 Zestimate®
$266/sqft
$2,829 Estimated rent
Home value
$523,200
$481,000 - $570,000
$2,829/mo
Zestimate® history
Owner options
List your home for rent
$2,829/mo
Rent Zestimate®
Find your next renter with Zillow Rental Manager. Plus, with online applications, you can quickly screen prospective tenants – for free.
$2,829/mo
Rent Zestimate®
Refinance and save
$3,640/mo
Est. payment
Refinancing to a lower rate could help reduce your monthly payments and save thousands over the life of the loan.
$3,640/mo
Est. payment
Explore your selling options
Work with a Zillow partner agent
Leverage their expertise and Zillow's premium Showcase listings to get your home seen by more buyers.
Get startedList with your own agent
Get your home in front of millions of buyers by listing it on Zillow.
Learn how to do itSell it yourself
Take full control of how buyers see your home on Zillow by listing For Sale by Owner (FSBO).
List your homeWhat's special
Massive center islandFully enclosed sunroomStorm windowsBarstool seatingSplit floor planBeautiful open kitchenSpacious paved patio
Zillow last checked:
Listing updated:
Listed by:
Rebecca Norton 727-365-5513,
COLDWELL BANKER REALTY 727-781-3700
Bought with:
Daylen Villalon Diaz, 3450009
VITA LUXURY REALTY LLC
Source: Stellar MLS,MLS#: TB8461239 Originating MLS: Suncoast Tampa
Originating MLS: Suncoast Tampa
Facts & features
Interior
Bedrooms & bathrooms
- Bedrooms: 3
- Bathrooms: 2
- Full bathrooms: 2
Rooms
- Room types: Bonus Room, Den/Library/Office, Florida Room, Utility Room
Primary bedroom
- Features: Dual Sinks, En Suite Bathroom, Shower No Tub, Stone Counters, Walk-In Closet(s)
- Level: First
- Area: 252 Square Feet
- Dimensions: 12x21
Bedroom 2
- Features: Built-in Closet
- Level: First
- Area: 156 Square Feet
- Dimensions: 13x12
Bedroom 3
- Features: Built-in Closet
- Level: First
- Area: 121 Square Feet
- Dimensions: 11x11
Dining room
- Level: First
- Area: 420 Square Feet
- Dimensions: 28x15
Florida room
- Features: Wet Bar
- Level: First
Kitchen
- Features: Kitchen Island, Stone Counters
- Level: First
- Area: 210 Square Feet
- Dimensions: 21x10
Laundry
- Level: First
- Area: 126 Square Feet
- Dimensions: 18x7
Living room
- Level: First
Office
- Features: Built-in Closet
- Level: First
- Area: 170 Square Feet
- Dimensions: 17x10
Heating
- Central, Electric
Cooling
- Central Air
Appliances
- Included: Oven, Cooktop, Dishwasher, Disposal, Dryer, Electric Water Heater, Exhaust Fan, Freezer, Ice Maker, Microwave, Refrigerator, Washer
- Laundry: Inside, Laundry Room
Features
- Eating Space In Kitchen, Kitchen/Family Room Combo, Living Room/Dining Room Combo, Open Floorplan, Primary Bedroom Main Floor, Solid Surface Counters, Solid Wood Cabinets, Split Bedroom, Stone Counters, Thermostat, Walk-In Closet(s), Wet Bar
- Flooring: Tile
- Doors: Sliding Doors
- Has fireplace: No
Interior area
- Total structure area: 2,878
- Total interior livable area: 1,973 sqft
Property
Parking
- Total spaces: 2
- Parking features: Driveway
- Attached garage spaces: 2
- Has uncovered spaces: Yes
Features
- Levels: One
- Stories: 1
- Patio & porch: Covered, Front Porch, Patio
- Exterior features: Lighting, Private Yard, Sidewalk
- Fencing: Vinyl,Wood
Lot
- Size: 7,910 Square Feet
- Features: Sidewalk
- Residential vegetation: Mature Landscaping
Details
- Parcel number: 173016290560000230
- Zoning: R-2
- Special conditions: None
Construction
Type & style
- Home type: SingleFamily
- Architectural style: Ranch
- Property subtype: Single Family Residence
Materials
- Block, Concrete
- Foundation: Slab
- Roof: Shingle
Condition
- Completed
- New construction: No
- Year built: 1981
Utilities & green energy
- Sewer: Public Sewer
- Water: Public
- Utilities for property: Cable Available, Electricity Connected, Public, Sewer Connected, Water Connected
Community & HOA
Community
- Security: Smoke Detector(s)
- Pet fee: $0 monthly
- Subdivision: FOREST SQUARE
HOA
- Has HOA: No
Location
- Region: Pinellas Park
Financial & listing details
- Price per square foot: $266/sqft
- Annual tax amount: $6,535
- Date on market: 1/9/2026
- Cumulative days on market: 111 days
- Listing terms: Cash,Conventional,FHA,VA Loan
- Ownership: Fee Simple
- Total actual rent: 0
- Electric utility on property: Yes
- Road surface type: Paved
Price history
| Date | Event | Price |
|---|---|---|
| 6/5/2026 | Sold | $525,000+1%$266/sqft |
Source:  Stellar MLS #TB8461239 Report a problem Stellar MLS #TB8461239 Report a problem | ||
| 5/2/2026 | Pending sale | $520,000$264/sqft |
Source: Stellar MLS #TB8461239 Report a problem | ||
| 2/15/2026 | Price change | $520,000-1%$264/sqft |
Source: Stellar MLS #TB8461239 Report a problem | ||
| 1/10/2026 | Listed for sale | $525,000+40%$266/sqft |
Source: Stellar MLS #TB8461239 Report a problem | ||
| 7/27/2024 | Sold | $375,000-6.2%$190/sqft |
Source: Stellar MLS #U8249156 Report a problem | ||
| 7/16/2024 | Pending sale | $399,900$203/sqft |
Source: Stellar MLS #U8249156 Report a problem | ||
| 7/6/2024 | Listed for sale | $399,900$203/sqft |
Source: Stellar MLS #U8249156 Report a problem | ||
| 9/23/2023 | Listing removed | -- |
Source: Zillow Rentals Report a problem | ||
| 9/13/2023 | Price change | $2,900-3.3%$1/sqft |
Source: Zillow Rentals Report a problem | ||
| 9/2/2023 | Listed for rent | $3,000$2/sqft |
Source: Zillow Rentals Report a problem | ||
Public tax history
Tax history is unavailable.
Neighborhood: 33782
Nearby homes
- $525,0003 bd2 ba1.9k sqft11491 60th Ln, Pinellas Park, FL 33782Sold

- $366,800-- bd2 ba1.4k sqft11469 60th Ln, Pinellas Park, FL 33782Off Market
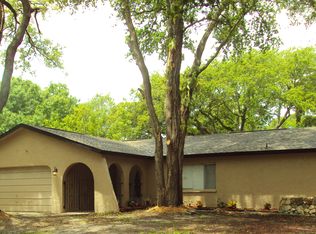
- $461,9003 bd2 ba1.5k sqft11490 60th St N, Pinellas Park, FL 33782Off Market
- $435,2003 bd2 ba1.6k sqft6031 115th Ave, Pinellas Park, FL 33782Off Market
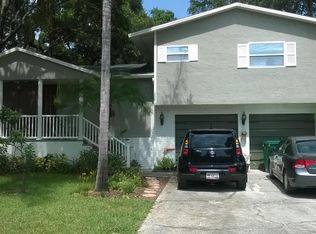
- $370,900-- bd1 ba250 sqft11512 60th St N, Pinellas Park, FL 33782Off Market
- $353,7003 bd2 ba1.3k sqft11468 60th St, Pinellas Park, FL 33782Off Market
- $415,400-- bd2 ba1.3k sqft11447 60th Ln, Pinellas Park, FL 33782Off Market
- $415,0003 bd2 ba1.1k sqft11492 60th Ln, Pinellas Park, FL 33782Sold
Nearby schools
GreatSchools rating
- 4/10Cross Bayou Elementary SchoolGrades: PK-5Distance: 1.4 mi
- 6/10Fitzgerald Middle SchoolGrades: 6-8Distance: 0.5 mi
- 3/10Pinellas Park High SchoolGrades: 9-12Distance: 0.5 mi
Schools provided by the listing agent
- Elementary: Cross Bayou Elementary-PN
- Middle: Fitzgerald Middle-PN
- High: Pinellas Park High-PN
Source: Stellar MLS. This data may not be complete. We recommend contacting the local school district to confirm school assignments for this home.
Get a cash offer in 3 minutes
Find out how much your home could sell for in as little as 3 minutes with a no-obligation cash offer.
Estimated market value
$523,200
Get a cash offer in 3 minutes
Find out how much your home could sell for in as little as 3 minutes with a no-obligation cash offer.
Estimated market value
$523,200
- Florida
- Pinellas County
- Pinellas Park
- 33782
- 11491 60TH LANE N
Nearby cities
Nearby neighborhoods
Nearby zip codes
Other Pinellas Park Topics
